25 Reflection Road
房源介绍
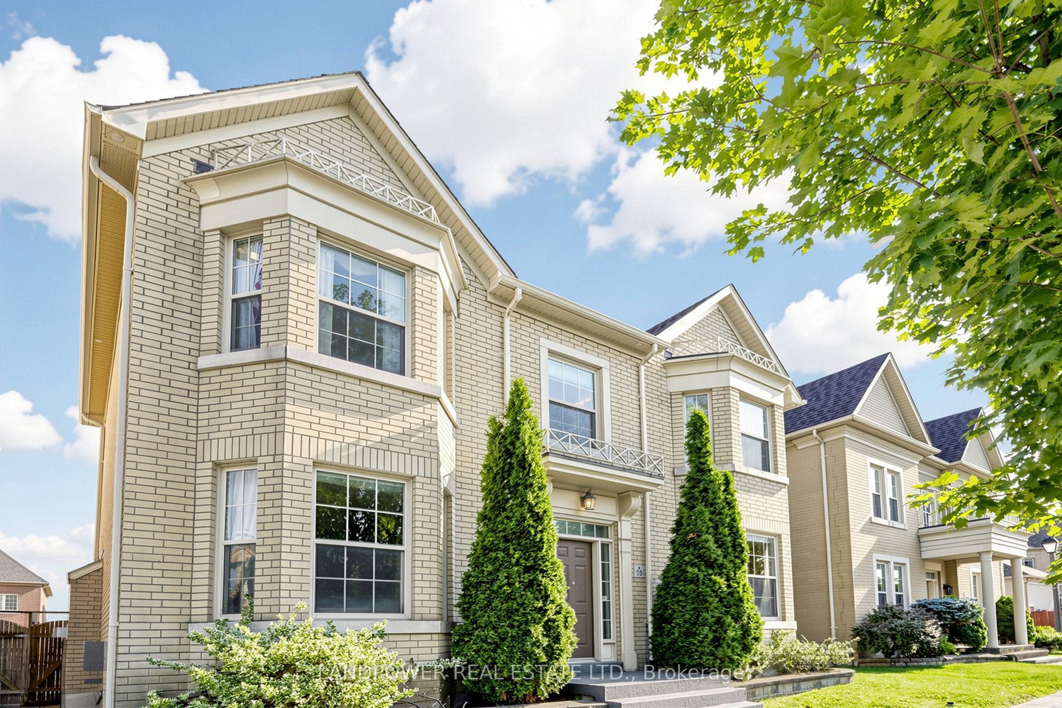
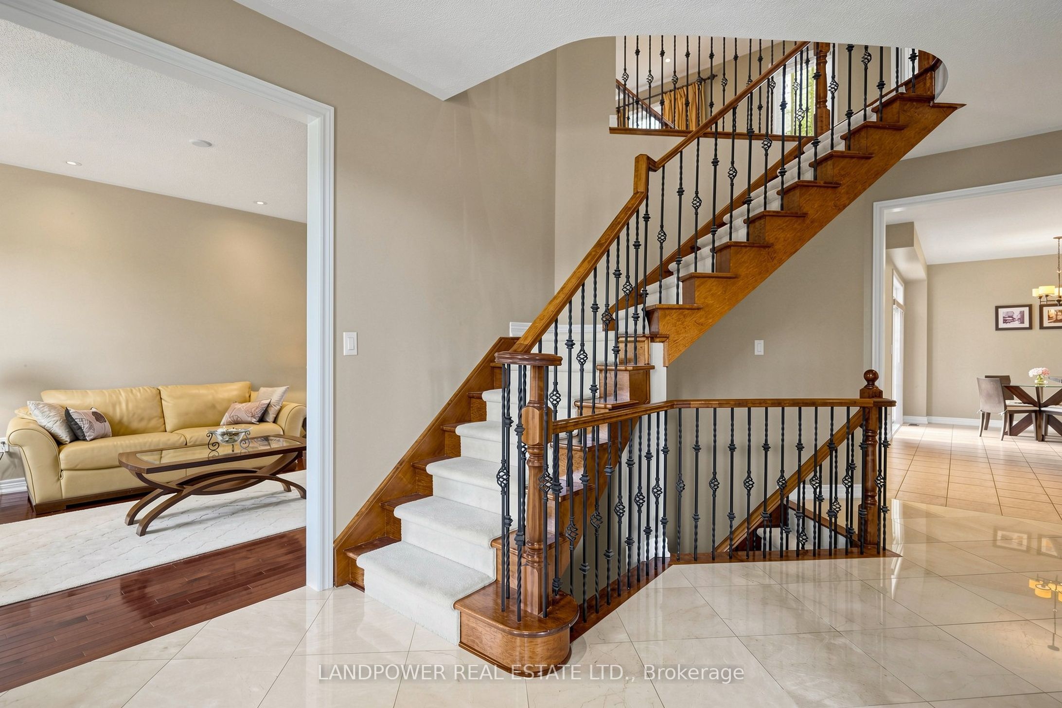
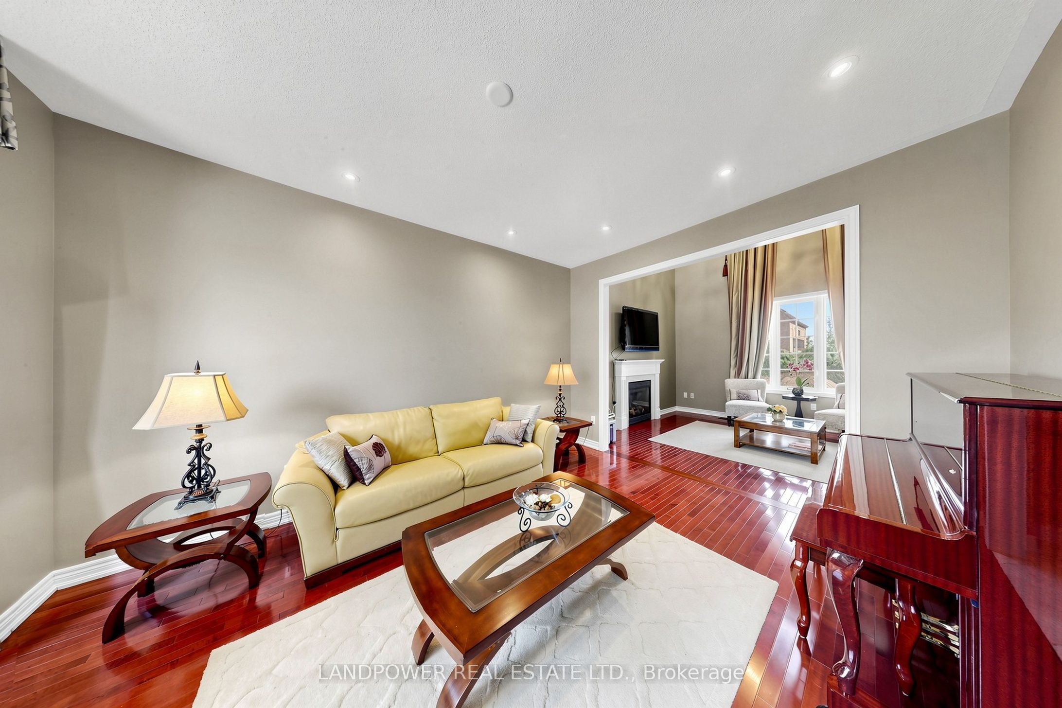
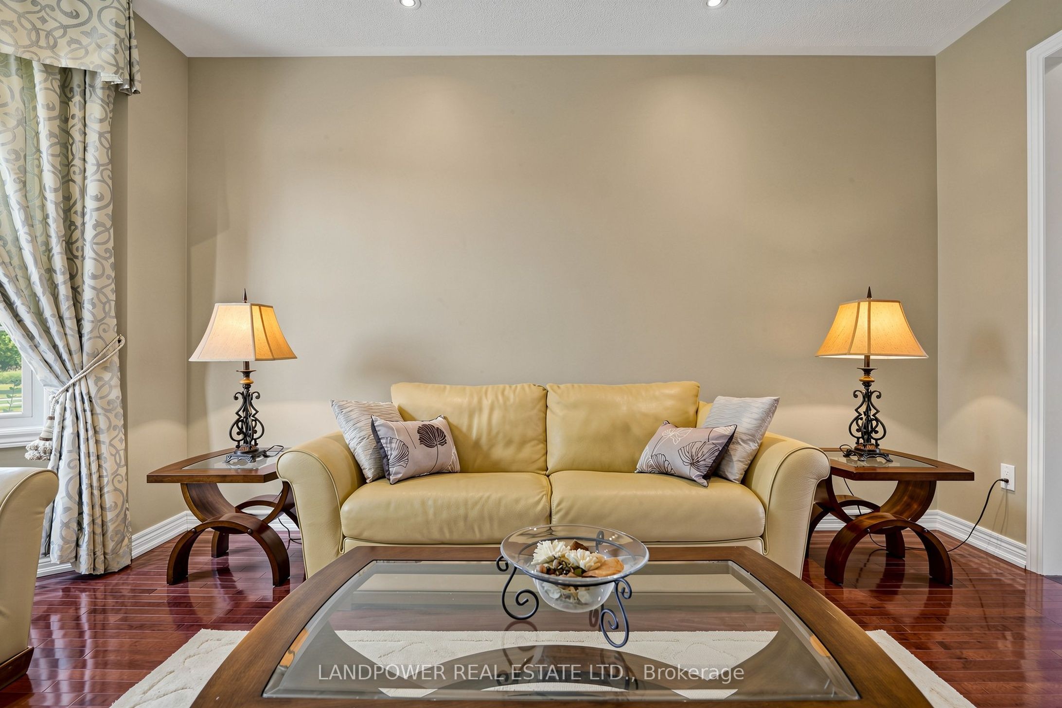
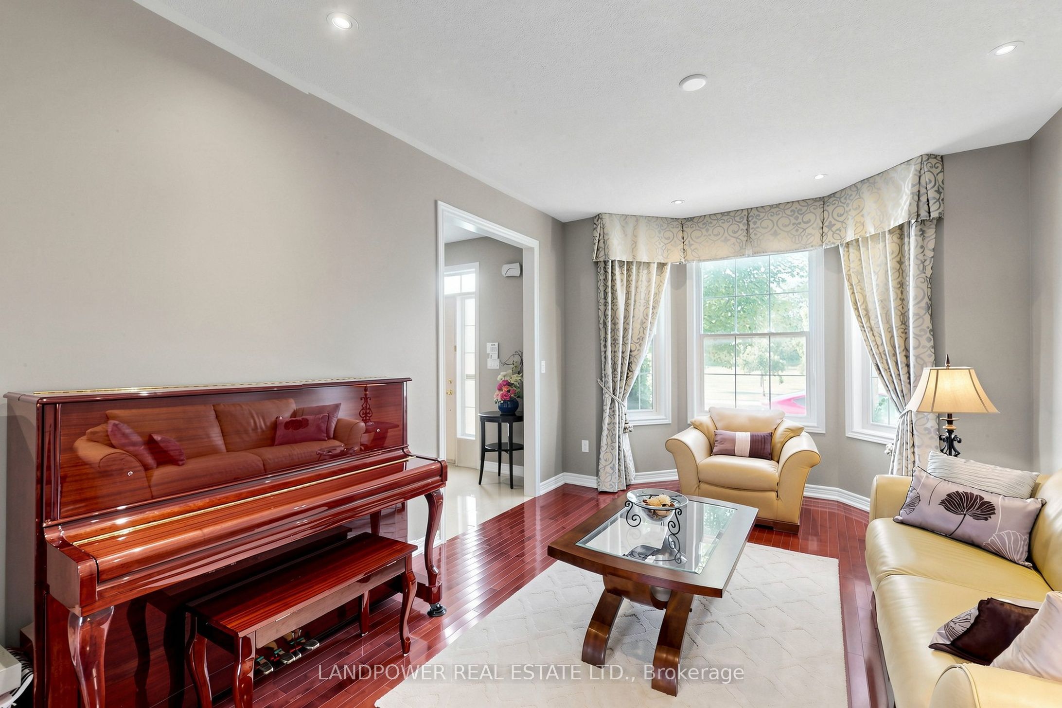
Welcome to this bright and spacious detached home situated on a premium lot overlooking tranquil parkland. Designed for comfortable family living, this home features a welcoming foyer, 9-ft ceilings on the main floor, extensive pot lighting, maple hardwood flooring in the living, dining and family rooms, and an elegant maple staircase with carpet runners and iron pickets extending to the basement landing. Large windows fill the home with natural light, complemented by custom window coverings. The open-concept kitchen offers granite countertops, a stylish backsplash, a 36-inch gas cooktop with grill, and stainless steel appliances. The bright breakfast area opens onto a spacious landscaped interlocking side yard. A butler's pantry with a wine cellar connects the kitchen to the formal dining room, making it ideal for entertaining. The family room boasts a dramatic open-to-above ceiling and a cozy gas fireplace. Upstairs, premium broadloom with upgraded underpadding adds comfort throughout. The spacious primary bedroom offers a walk-in closet and a luxurious ensuite complete with a whirlpool tub and a frameless glass shower. Ideally located just minutes from Highways 404 and 407, Costco, Home Depot, Canadian Tire, T&T Supermarket, banks, restaurants, parks, shops, and top-ranked schools including St. Augustine Catholic HS, Nokiidaa PS, and Richmond Green SS. This home offers the perfect combination of comfort, convenience, and a family-friendly location.
房源信息
建筑详情
设施与特色
费用信息
包含与不包含
Stainless steel appliances [fridge (2026), 36" gas cooktop with grill, built-in wall oven and microwave, range hood, dishwasher and wine cellar (2026)]; vacpan; main floor laundry with washer (2025) and dryer; direct garage access; all electric light fixtures; all window coverings; central vacuum system with accessories; 200-amp electrical service; exterior pot lights installed in the eavestroughs; garage door opener with remotes; roof shingles (2021); and attic insulation (2018). The whirlpool tub in the primary ensuite is included and is being sold in "as is" condition.
位置
相似房源
查看更多
Source: Toronto Regional Real Estate Board (TRREB), via PropTx Innovations Inc.
The data relating to real estate on this website comes in part from the MLS® data feed of PropTx Innovations Inc. The information is deemed reliable but is not guaranteed accurate by PropTx.
The information provided herein must only be used by consumers that have a bona fide interest in the purchase, sale or lease of real estate and may not be used for any commercial purpose or any other purpose.
© 2026 PropTx Innovations Inc. All rights reserved. MLS®, REALTOR® and the associated logos are owned or controlled by The Canadian Real Estate Association (CREA).