3 Lounts Lane
房源介绍
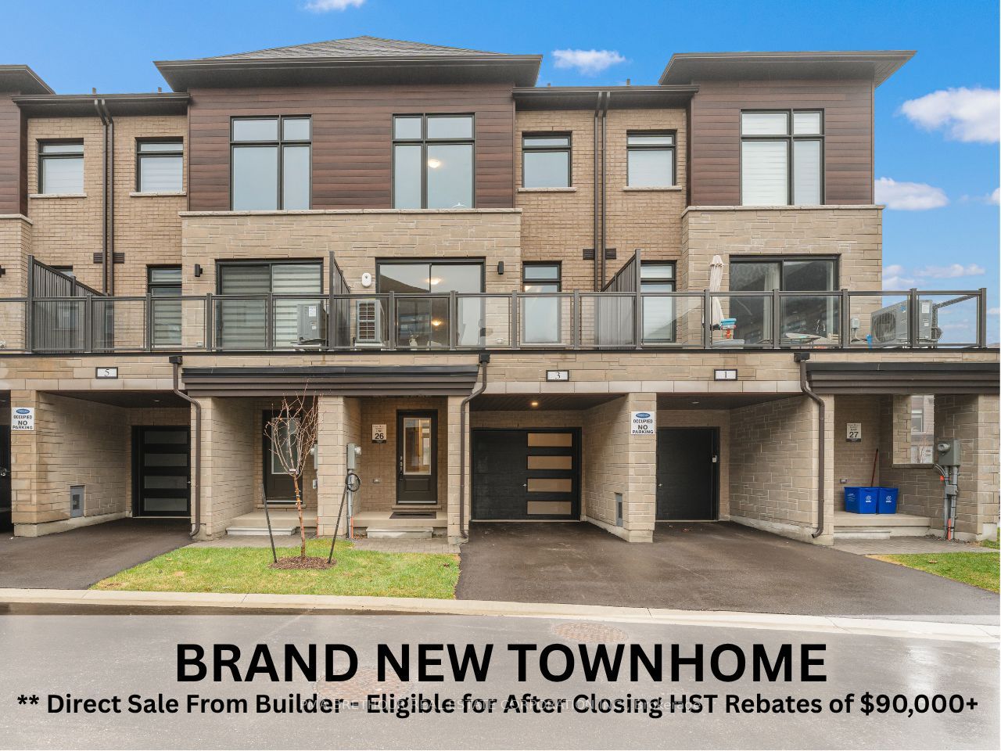
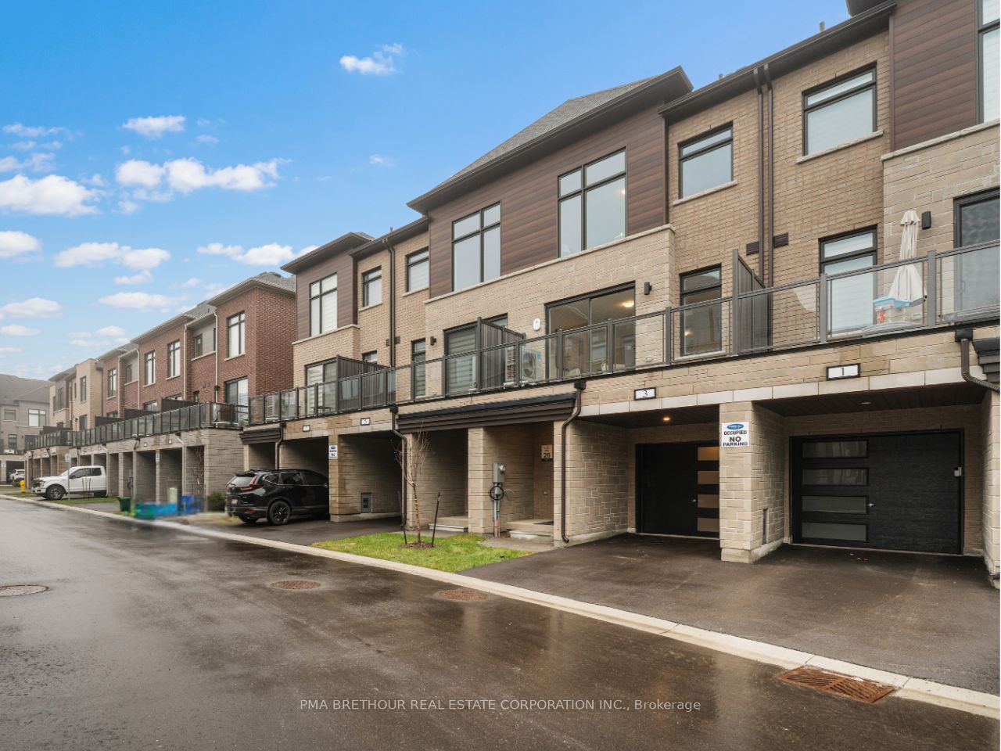
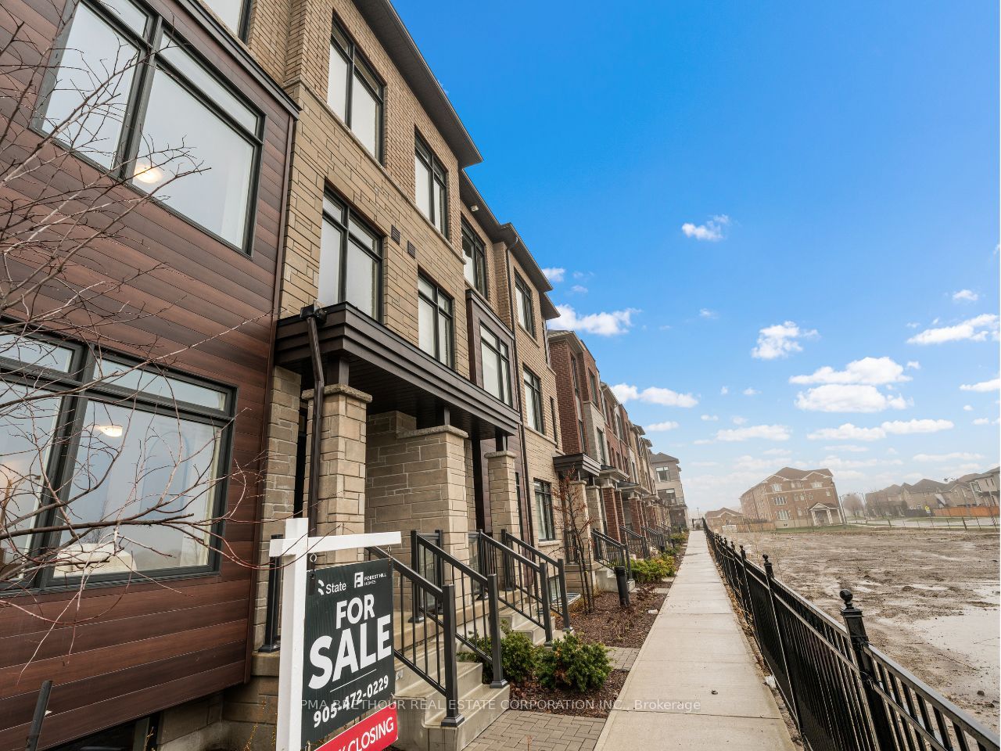
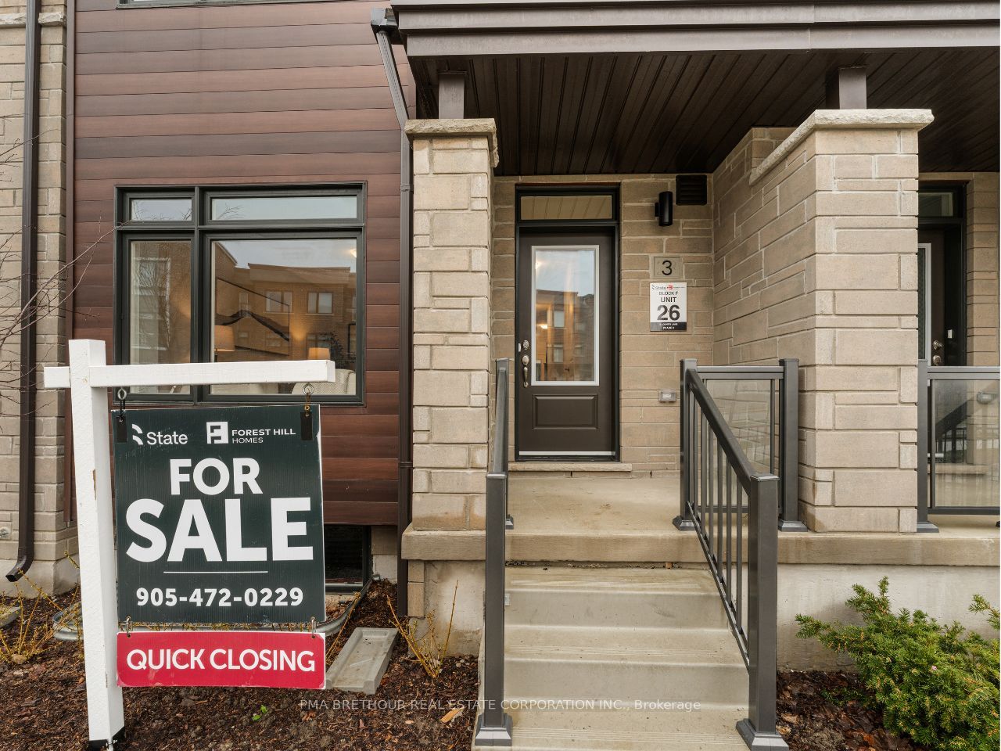
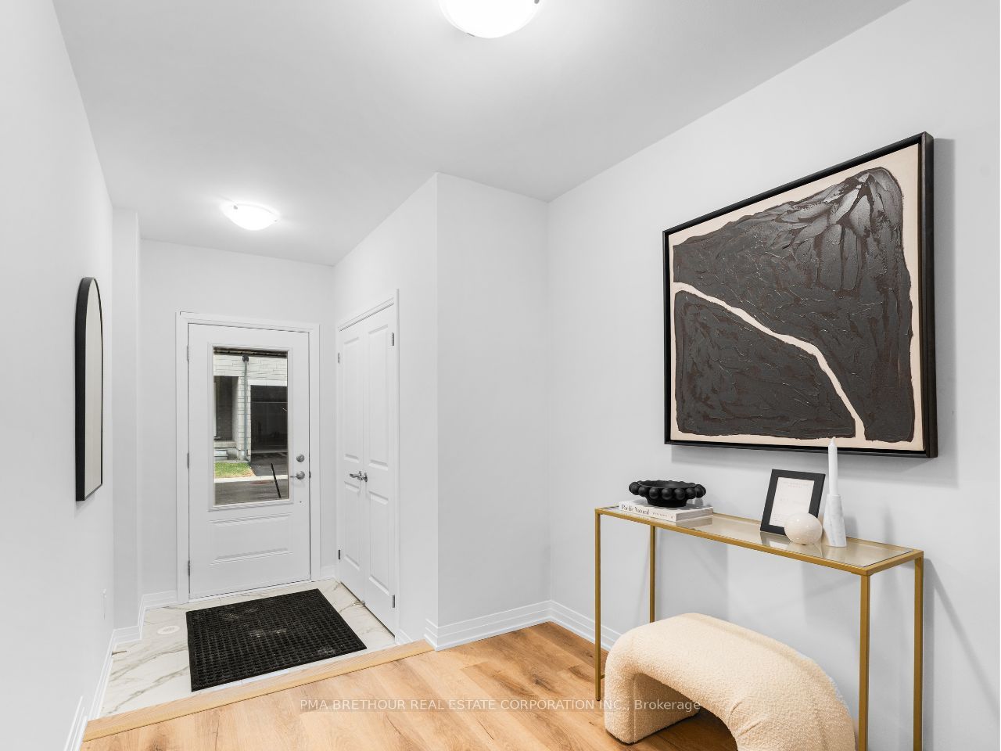
Welcome to Terrace Park Towns featuring this Brand New, Never Lived in - Large Family Sized Townhome!On the upper 2 floors, you will find your open concept living,a den with glass partition wall, bright kitchen, 3 bedrooms & 2.5 bathrooms. On the ground level, you will find a multi use space (can be used as a rec room, office, living room, etc), a powder room & 2 entrances (front+back door). If you are looking for multi-generational living potential, this townhome features an unfinished basement with an oversized window for a future bedroom, a Rough in for a 3 piece bathroom & a rough in for a future 2nd Laundry connection. When used in combination with the ground level's rec space that has a separate entrance,the potential is huge & your future basement suite will make the in-laws smile! This Pineridge Model is 2080 sq ft & features key upgrades from oversized porcelain tiles to upgraded cabinetry. The kitchen features a natural stone countertop, a large pantry & a stainless steel appliance package. Just off the kitchen, you have direct access to a private outdoor terrace w/over 100 sq. ft. of outdoor living space. The Laundry is conveniently located on the bedroom level. Washer & dryer incl 1 d. Direct from Builder - State Building Group/Forest Hill Homes, Terrace Park Towns. The purchase price listed includes the HST as well as the HST Enhanced Rebate Program for qualified purchasers. Additional HST payable if purchaser does not qualify for the rebate. Move in ready for quick closing. No Occupancy Fees. Taxes based on LAND VALUE ONLY. Will be reaccessed by MPAC after EXTRAS: 8' ceilings (1st & Bsmt), 9' ceilings (2nd & 3rd), smooth ceilings throughout, hardwood & porcelain tile (1st, 2nd & hallway on 3rd). Carpet in bedrooms only. Dual zone heating allowing for separate heating/cooling settings in the 2 zones - Basement+ 1st floor AND 2nd + 3rd floor providing ultimate comfort year round. Central A/C, Oak stairs w/metal pickets. Full TARION warranty.
房源信息
建筑详情
设施与特色
费用信息
包含与不包含
Note: all 5 included appliances (Fridge, Stove, Dishwasher, Washer & Dryer) to be delivered from "The Brick" after closing allowing the Purchaser the option to upgrade the appliance package directly with The Brick prior to delivery. Details on included appliances will be in the contract. Any/all installed light fixtures including any upgraded lighting fixtures.
位置
相似房源
查看更多
Source: Toronto Regional Real Estate Board (TRREB), via PropTx Innovations Inc.
The data relating to real estate on this website comes in part from the MLS® data feed of PropTx Innovations Inc. The information is deemed reliable but is not guaranteed accurate by PropTx.
The information provided herein must only be used by consumers that have a bona fide interest in the purchase, sale or lease of real estate and may not be used for any commercial purpose or any other purpose.
© 2026 PropTx Innovations Inc. All rights reserved. MLS®, REALTOR® and the associated logos are owned or controlled by The Canadian Real Estate Association (CREA).