66 Gates Road
房源介绍
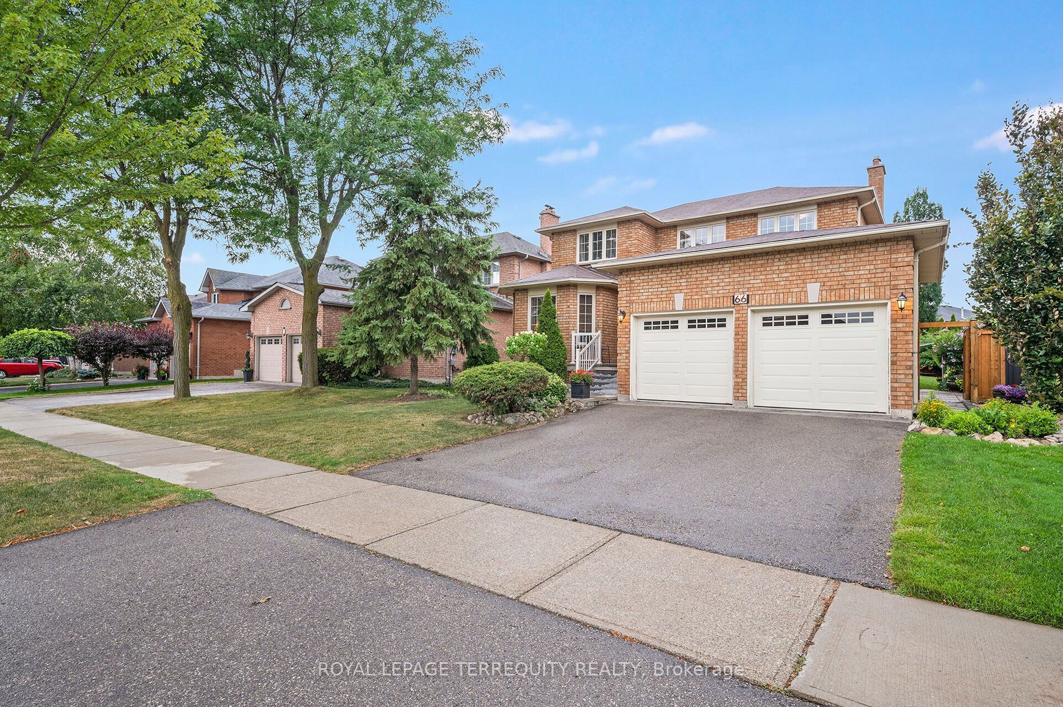
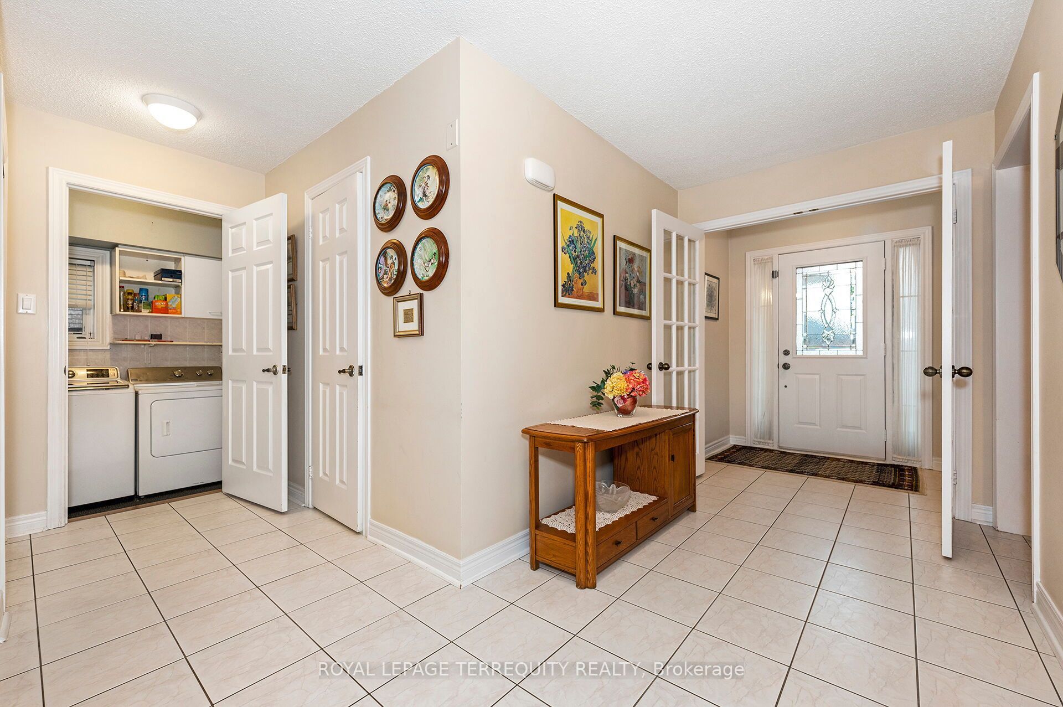
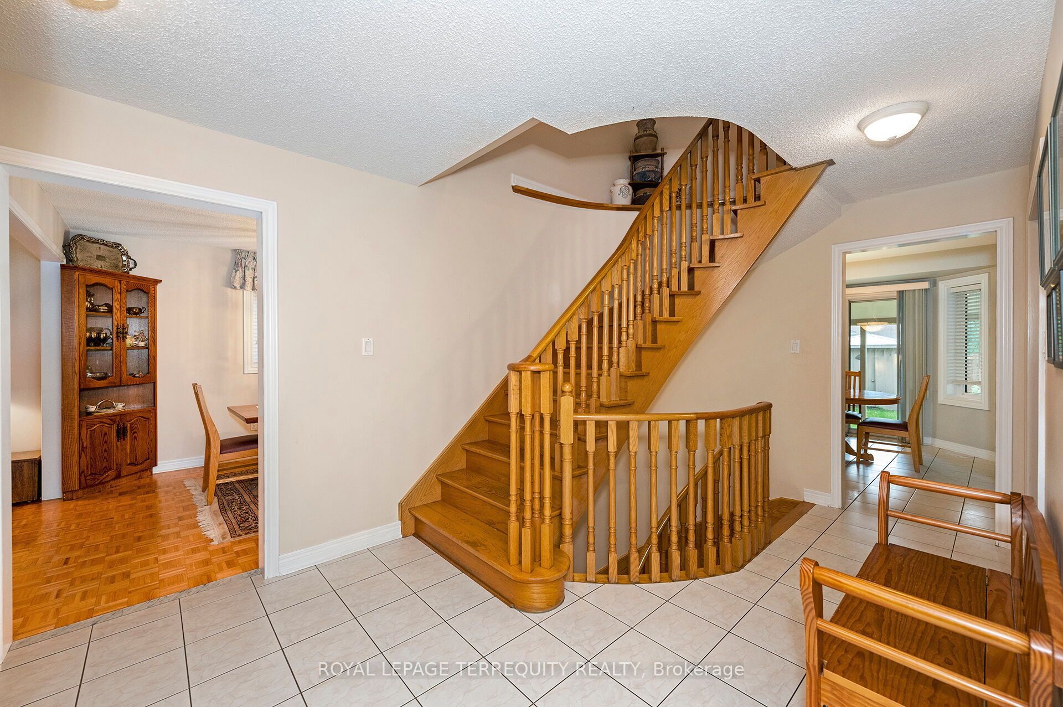
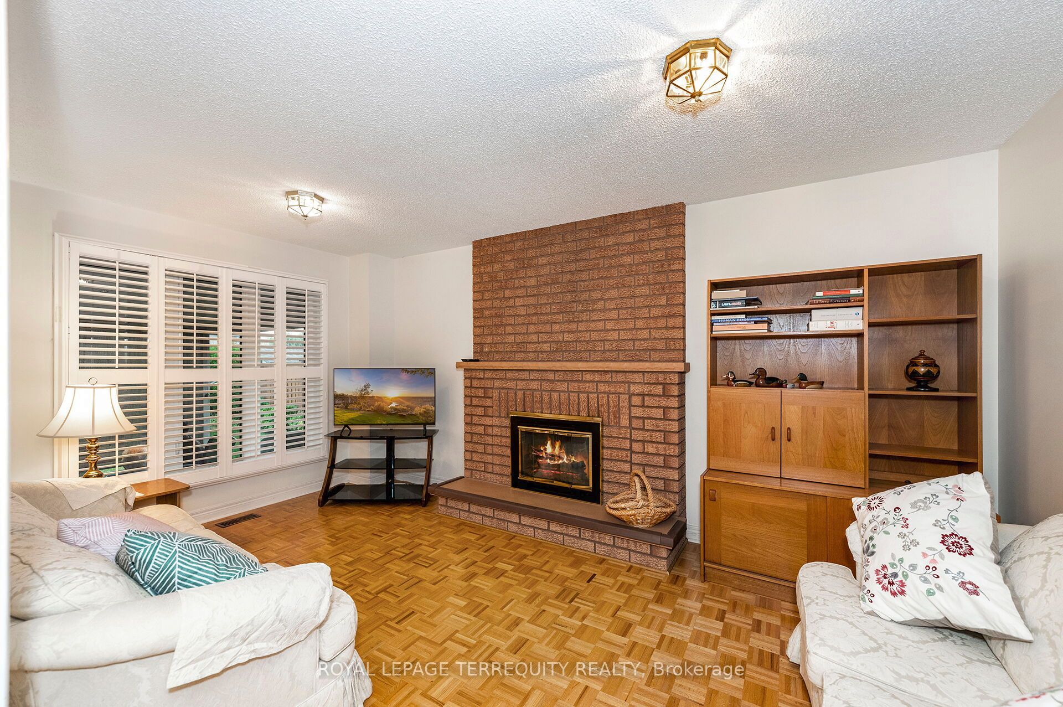
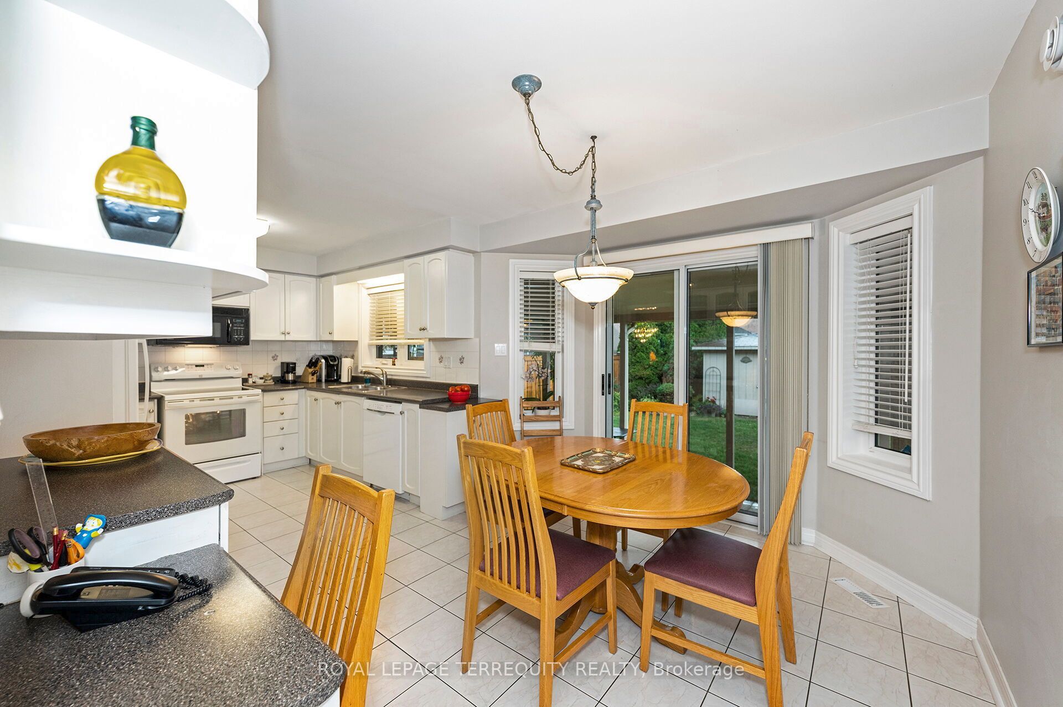
Beautifully Updated and Maintained 4 Bedroom, 2 Kitchen, 3.5 Bathroom Vaughan Home in an Outstanding Location! True Pride of Ownership - This Home Has Been Meticulously Maintained By ONE OWNER SINCE NEW! Open Concept Main Floor Design with Large Rooms, Expansive Family Sized Eat-in Kitchen with Walk Out to Covered Patio and Pantry. Enjoy Movie Night in the Family Room with Gas Fireplace! Guests can Enjoy the Main Floor Powder Room Bathroom. Why Go Downstairs for Laundry when You have a MAIN FLOOR LAUNDRY WITH DIRECT ACCESS TO THE DOUBLE GARAGE! The Upper Level Offers a Spacious Primary Bedroom with 4 Piece Ensuite Bath and Walk In Closet. The Remaining Spacious Bedrooms are Serviced by a Four Piece Bathroom. The Finished Lower Level Has an Open Concept Design with Recreation Room, Eat-In Kitchenette, 3 Piece Bathroom, Walk in Closet, Games Room, Laminate Flooring and Large Cantina. Enjoy Summer Nights Under the Covered Patio and Private Fenced Backyard with Clear Western Views of Sunsets. Large Garden Shed for Your Yard Equipment. Updated High Quality Thermal Windows, Garage Doors and More! Outstanding Vaughan Location Steps to Community Centre, Public Transit, Shopping, Schools, Parks, Highway Access and Much More!
房源信息
建筑详情
设施与特色
费用信息
包含与不包含
Existing: Refridgerator, Stove, Dishwasher, Washer, Dryer, Freezer, Gas Furnace, CAIR, Garage Door Opener, Window Coverings, Electric Light Fixtures, Garden Shed, Patio Awning, Updated Thermal Windows.
位置
相似房源
查看更多
Source: Toronto Regional Real Estate Board (TRREB), via PropTx Innovations Inc.
The data relating to real estate on this website comes in part from the MLS® data feed of PropTx Innovations Inc. The information is deemed reliable but is not guaranteed accurate by PropTx.
The information provided herein must only be used by consumers that have a bona fide interest in the purchase, sale or lease of real estate and may not be used for any commercial purpose or any other purpose.
© 2026 PropTx Innovations Inc. All rights reserved. MLS®, REALTOR® and the associated logos are owned or controlled by The Canadian Real Estate Association (CREA).