20 Fern Avenue
房源介绍
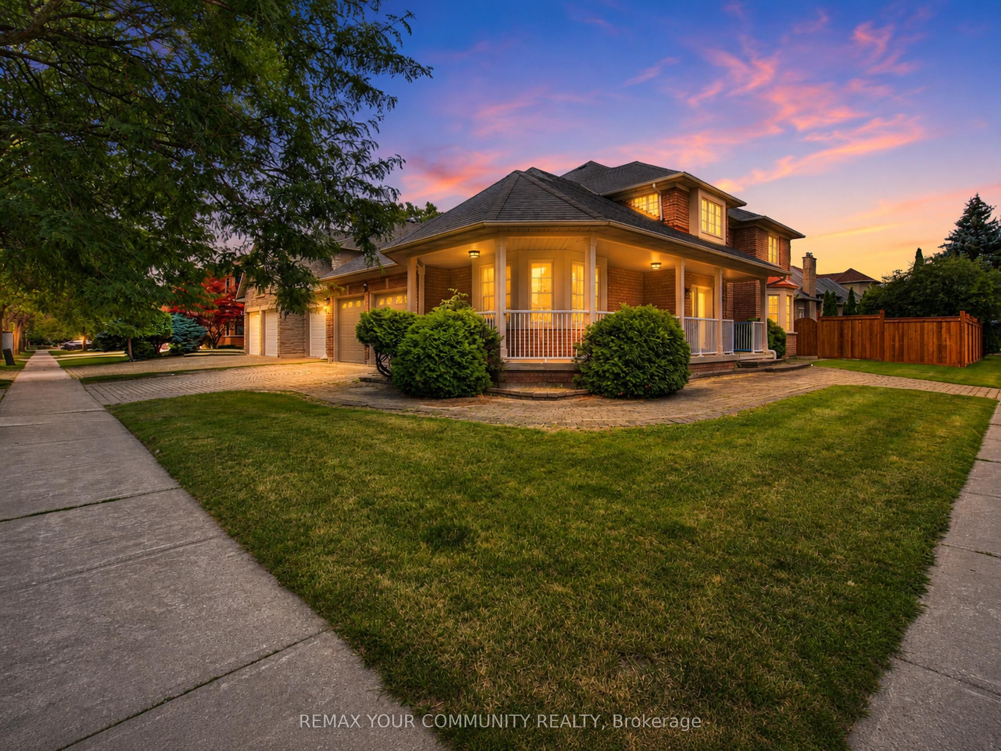
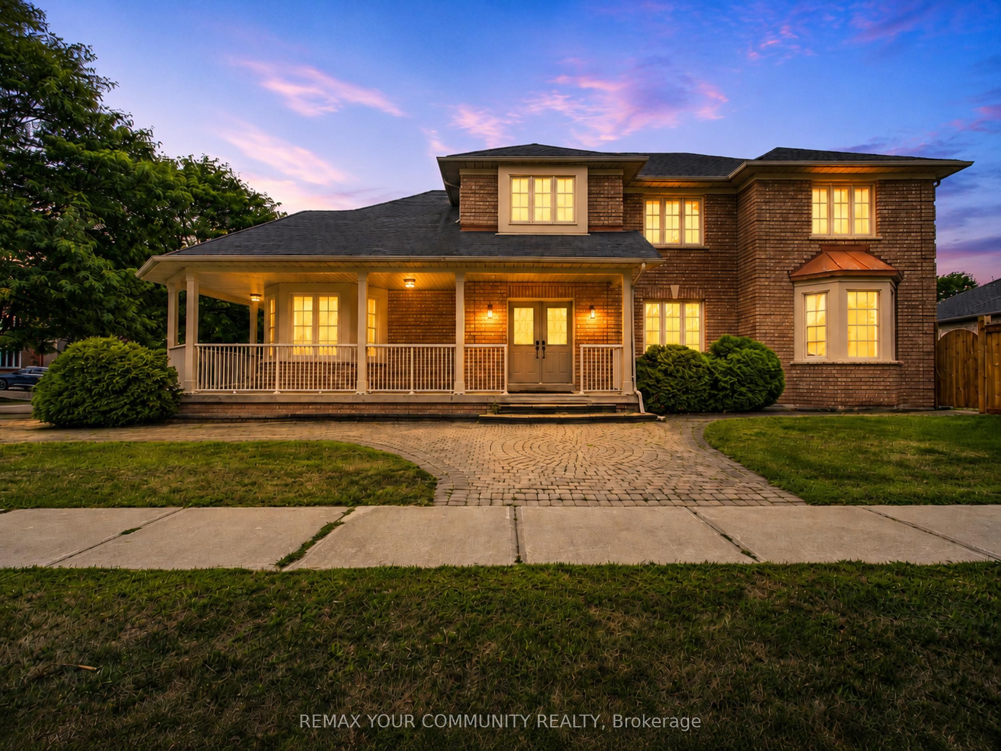
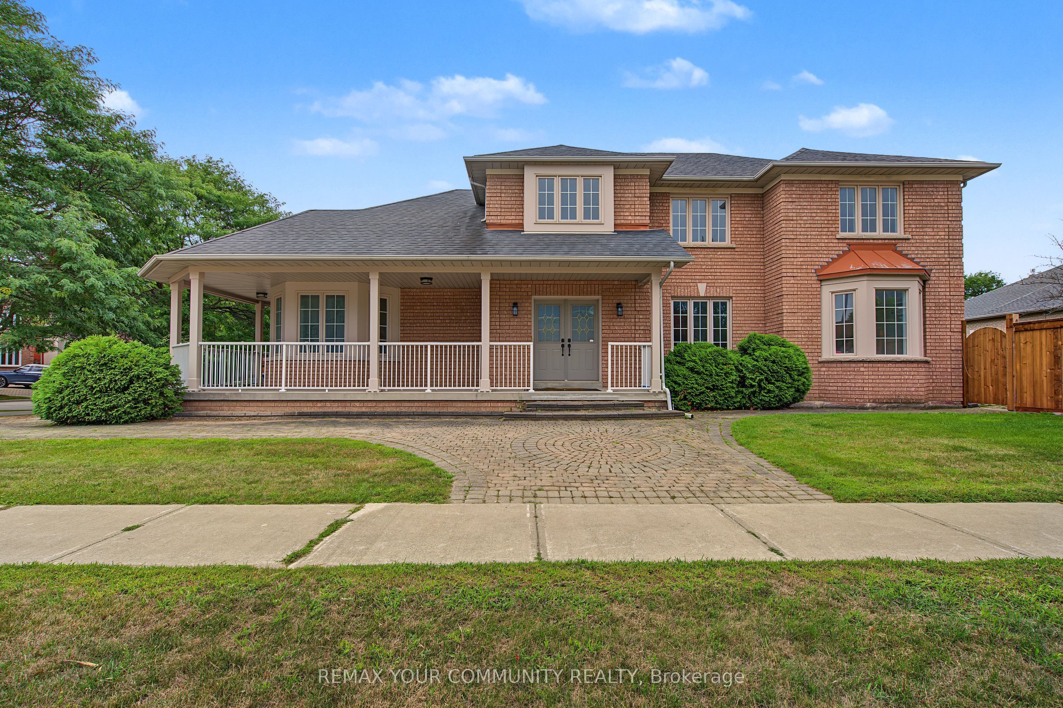
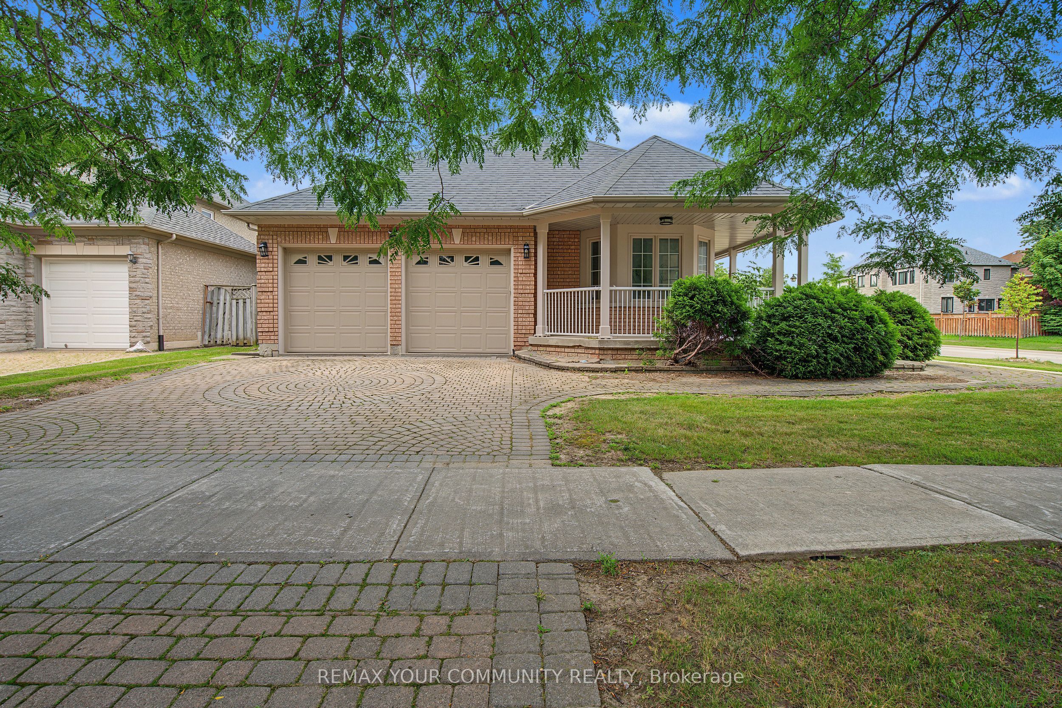
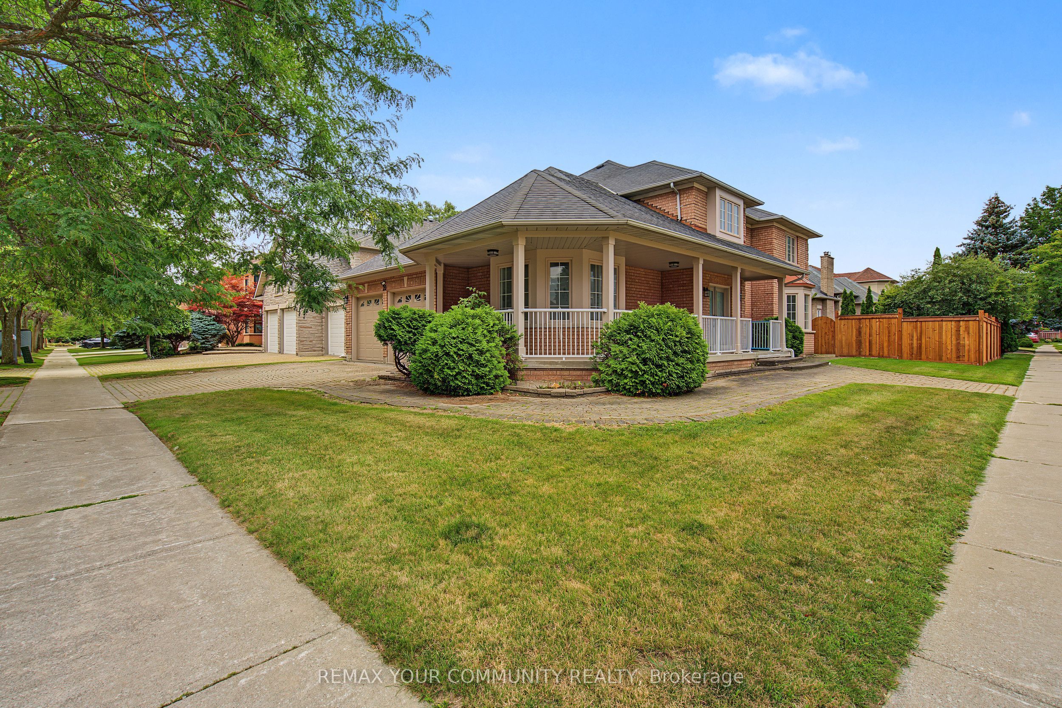
Luxury living in prestigious Bayview Hunt Club! Beautifully maintained 4-bedroom corner home offering over 3,200 sq. ft. of finished living space on a premium 65' x 121' lot. The house was recently painted. The main floor features a grand high-ceiling foyer with a circular staircase, a separate living room with a bay window, a formal dining zoom, a private den with French doors, and a spacious family room with a gas fireplace. The updated kitchen boasts a large breakfast area and ample pantry space. The powder room was recently renovated. Upstairs, discover 4 generous bedrooms, including a primary suite with a 4-piece en suite and walk-in closet, plus double-door closets in all remaining bedrooms. Features a patio stone driveway with a seamless walkway wrapping around to the main entrance, along with an expansive patio stone area in the backyard-perfect for relaxing or hosting guests. Located near top amenities, major highways and 407ETR, The property is located in the boundaries of the highly ranked St. Robert CHS zone! Enjoy serene outdoor living and unbeatable privacy. Attached is a list of extensive house improvements available. Living, Dining, Family, Den and Prime Bedroom have virtually staged photos.
房源信息
建筑详情
设施与特色
费用信息
包含与不包含
Appliances: /S Fridge (new), Stove, Range Hood (new), Dishwasher (new). Washer & Dryer.All Electric Light Fixtures, Window Coverings. Gas Furnace, CAC, CV, Garage Door keypad and one remote.
freezer in kitchen
位置
相似房源
查看更多
Source: Toronto Regional Real Estate Board (TRREB), via PropTx Innovations Inc.
The data relating to real estate on this website comes in part from the MLS® data feed of PropTx Innovations Inc. The information is deemed reliable but is not guaranteed accurate by PropTx.
The information provided herein must only be used by consumers that have a bona fide interest in the purchase, sale or lease of real estate and may not be used for any commercial purpose or any other purpose.
© 2026 PropTx Innovations Inc. All rights reserved. MLS®, REALTOR® and the associated logos are owned or controlled by The Canadian Real Estate Association (CREA).