9A Anglin Drive
房源介绍
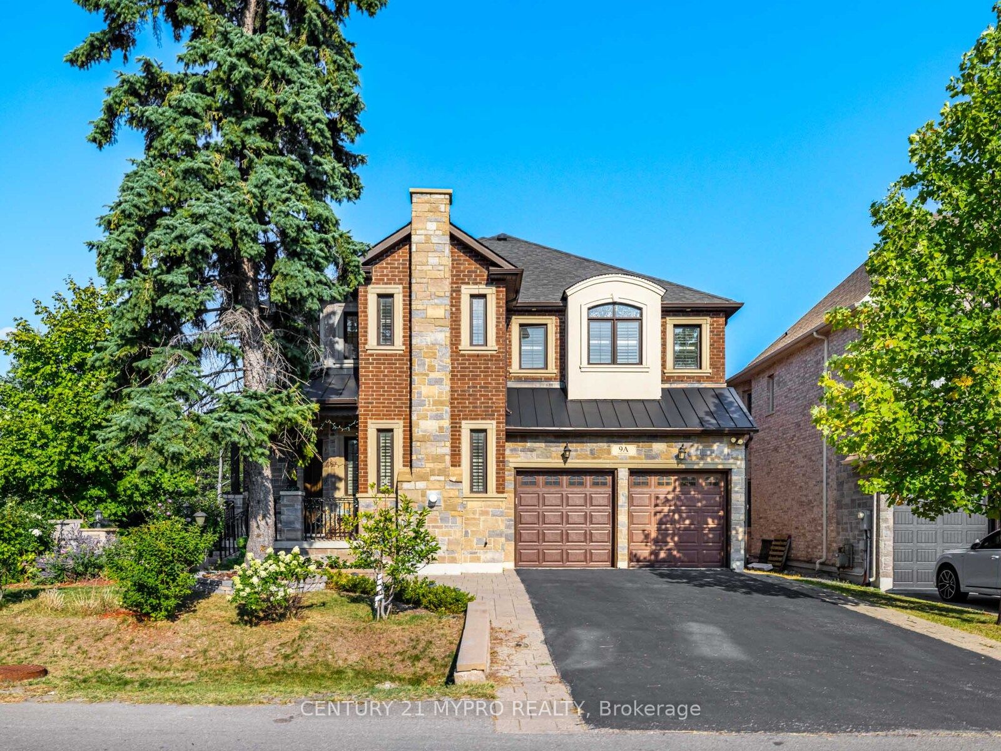
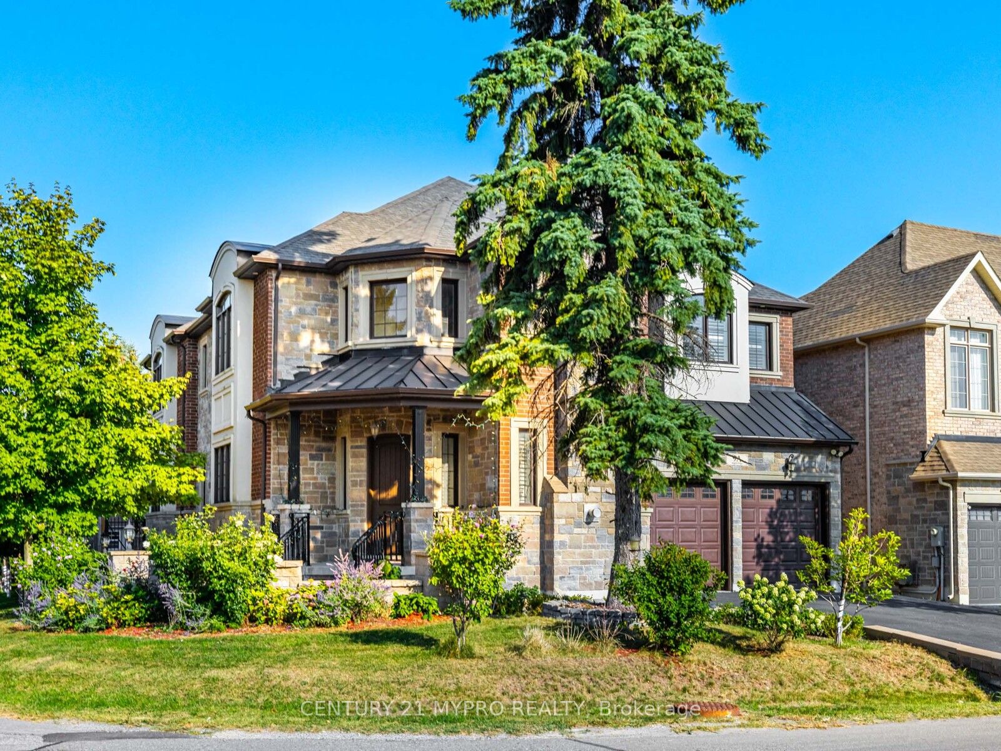
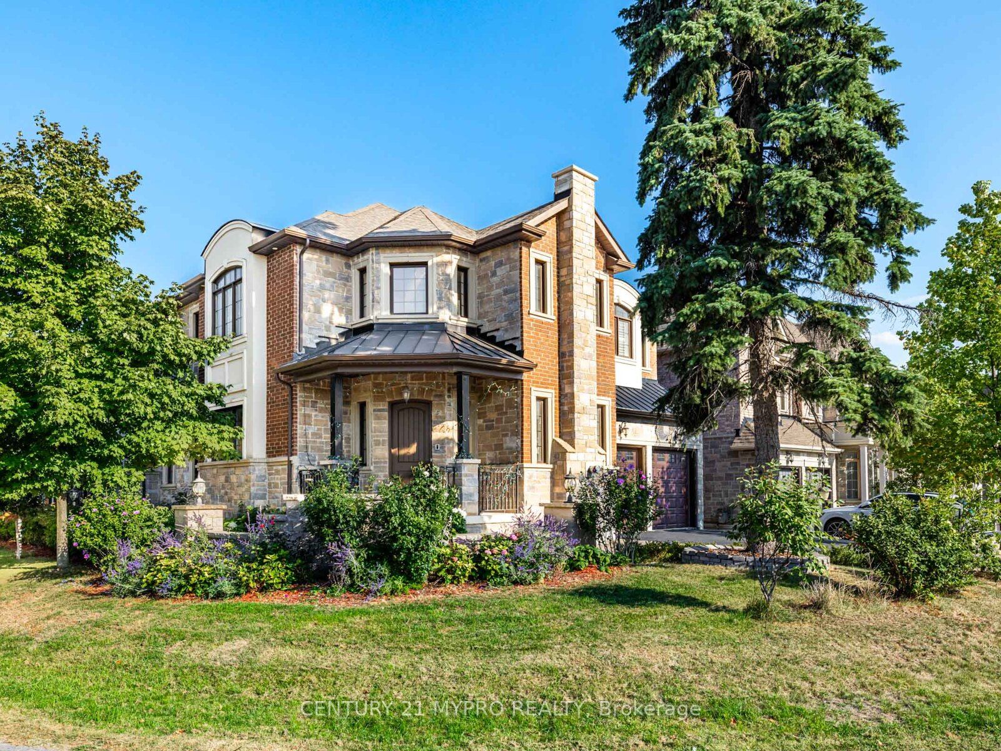
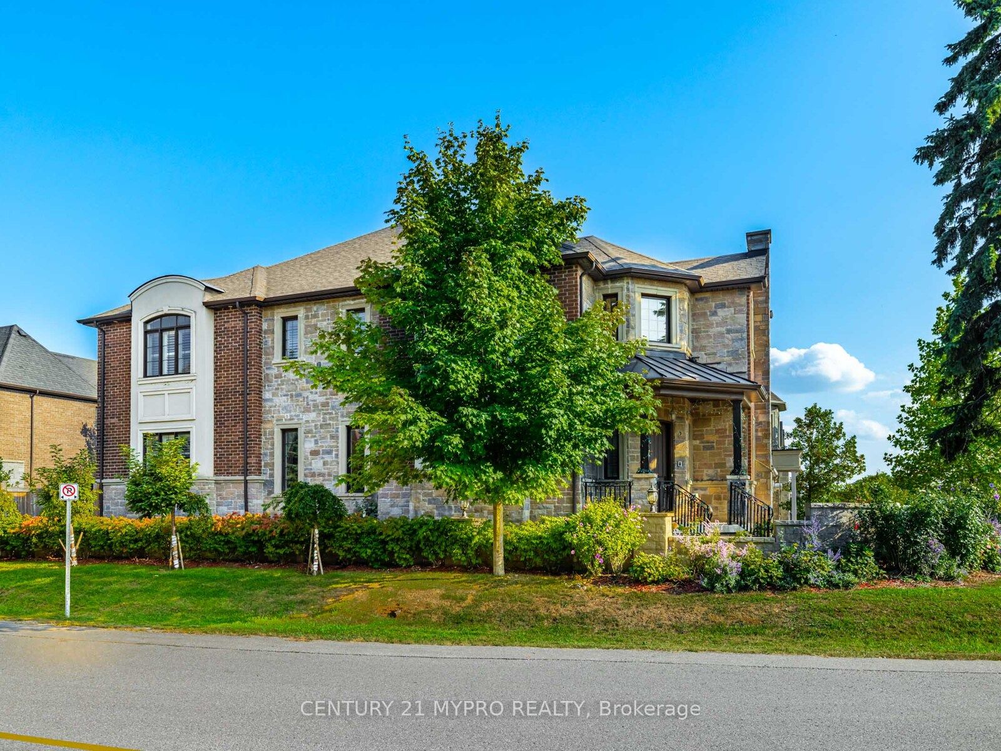
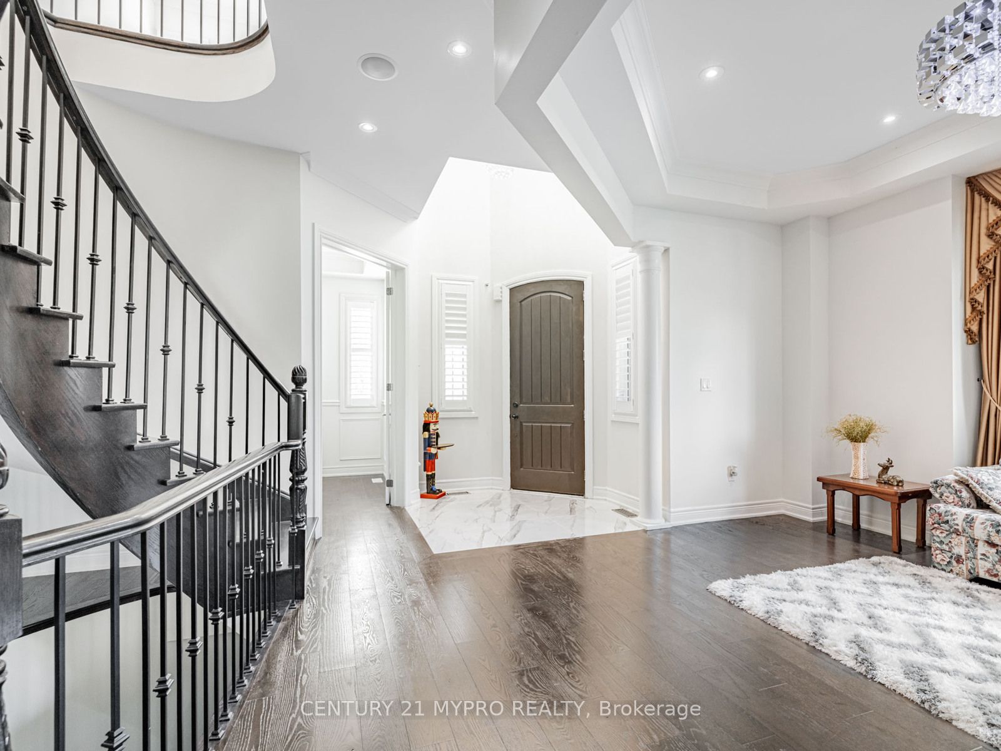
Location! Location! Location! Luxury Custom-Built Home Finished W/Up Bsmt. 10Ft Ceilings On Main, 9 Ft Ceilings On Basement And 2nd Floor. Luxury Design And Finishes. Walk up Basement. 4583sf + finished basement family room+ entertainment room+ storage room . This Completely Upgraded 4 Bedroom Home , Custom Kitchen,Granite Counter Tops, Open Concept Breakfast Area Hardwood Floors Throughout, Grand Master Bedroom With Stone Gas Fireplace, Ensuite In Each Br, Custom Built In Closet Organizers, Heated Master Bath Floors. Featuring a whole-house surround sound system, four fireplaces, and a pre-wired basement for a home theater. This corner lot property is flooded with natural light all day long. The property also boasts an upgraded flagstone path outdoors, a spiral staircase, and a custom-built walk-in closet$$ Spent In Landscaping And Upgrade. Designs And Plans, Finished Basement With 2Brs + 1Bth + Recreation Room, potentially being rented out for investors. Top Ranking school: Richmond Hill High School, Trillium Wood Public School
房源信息
建筑详情
设施与特色
费用信息
包含与不包含
Fridge, Stove, Dishwasher, Washer & Dryer, All Elfs, All Window Coverings, Garage door Opener
位置
相似房源
查看更多
Source: Toronto Regional Real Estate Board (TRREB), via PropTx Innovations Inc.
The data relating to real estate on this website comes in part from the MLS® data feed of PropTx Innovations Inc. The information is deemed reliable but is not guaranteed accurate by PropTx.
The information provided herein must only be used by consumers that have a bona fide interest in the purchase, sale or lease of real estate and may not be used for any commercial purpose or any other purpose.
© 2026 PropTx Innovations Inc. All rights reserved. MLS®, REALTOR® and the associated logos are owned or controlled by The Canadian Real Estate Association (CREA).