19 Blyth Street
房源介绍
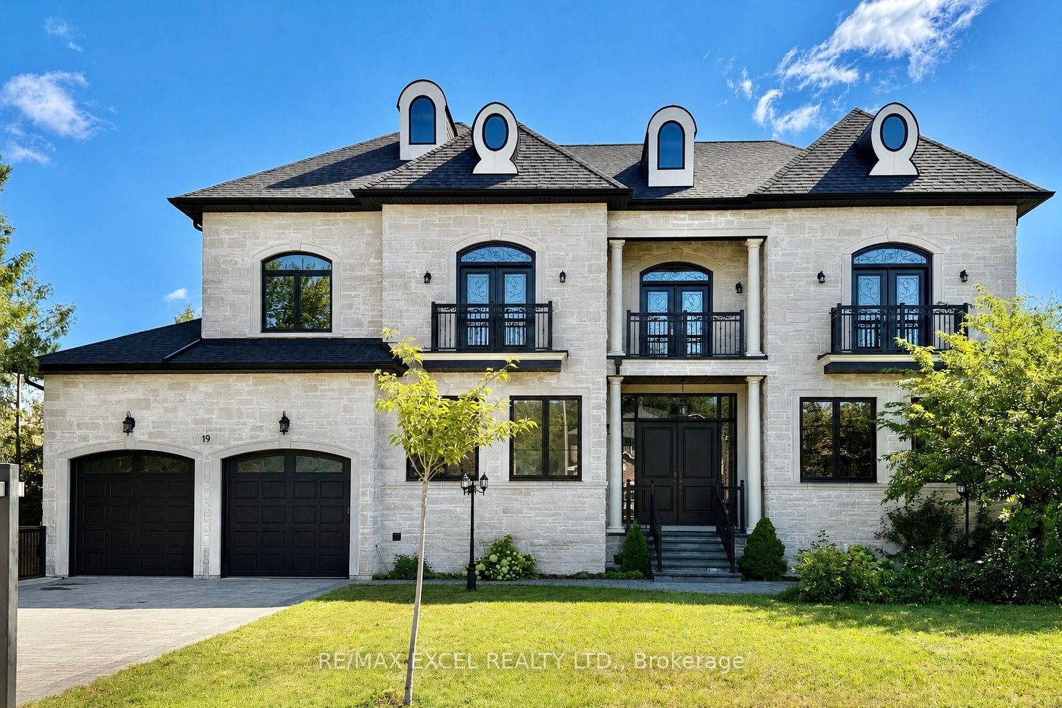
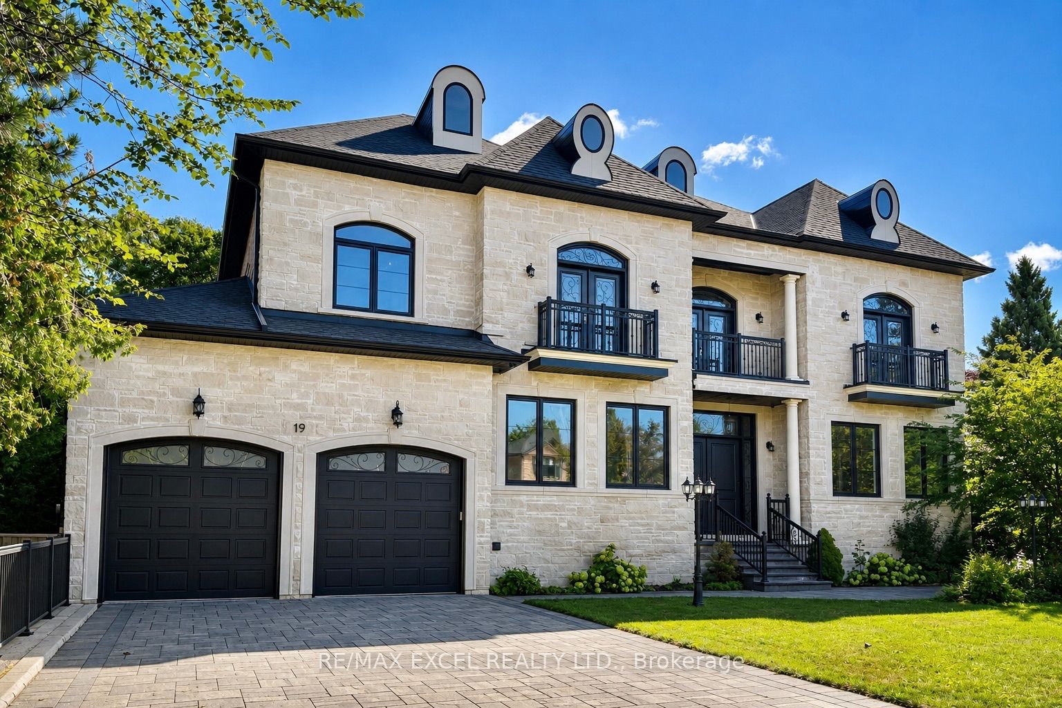
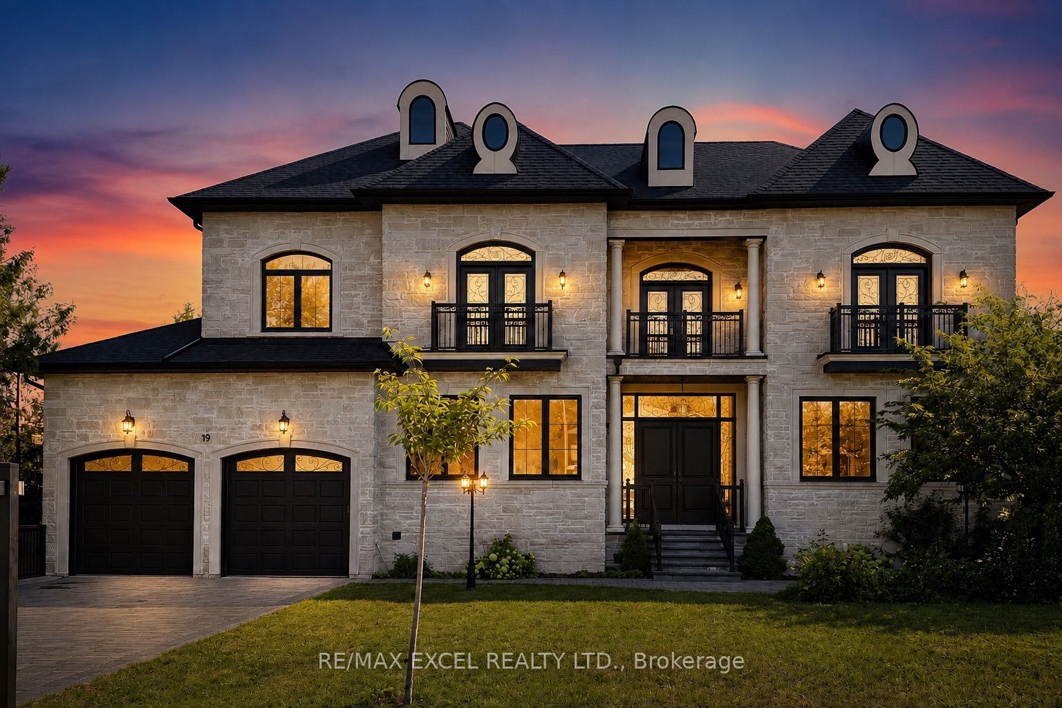
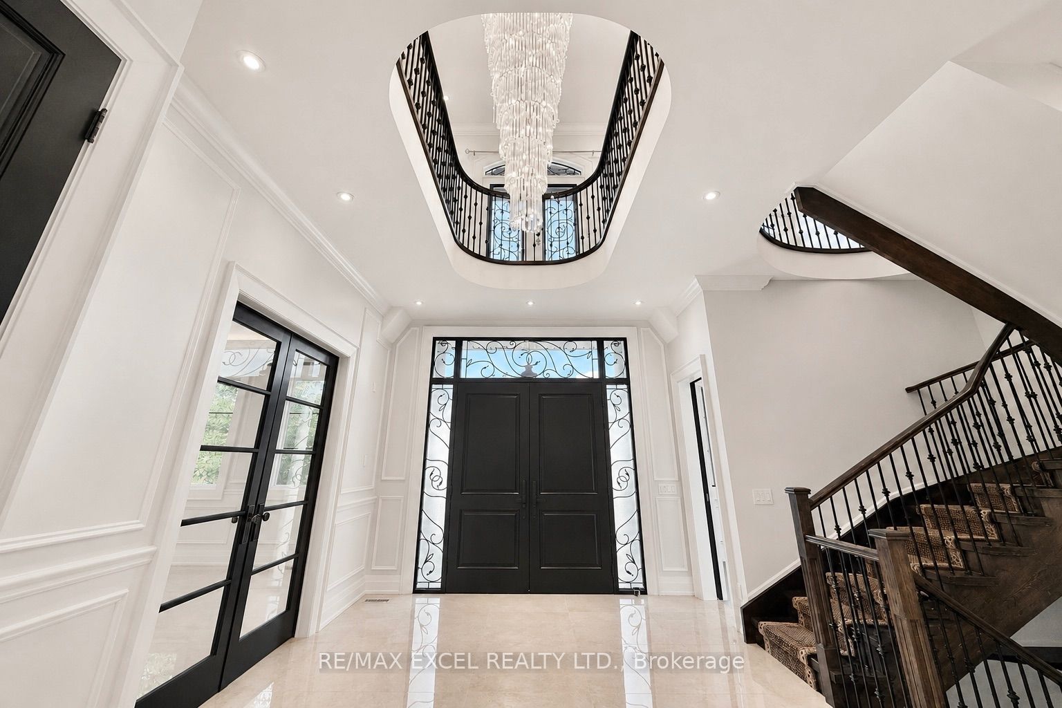
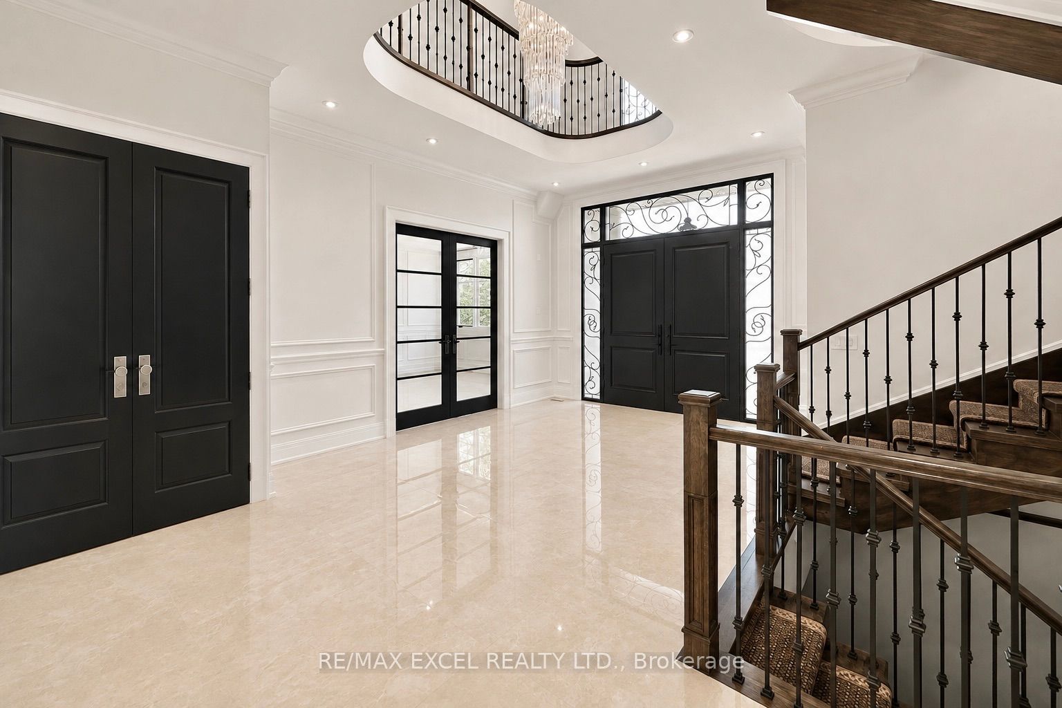
Exceptional custom residence for lease on a premium wooded lot in prestigious Oak Ridges, offering approximately 6,500 sq. ft. of living space with 4+1 bedrooms, 11-foot main-floor ceilings and 10-foot ceilings on the second level and in the basement. The gourmet kitchen features a large centre island, custom cabinetry, granite countertops and Thermador appliances, opening to a bright family room overlooking the private backyard and mature trees.The primary suite includes a five-piece ensuite and custom walk-in closet, while every bedroom features its own ensuite and walk-in closet. The finished basement offers heated floors, a second kitchen, home theatre and indoor play area. Additional highlights include two fireplaces, four balconies, automated lighting, a sprinkler system, water softener, surveillance system, extra-large three-car tandem garage and wide interlock driveway.Close to trails, parks, golf courses, shopping, restaurants, community centres, GO Transit and excellent schools, with convenient access to Yonge Street, Bathurst Street and Highways 400 and 404.
房源信息
建筑详情
设施与特色
包含与不包含
Built-in refrigerator, two gas stoves, combination microwave/oven, two range hoods, dishwasher, washer and dryer, all existing light fixtures and window coverings, water softener, sprinkler system, surveillance system, garage door opener and remote(s).
All utilities, Lawn care and Snow shoveling Maintenance.
位置
相似房源
查看更多
Source: Toronto Regional Real Estate Board (TRREB), via PropTx Innovations Inc.
The data relating to real estate on this website comes in part from the MLS® data feed of PropTx Innovations Inc. The information is deemed reliable but is not guaranteed accurate by PropTx.
The information provided herein must only be used by consumers that have a bona fide interest in the purchase, sale or lease of real estate and may not be used for any commercial purpose or any other purpose.
© 2026 PropTx Innovations Inc. All rights reserved. MLS®, REALTOR® and the associated logos are owned or controlled by The Canadian Real Estate Association (CREA).