122 Atlantis Drive
房源介绍
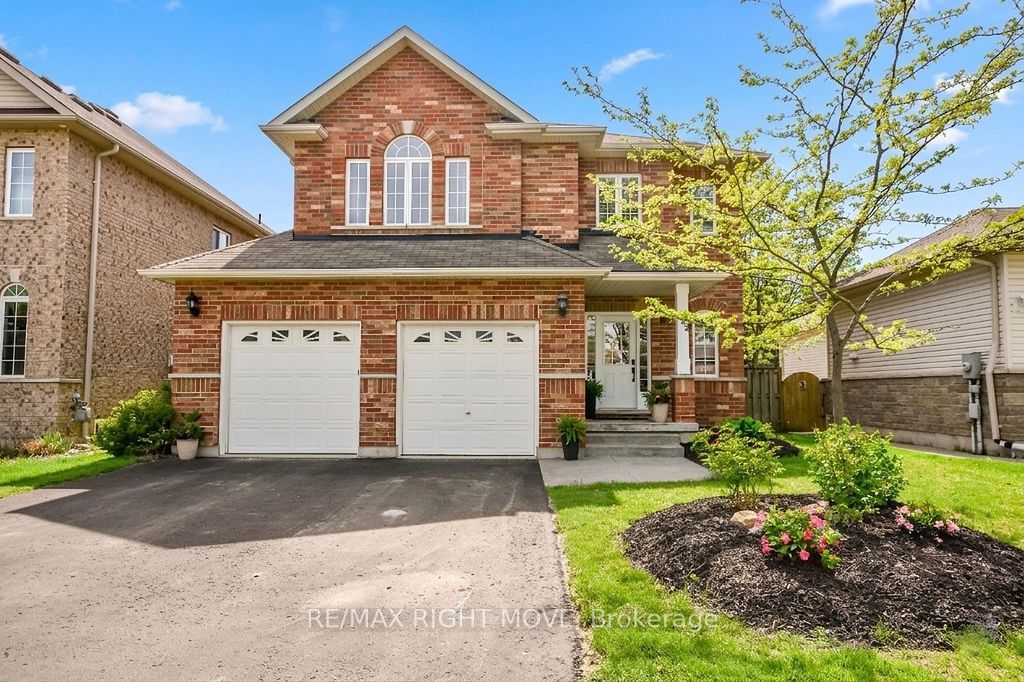
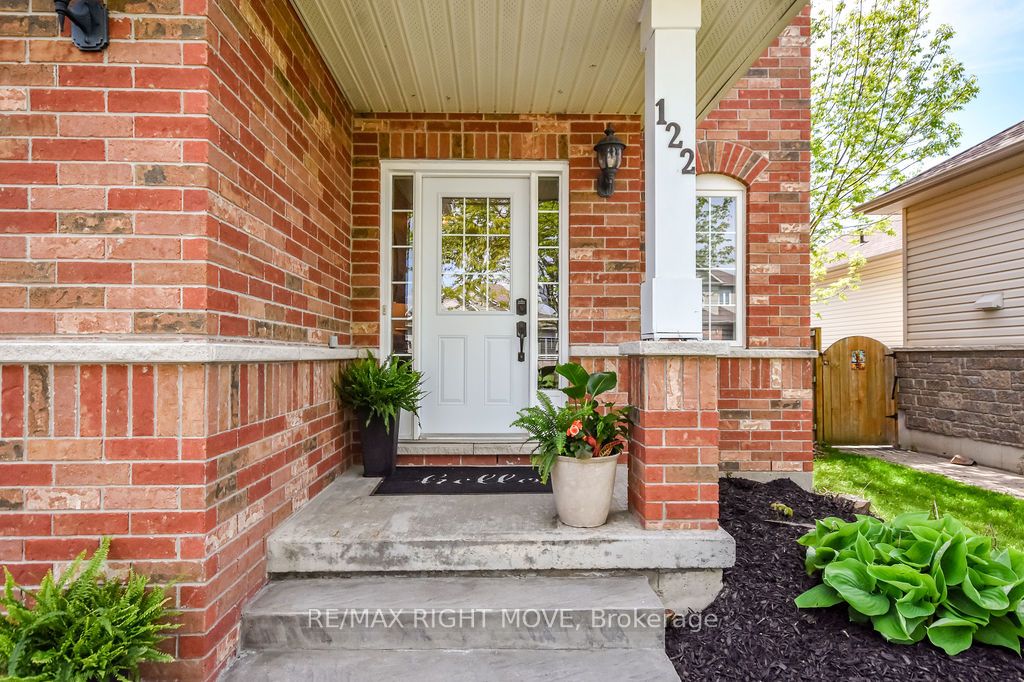
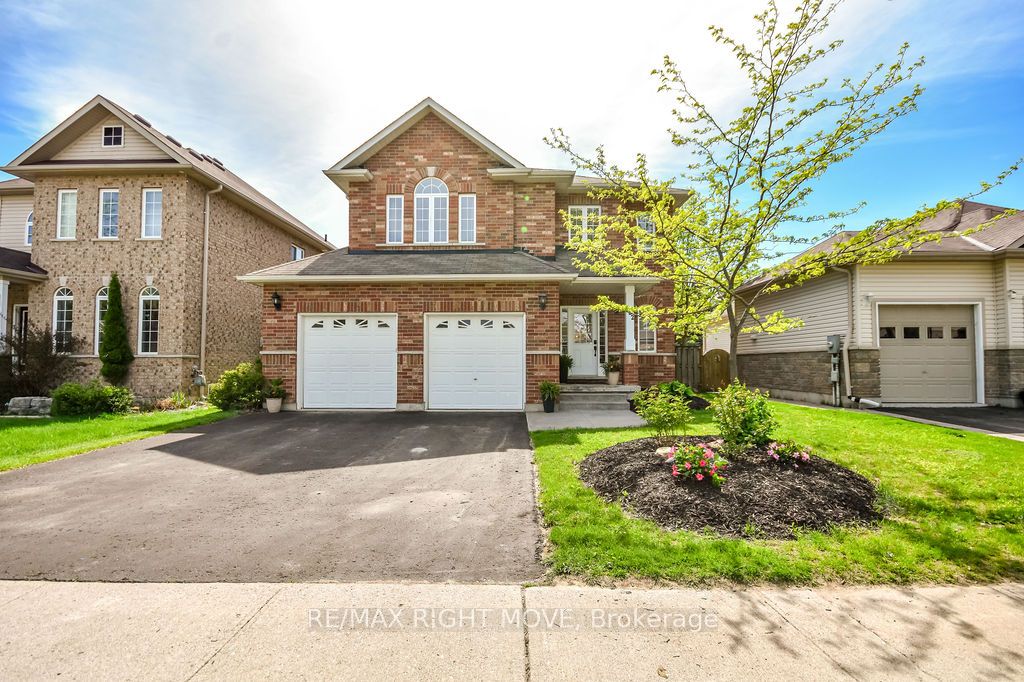
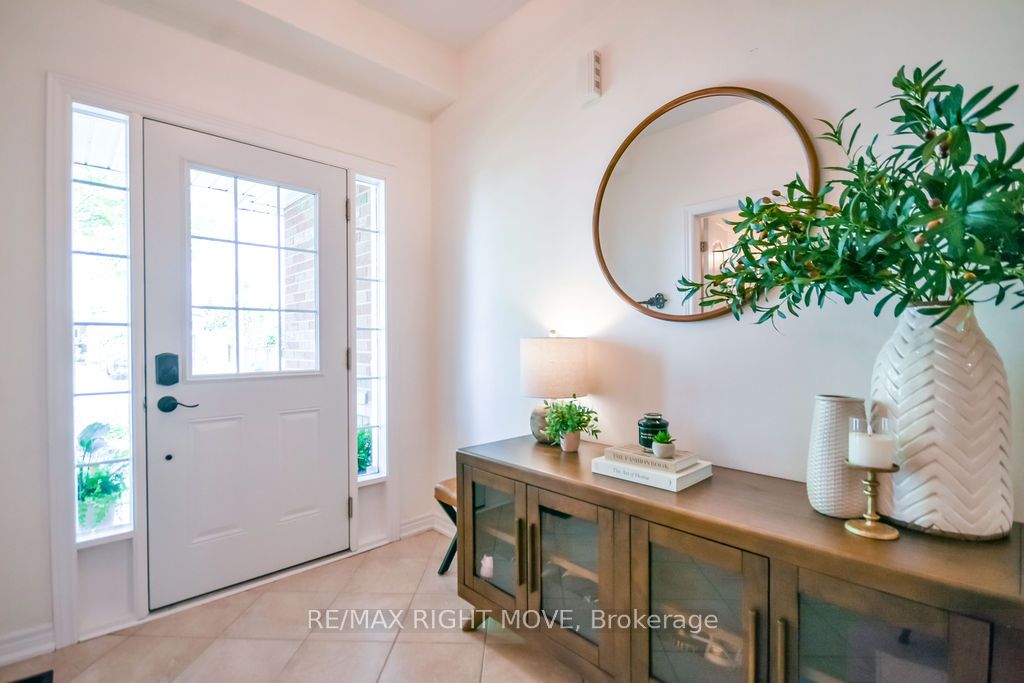
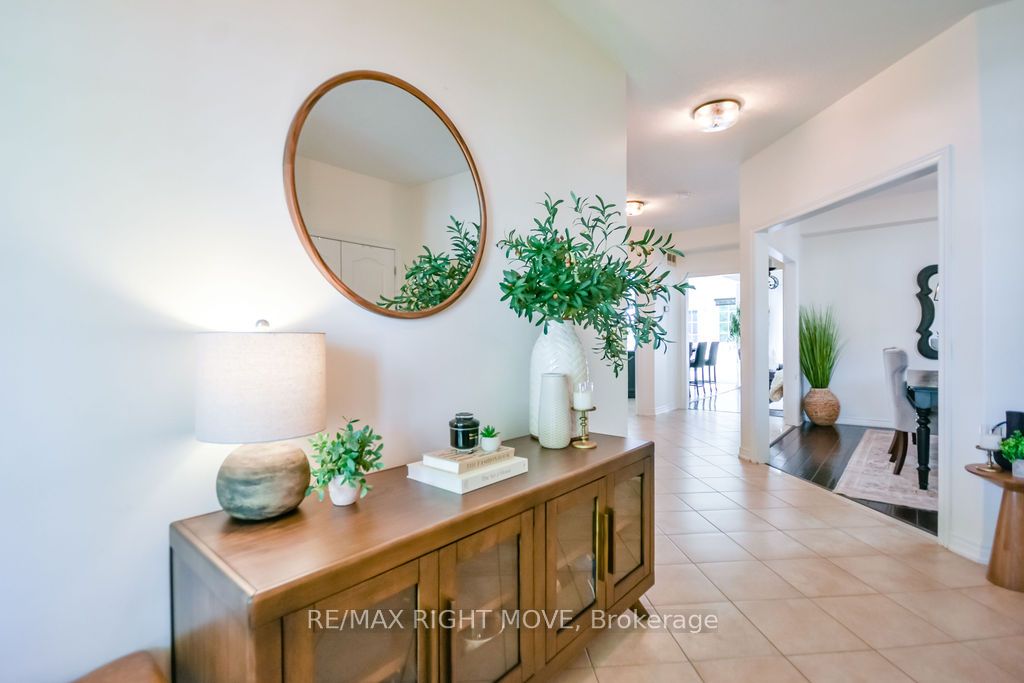
Spacious, functional, elegant, and cozy - this stunning 2,400 sq. ft.as per builder plans, Mariposa-built "Tetra" model truly offers it all. Step inside to beautiful tile flooring that welcomes you into this thoughtfully designed home. The main floor is ideal for both everyday living and entertaining, featuring a chef's kitchen with stunning maple cabinetry, ample counter space, a breakfast bar, and French doors leading to an expansive two-tier deck with a newer pergola. Surrounded by mature trees, the private fully fenced backyard offers exceptional privacy and backs onto a scenic trail leading directly to Clayt French Park. Hardwood flooring in the formal living and dining rooms, all-brick construction, and a double car garage complete this impressive main level.Upstairs, natural light pours throughout the second level, creating a bright and inviting atmosphere with plenty of room for the whole family. Offering 4 generously sized bedrooms and the convenience of second-floor laundry, this level was designed with comfort and functionality in mind. The spacious primary retreat features both a built-in closet and walk-in closet, along with a luxurious 5-piece ensuite complete with a standalone shower and relaxing soaker tub. Whether you need space for growing children, guests, or a home office, this layout offers flexibility and room for everyone. Recent updates include fresh paint throughout most of the home, new furnace and A/C (2018), and hardwood flooring in the formal living and dining rooms. Ideally located close to Bass Lake, Bass Lake Provincial Park, Notre Dame Catholic School, shopping, and more - this home truly checks all the boxes.
房源信息
建筑详情
设施与特色
费用信息
包含与不包含
Garage Door Opener + Remote, Dishwasher, Refrigerator, Stove, Washer, Dryer,
位置
相似房源
查看更多
Source: Toronto Regional Real Estate Board (TRREB), via PropTx Innovations Inc.
The data relating to real estate on this website comes in part from the MLS® data feed of PropTx Innovations Inc. The information is deemed reliable but is not guaranteed accurate by PropTx.
The information provided herein must only be used by consumers that have a bona fide interest in the purchase, sale or lease of real estate and may not be used for any commercial purpose or any other purpose.
© 2026 PropTx Innovations Inc. All rights reserved. MLS®, REALTOR® and the associated logos are owned or controlled by The Canadian Real Estate Association (CREA).