23 Carr Drive
房源介绍
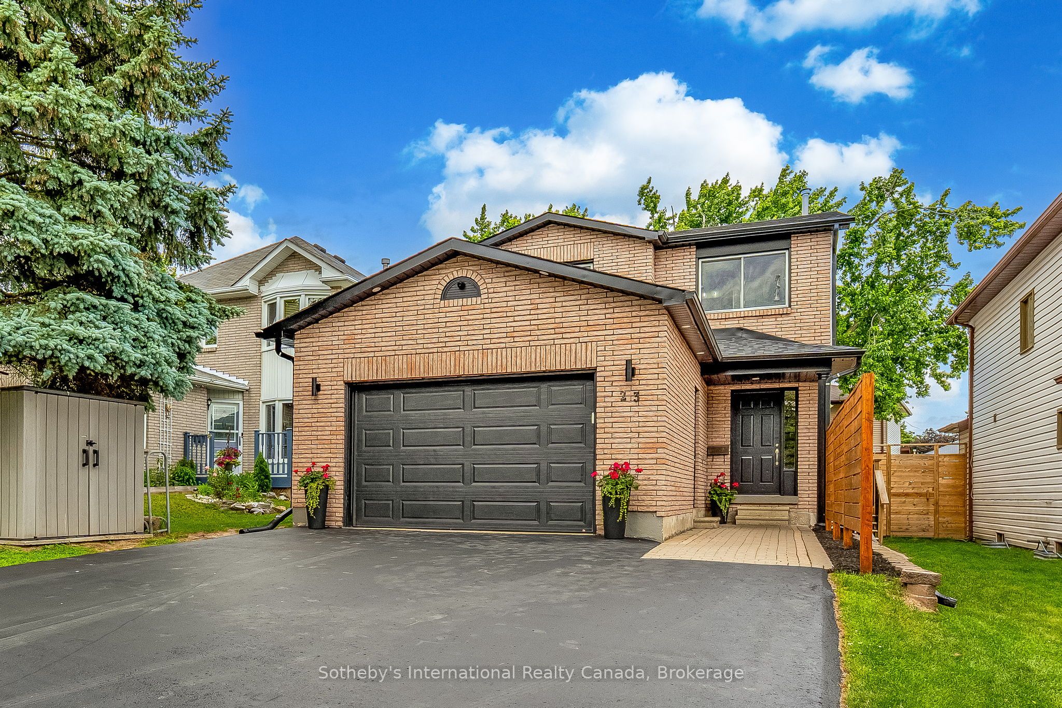
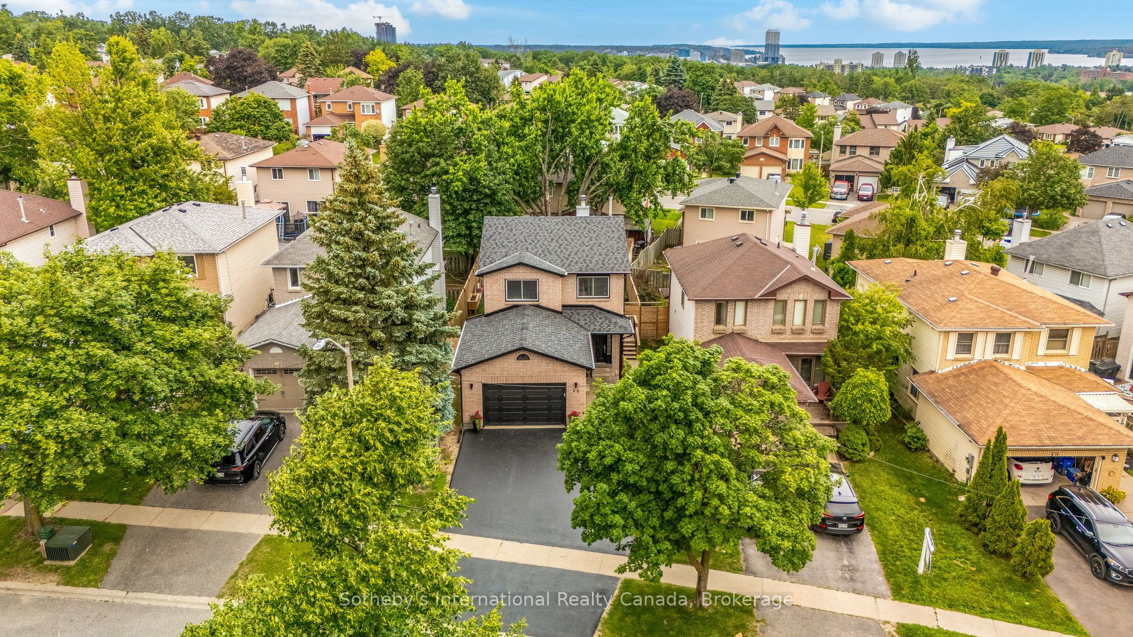
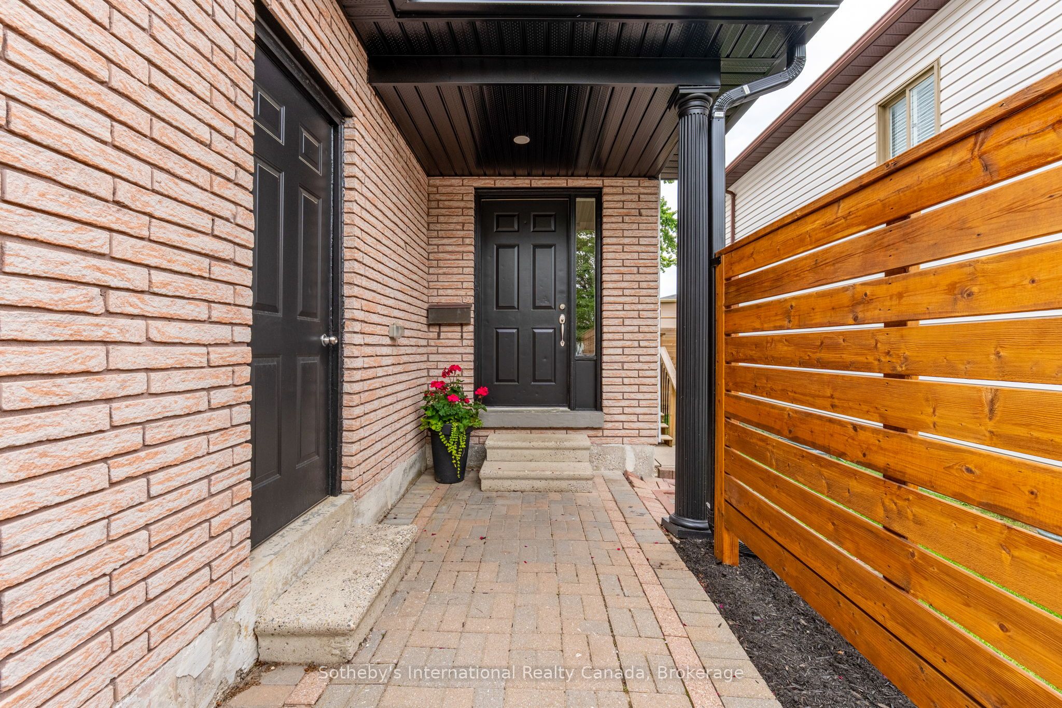
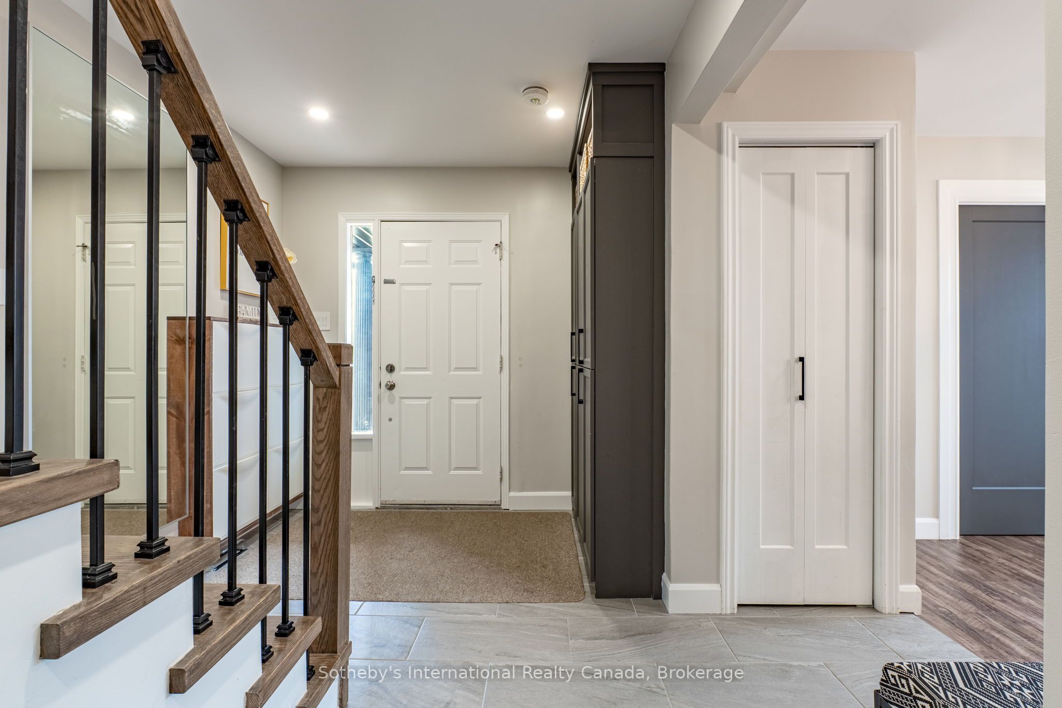
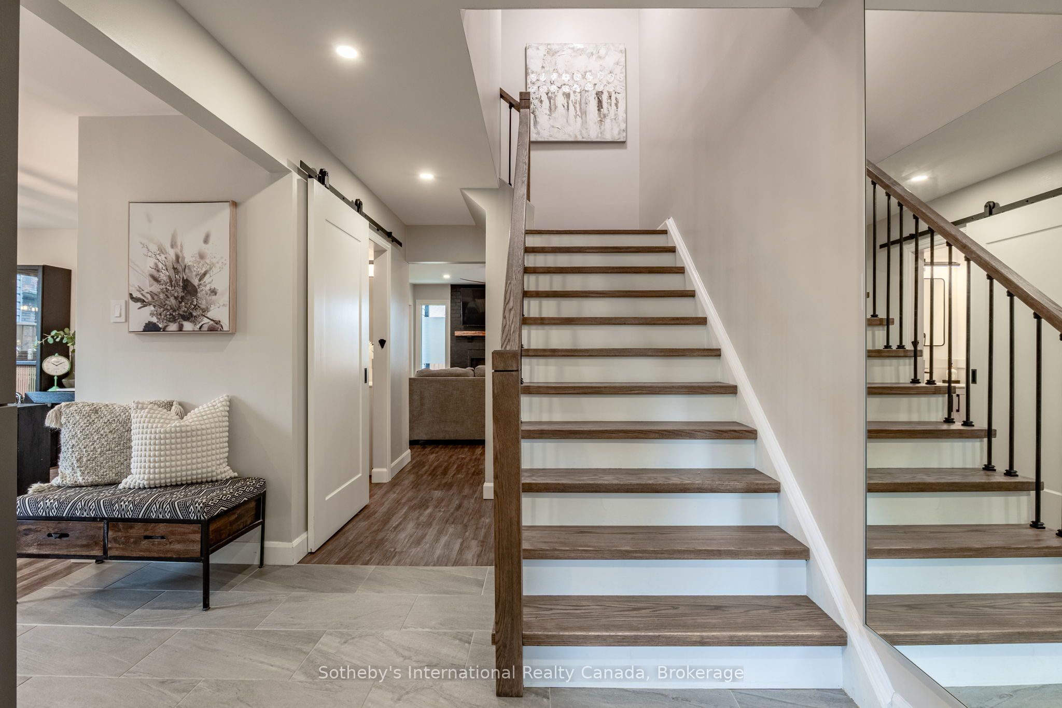
INVESTMENT OPPORTUNITY - LEGAL DUPLEX. Welcome to 23 Carr Drive in Barrie's desirable Letitia Heights neighbourhood-a beautifully updated and meticulously maintained family home offering exceptional versatility with a legally registered basement apartment and separate entrance. This spacious 3+1 bedroom, 3+1-bathroom home showcases numerous upgrades throughout, including a modernized kitchen, renovated bathrooms, stylish finishes, and thoughtful design elements that create a warm and inviting atmosphere. The main level features a bright living room anchored by a charming wood-burning fireplace, a separate dining room for entertaining, a convenient powder room, and a walkout from the kitchen to a private deck overlooking the fully fenced backyard. Upstairs, you'll find three generous bedrooms, second-floor laundry, and an inviting primary retreat complete with built-in cabinetry, a walk-in closet, and a private ensuite bathroom. The fully finished lower level offers a legally registered one-bedroom apartment with its own separate entrance-ideal for multi-generational living, extended family, guests, or valuable rental income potential. Situated on a mature lot in a family-friendly neighbourhood close to parks, schools, shopping, recreation centres, public transit, and Highway 400 access, this property delivers the perfect balance of comfort, convenience, and investment opportunity.
房源信息
建筑详情
设施与特色
费用信息
包含与不包含
Fridge, Stove, Dishwasher, Washer, Dryer, All existing electrical light fixtures and window coverings,
位置
相似房源
查看更多
Source: Toronto Regional Real Estate Board (TRREB), via PropTx Innovations Inc.
The data relating to real estate on this website comes in part from the MLS® data feed of PropTx Innovations Inc. The information is deemed reliable but is not guaranteed accurate by PropTx.
The information provided herein must only be used by consumers that have a bona fide interest in the purchase, sale or lease of real estate and may not be used for any commercial purpose or any other purpose.
© 2026 PropTx Innovations Inc. All rights reserved. MLS®, REALTOR® and the associated logos are owned or controlled by The Canadian Real Estate Association (CREA).