3112 Emperor Drive
房源介绍
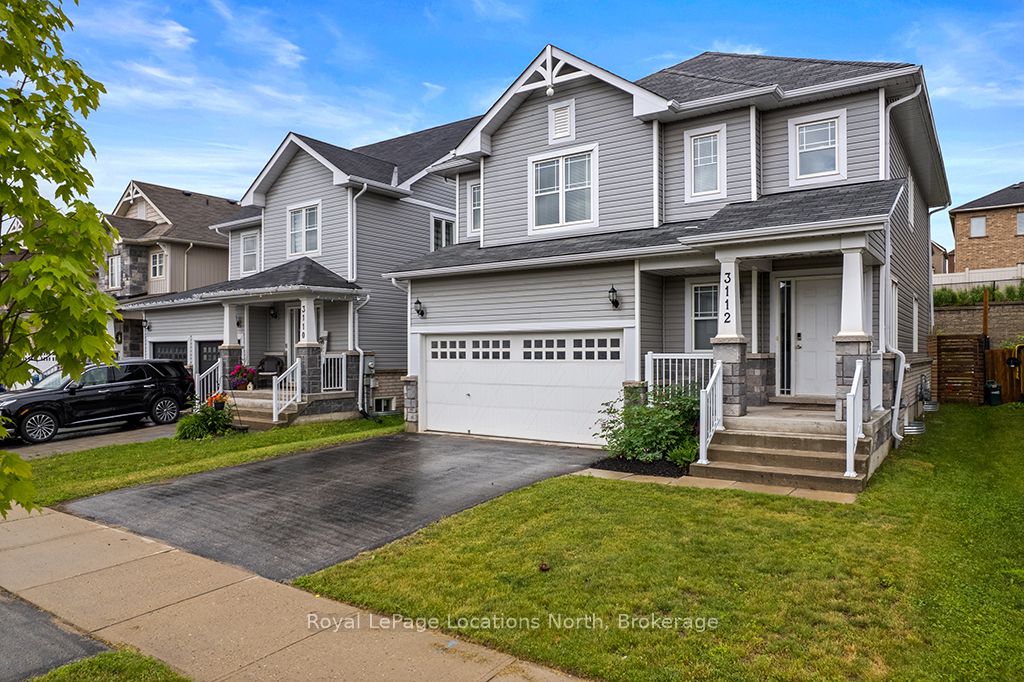
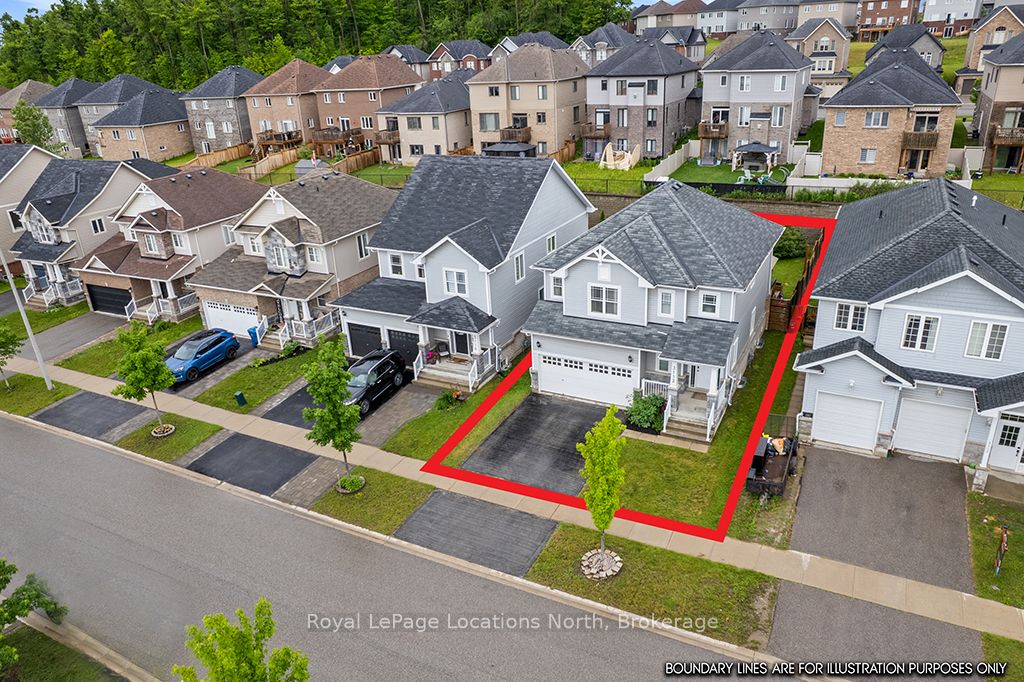
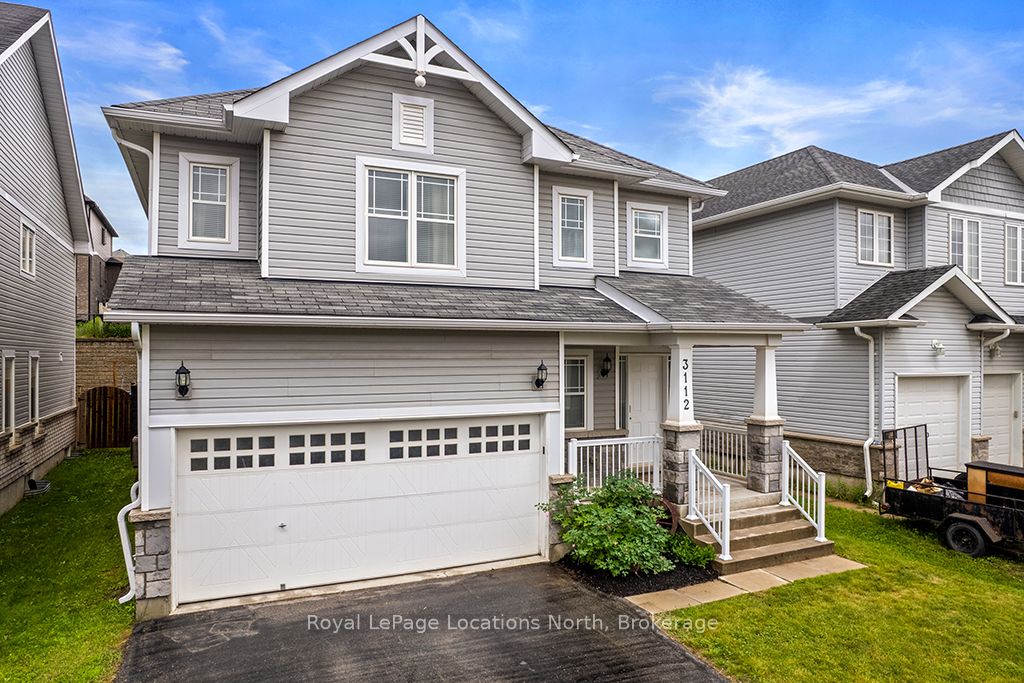
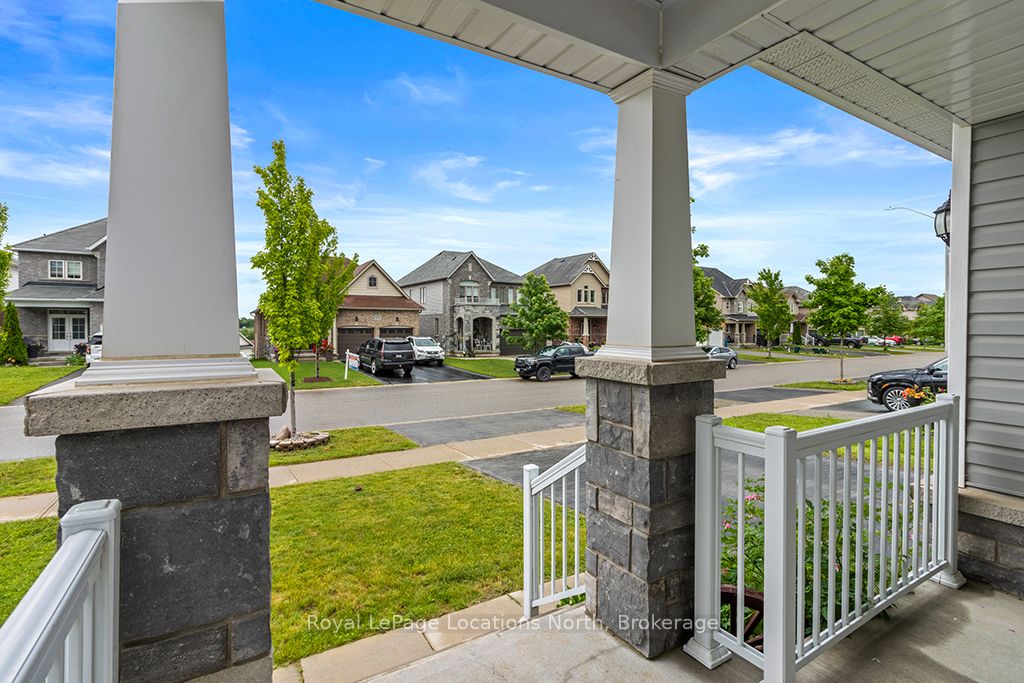
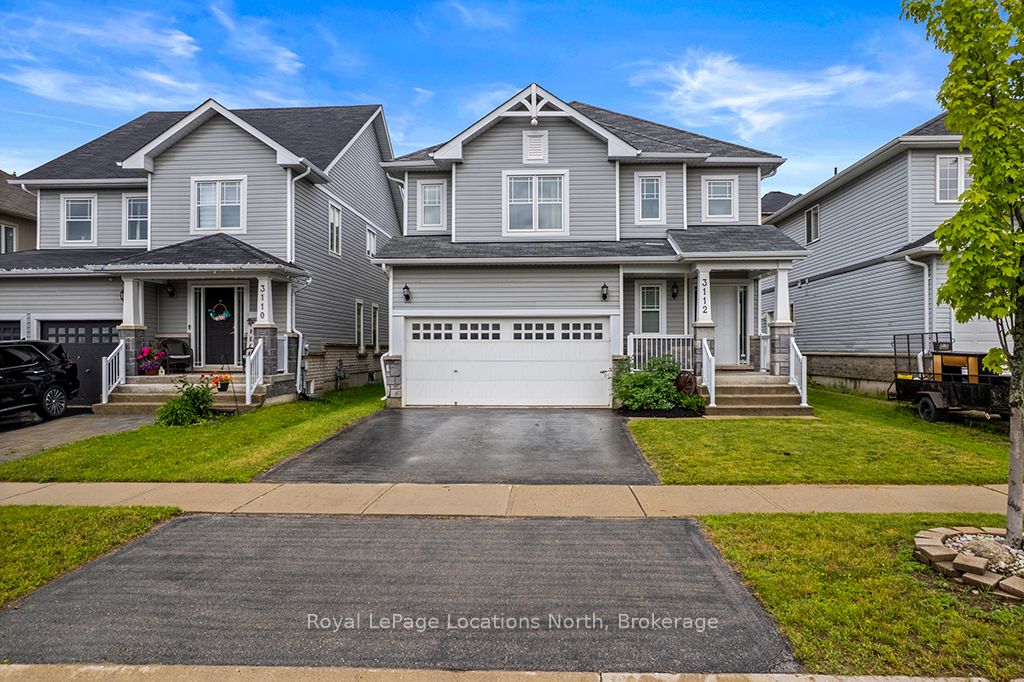
Welcome to your dream home in Orillia's highly desirable West Ridge community! This very well maintained 3 bedroom 3 bath home perfectly blends modern convenience with rustic charm. From the moment you step inside, you'll be captivated by the stunning custom wooden beam work that beautifully accentuates the main floor living space and stairwell. The bright, airy layout flows effortlessly to a private backyard deck, your personal oasis for morning coffee or weekend BBQs. Situated just minutes from Highways 11 & 12, top tier shopping, parks, and Lakehead University, this pride of ownership home offers the perfect balance of lifestyle and location. Move-in ready and waiting for you!
房源信息
建筑详情
设施与特色
费用信息
包含与不包含
Kitchen, Stove, Dishwasher, Washer, Dryer. Dining table and benches negotiable.
位置
相似房源
查看更多
Source: Toronto Regional Real Estate Board (TRREB), via PropTx Innovations Inc.
The data relating to real estate on this website comes in part from the MLS® data feed of PropTx Innovations Inc. The information is deemed reliable but is not guaranteed accurate by PropTx.
The information provided herein must only be used by consumers that have a bona fide interest in the purchase, sale or lease of real estate and may not be used for any commercial purpose or any other purpose.
© 2026 PropTx Innovations Inc. All rights reserved. MLS®, REALTOR® and the associated logos are owned or controlled by The Canadian Real Estate Association (CREA).