61 Maclaren Avenue
房源介绍
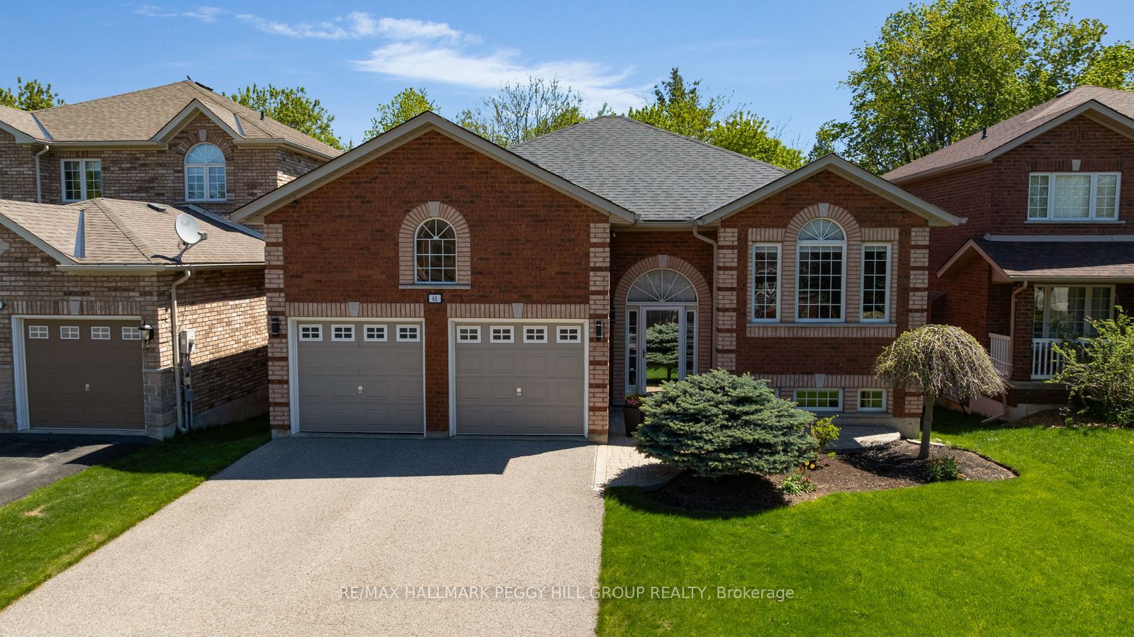
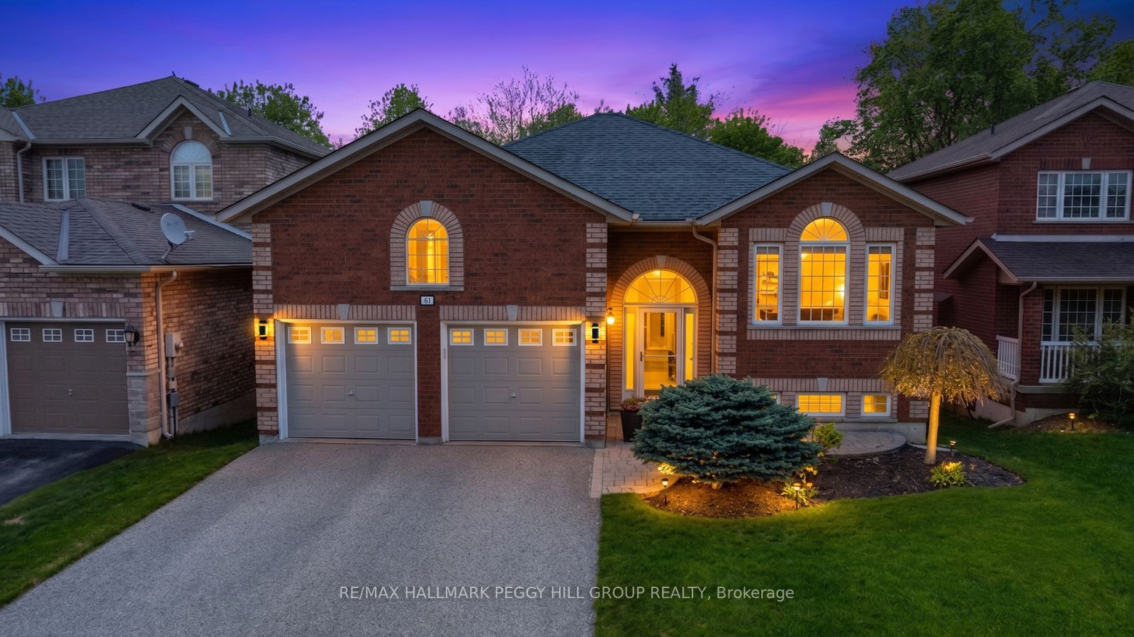
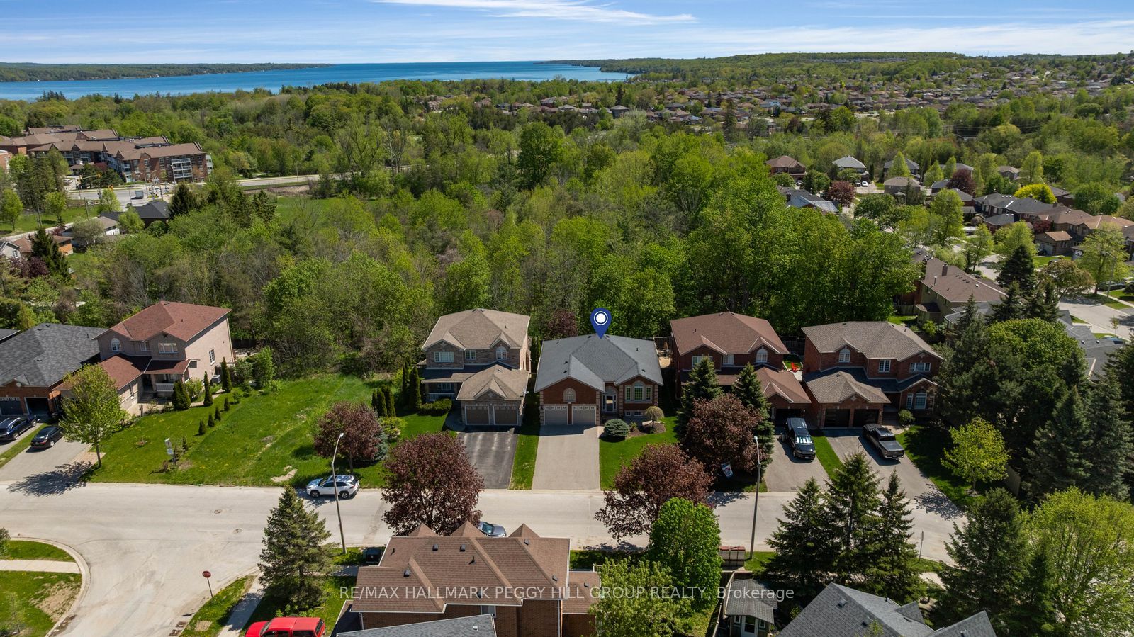
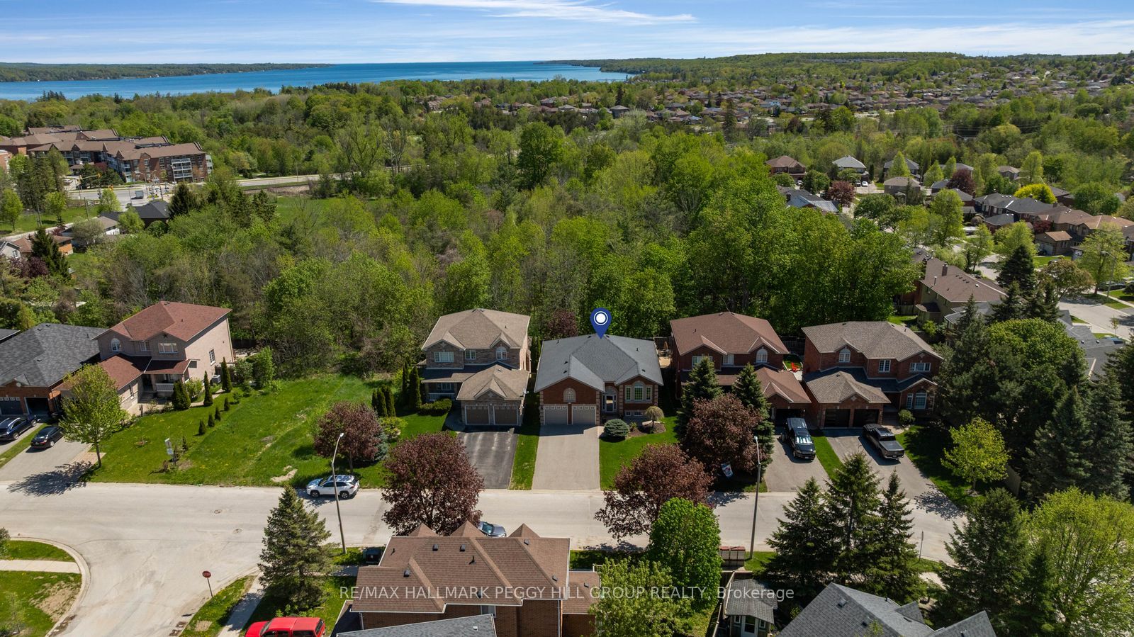
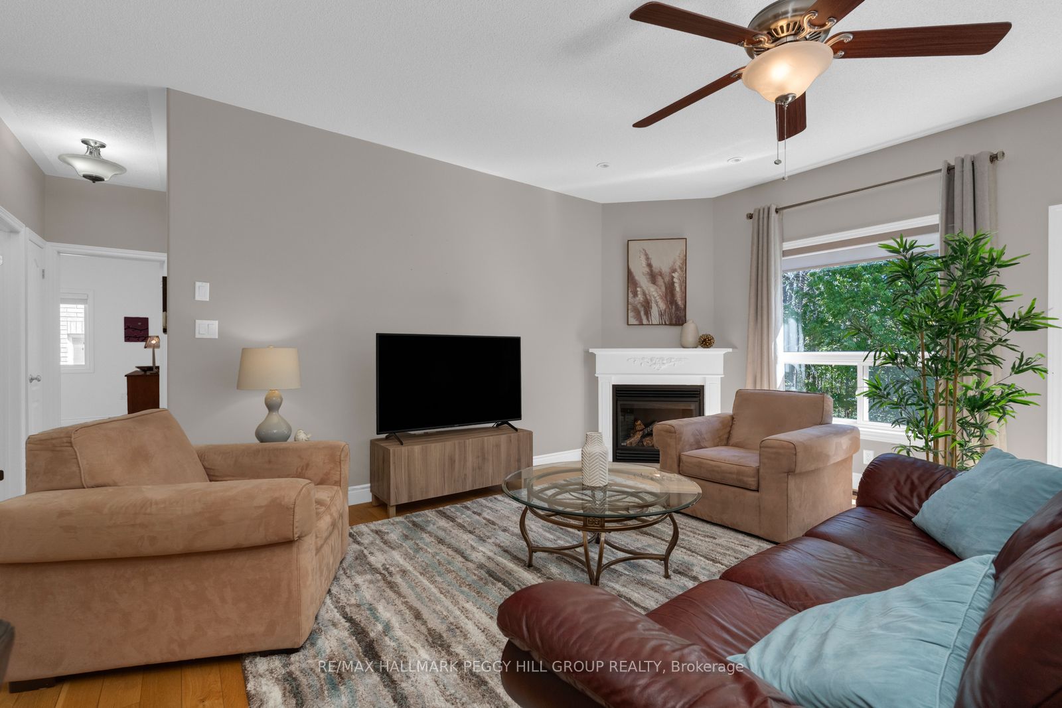
NEARLY 2,400 FINISHED SQ FT, A WALKOUT BASEMENT & A FAMILY-FRIENDLY SOUTH BARRIE LOCATION NEAR LAKE SIMCOE! Offering nearly 2,400 finished square feet, the main floor unfolds beneath 9 ft ceilings with a living room centred around a gas fireplace and a garden door opening to the upper deck, while the well-appointed kitchen features granite countertops, ample cabinetry, stainless steel appliances, a glass tile backsplash and breakfast bar. A separate dining room with tall windows provides plenty of space for longer dinners around the table. Two bedrooms and two full bathrooms keep everyday living on one level, including a generous primary bedroom with a walk-in closet and updated 3-piece ensuite with a glass-enclosed shower. The fully finished walkout basement changes what this bungalow can offer, adding two more bedrooms, a 3-piece bathroom with a glass-enclosed shower, a large recreation room, laundry and a workshop. It is an ideal setup for extended family, overnight guests or older children who would appreciate a floor of their own. The recreation room opens directly to an interlock patio and hard-top gazebo, while established gardens and mature trees create an inviting setting for summer afternoons and evenings outdoors. Notable updates include shingles, air conditioning, a fibreglass front door, eavestroughs with continuous leaf guards, added attic insulation, increased soffit venting and an owned hot water tank. A two-car garage with a storage loft and driveway parking for four complete the property, set near schools, trails, public transit, shopping and the lake in family-friendly South Barrie.
房源信息
建筑详情
设施与特色
费用信息
包含与不包含
Fridge, Stove, Dishwasher, Washer, Dryer, Window Coverings, Light Fixtures, Gazebo & All Accessories, Bench In Workshop, 4 Camera Security System.
Microwave, Curtains in Living Room & Primary Bedroom, Beverage Fridge In Basement, All Contents In Workshop.
位置
相似房源
查看更多
Source: Toronto Regional Real Estate Board (TRREB), via PropTx Innovations Inc.
The data relating to real estate on this website comes in part from the MLS® data feed of PropTx Innovations Inc. The information is deemed reliable but is not guaranteed accurate by PropTx.
The information provided herein must only be used by consumers that have a bona fide interest in the purchase, sale or lease of real estate and may not be used for any commercial purpose or any other purpose.
© 2026 PropTx Innovations Inc. All rights reserved. MLS®, REALTOR® and the associated logos are owned or controlled by The Canadian Real Estate Association (CREA).