50 Livia Herman Way
房源介绍
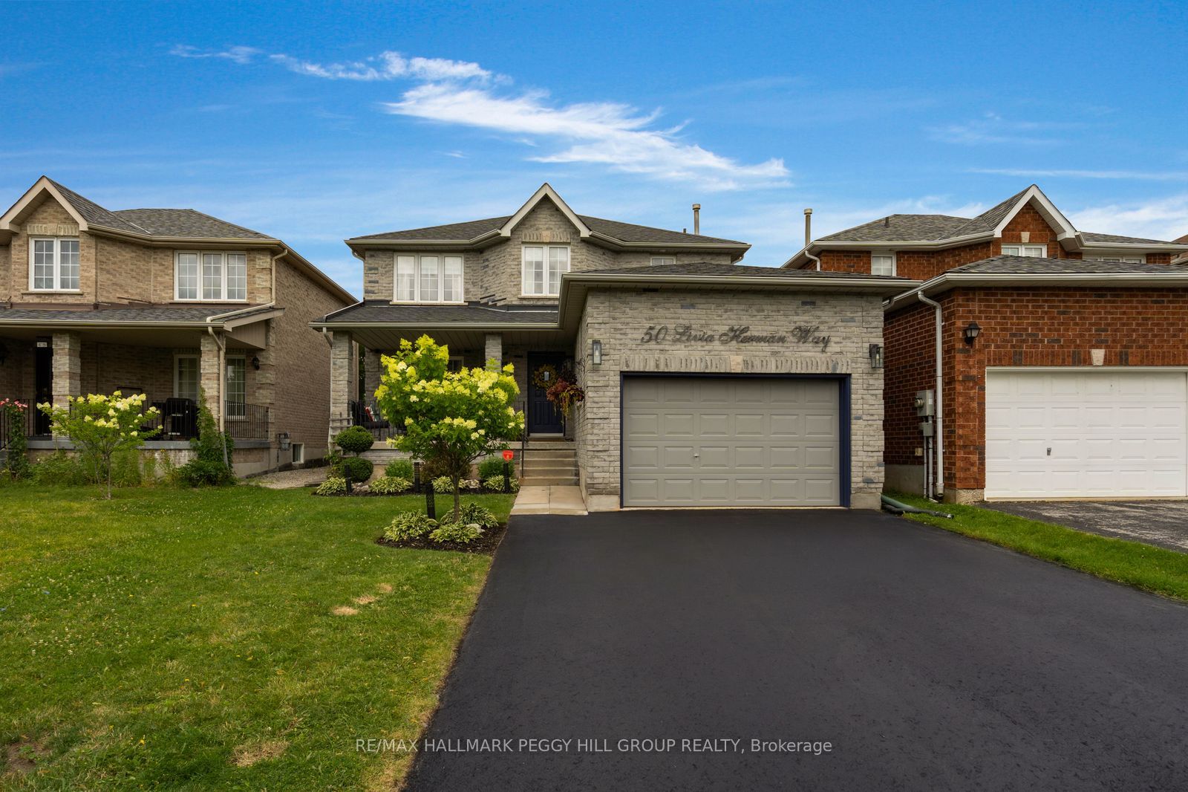
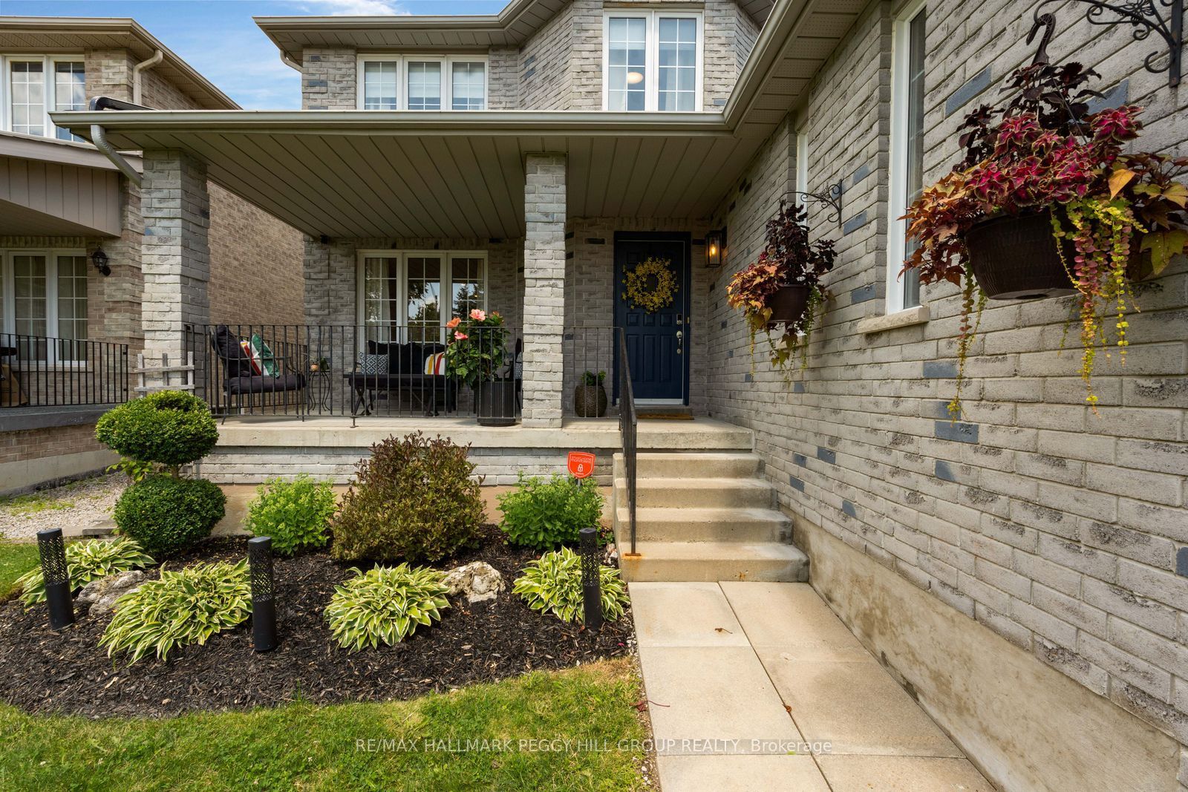
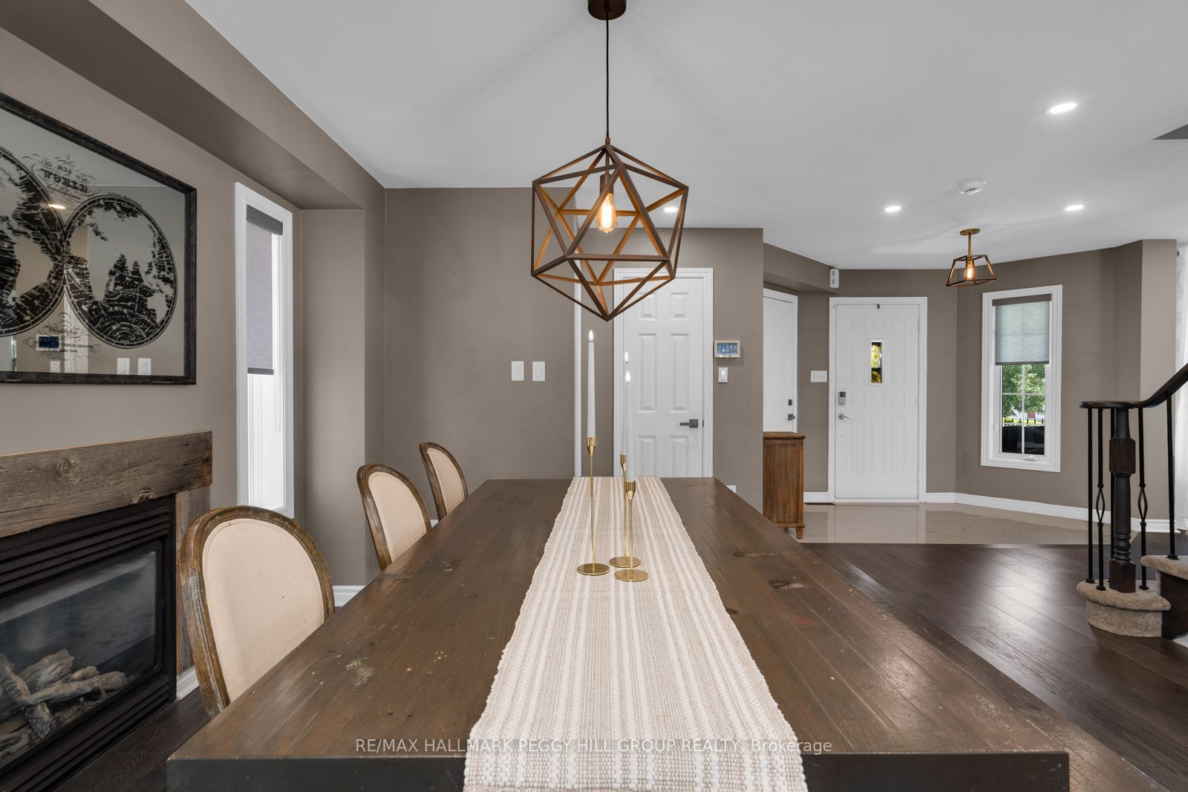
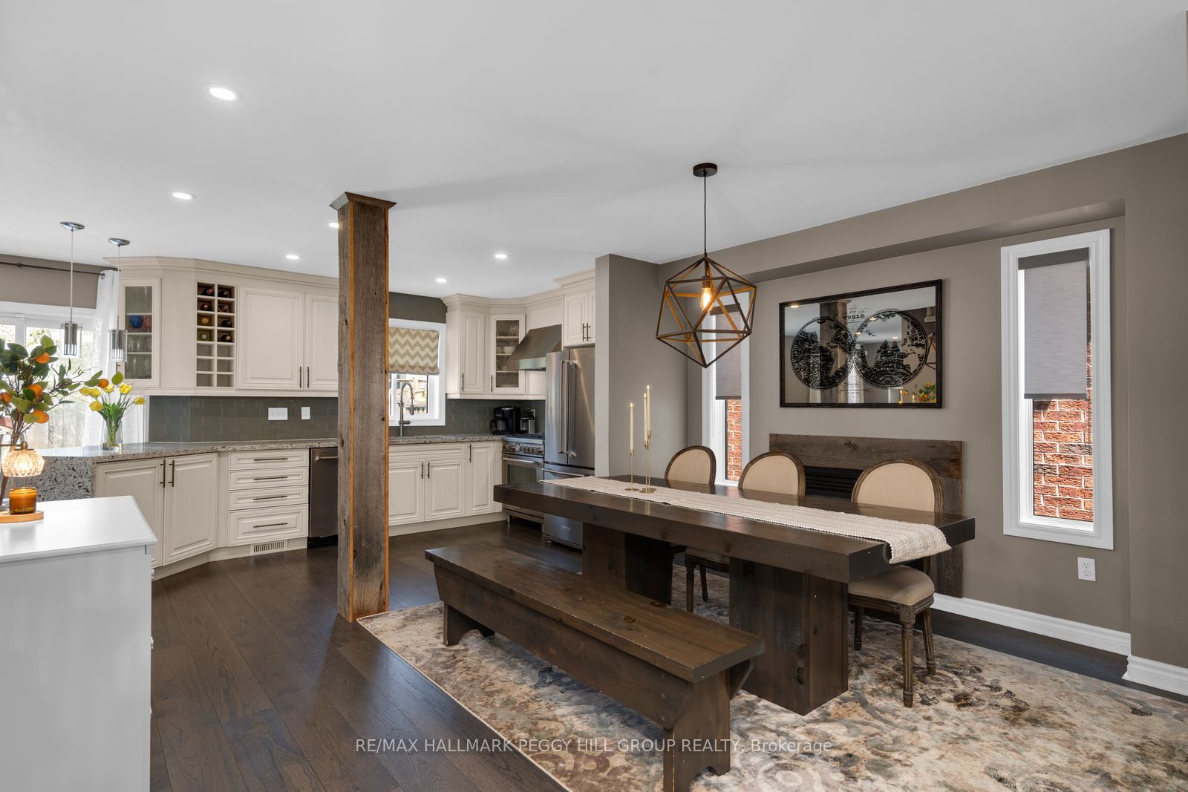
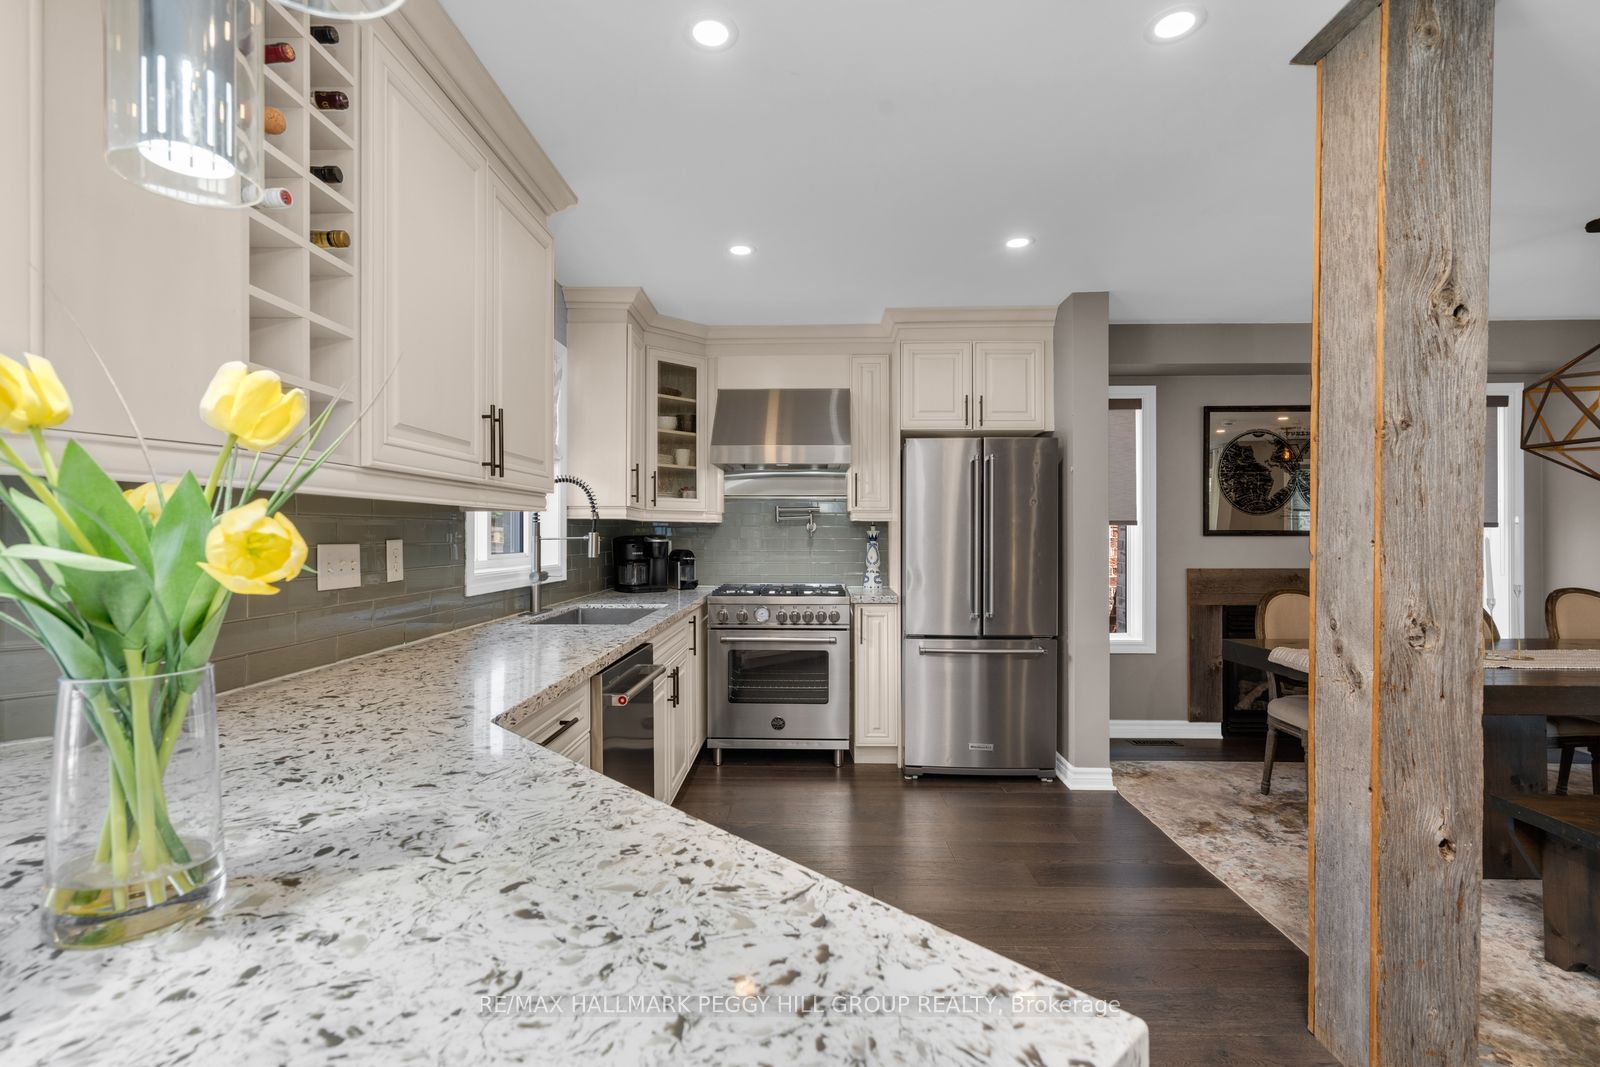
UPDATED FAMILY HOME WITH STYLISH FINISHES, TWO FIREPLACES, A FINISHED BASEMENT & AN ENTERTAINER'S BACKYARD! Over 1,700 sq ft above grade, a finished basement and thoughtful updates throughout make this all-brick two-storey easy to picture as your next home. The landscaped front garden and covered porch create an appealing arrival, while 7-inch engineered plank flooring, smooth ceilings, pot lights, fresh paint and custom window treatments carry a modern look throughout the main level. The generous living room features an electric fireplace, oversized windows and a walkout to the backyard, while the dining room comes equipped with a gas fireplace for cozy dinners and relaxed evenings. The kitchen is a standout, featuring quartz counters, detailed cabinetry finished with crown moulding, built-in wine storage, a breakfast peninsula, statement hood, pot filler and newer stainless steel appliances including a gas range. Upstairs, the generous primary bedroom offers a walk-in closet and private ensuite, joined by two additional bedrooms, with custom doors and blackout blinds in all three. The finished basement adds an expansive recreation room with built-in shelving and enough flexibility for movie nights, a playroom, workouts or a home office. Summer living takes over on the 30 x 16 ft pressure-treated deck, where a pergola with lighting and a retractable panel screen creates an outdoor room of its own, complete with a gas barbecue line and wiring for a hot tub. The fenced yard adds lawn space, established gardens and an adorable shed with loads of personality. A main-floor powder room, garage storage, pedestal washer and dryer, central vacuum, sump pump with battery backup and evident pride of ownership complete this #HomeToStay, all in north Barrie near schools, parks, recreation, transit, shopping and Royal Victoria Regional Health Centre.
房源信息
建筑详情
设施与特色
费用信息
包含与不包含
Fridge, Stove, Dishwasher, Washer & Dryer With Pedestals, Electric Fireplace, TV Wall Mount x1, Garage Fridge (As-Is), Central Vacuum & Accessories, Garage Door Opener (No Remotes), Range Hood, Pot Filler, Sump Pump With Battery Backup, Custom Bedroom Doors x2, Electric Light Fixtures, Pergola Lighting & Pergola Retractable Privacy Screen.
Personal Belongings, Garage Freezer, Furniture Fixed To Walls, Baby Monitor, & Kids Bedroom Curtains
位置
相似房源
查看更多
Source: Toronto Regional Real Estate Board (TRREB), via PropTx Innovations Inc.
The data relating to real estate on this website comes in part from the MLS® data feed of PropTx Innovations Inc. The information is deemed reliable but is not guaranteed accurate by PropTx.
The information provided herein must only be used by consumers that have a bona fide interest in the purchase, sale or lease of real estate and may not be used for any commercial purpose or any other purpose.
© 2026 PropTx Innovations Inc. All rights reserved. MLS®, REALTOR® and the associated logos are owned or controlled by The Canadian Real Estate Association (CREA).