743 Essa Road
房源介绍
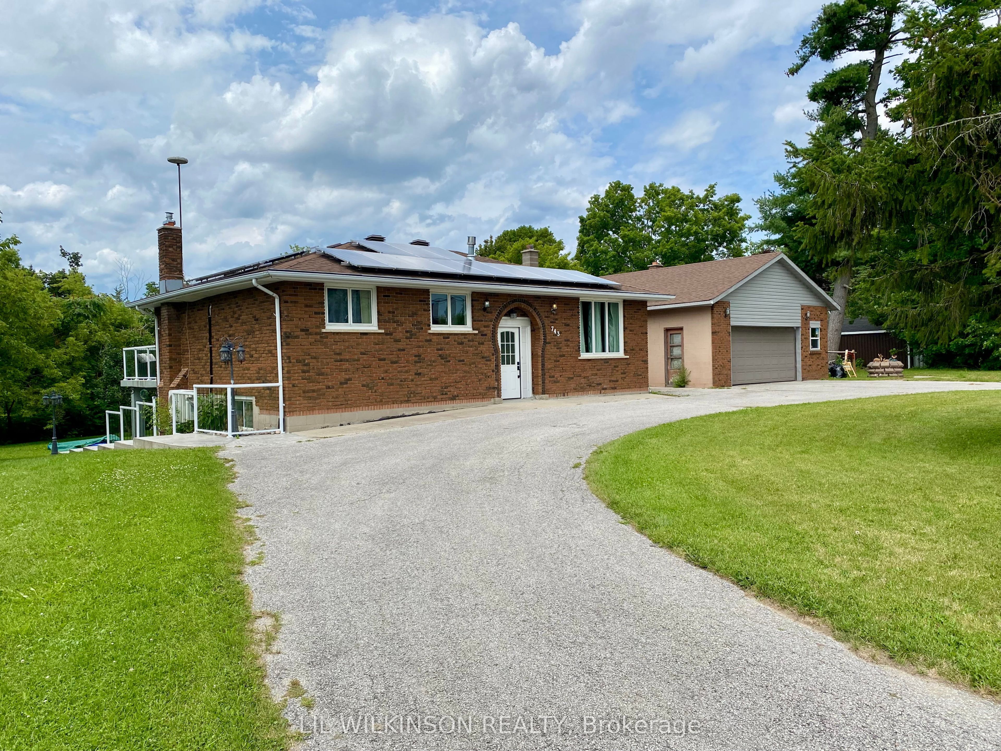
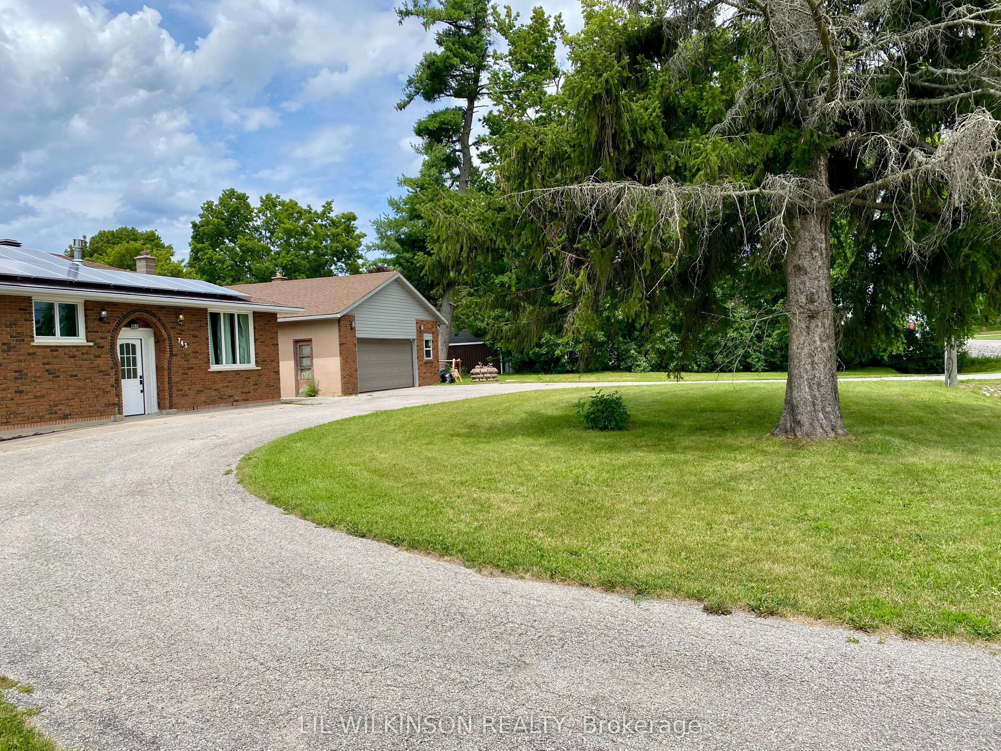
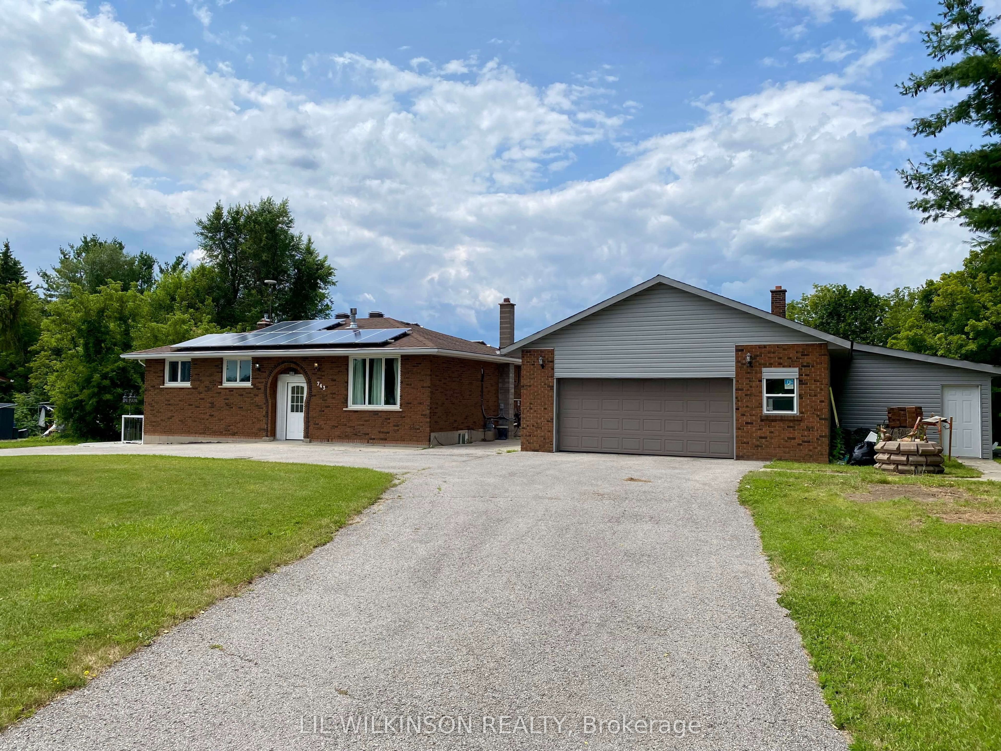
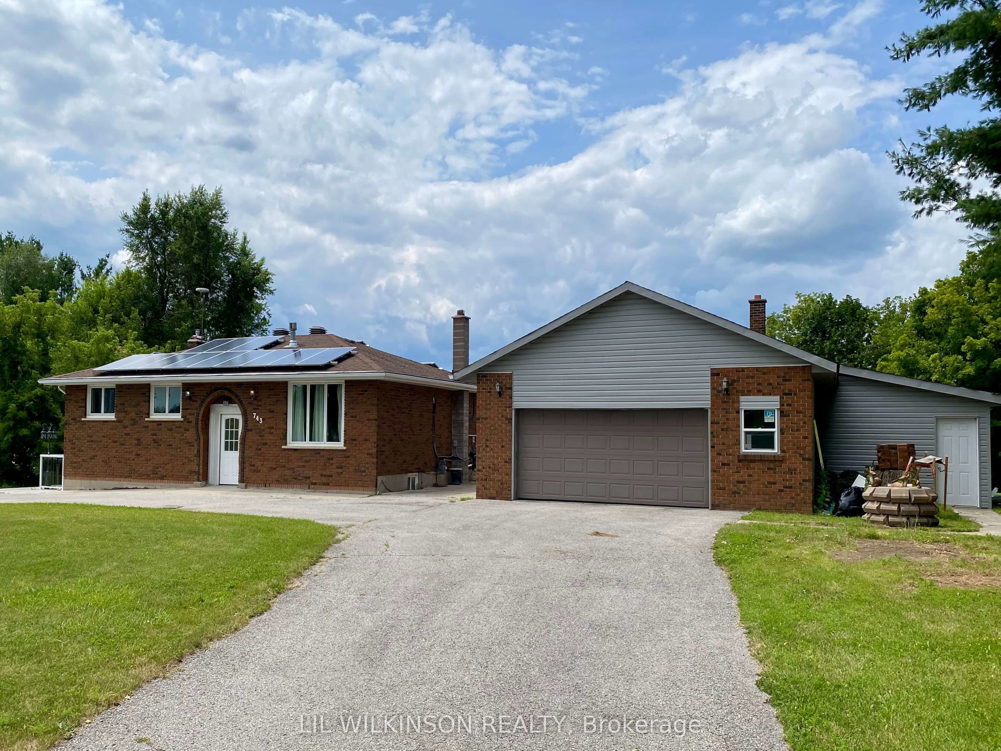
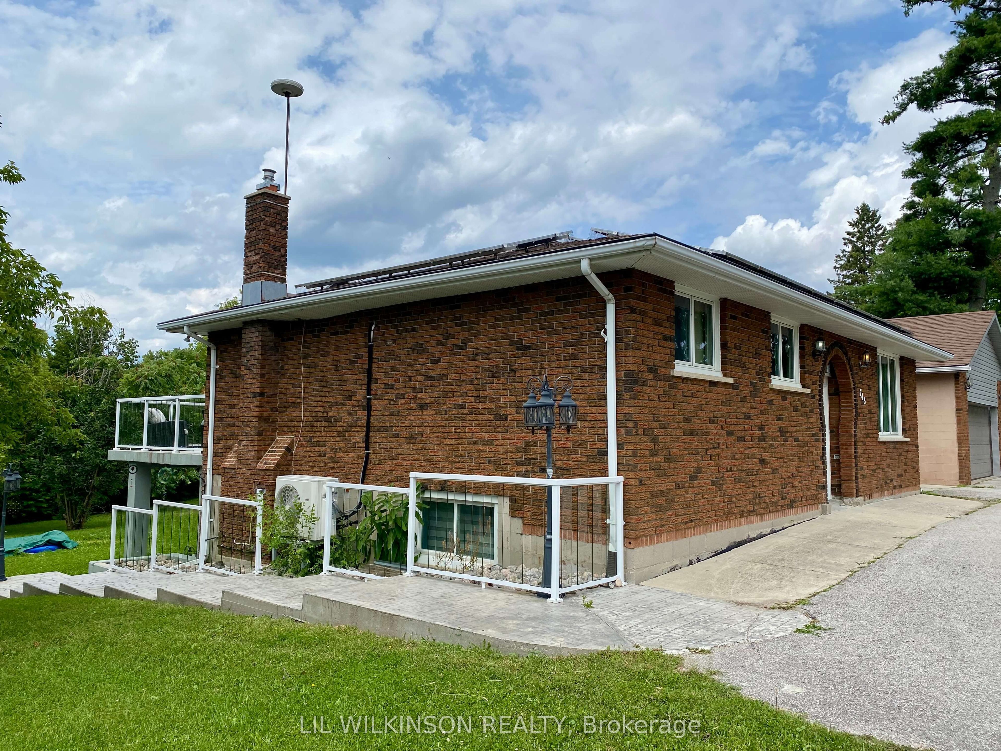
Do you desire a private country feeling in the city? This home is the one for you - just five minutes to essential amenities. A wonderful circular drive greets your arrival coupled with a grand, detached, double garage - containing two vehicle bays, a separate gas-heated workshop, and a side room with twin doors - perfect for all your gardening equipment, and riding lawnmower. A wide rear yard nestles close to environmentally protected Bear Creek - a tranquil setting with a treed backdrop full of birds. Enjoy the ambience of a fire pit under a starry summer night, or perhaps the chill of an autumn or winter day. Inside, an eat in kitchen not only contains a few included appliances, has an area for laundry facilities, but it also walks out to a huge party deck with stamped concrete floor, tempered glass panels, a super built in gas bbq, and all the privacy you'd like. The cosy living room houses a gas fireplace, and two back bedrooms are generously sized, with a walk-in closet in the primary. The lower level has excellent income potential - equipped with a comfy kitchen with view to the rear yard, a superb 3 piece bath with walk-in shower, and a restful bedroom with two sets of double closets. Downstairs also contains a grand recroom for gaming, crafts, or a wonderful play zone for the kids. A side family area with a 2nd gas fireplace insert, awaits your movie night. You can also walk out to a beautifully shaded patio area, with plenty of room for lawn chairs, porch swings, and friends. The home is heated with a 3 year old tankless hot water system, and is perfectly cooled by 3 wall units. Durable laminate flooring is within all the rooms. You'll notice solar panels on the roof as well. See it soon!
房源信息
建筑详情
设施与特色
费用信息
包含与不包含
Two Fridges, Two Stoves, Dishwasher, Washer, Dryer, Garage Door Opener and Remote(s), Window Coverings, Electric Light Fixtures and Ceiling Fans,
位置
相似房源
查看更多
Source: Toronto Regional Real Estate Board (TRREB), via PropTx Innovations Inc.
The data relating to real estate on this website comes in part from the MLS® data feed of PropTx Innovations Inc. The information is deemed reliable but is not guaranteed accurate by PropTx.
The information provided herein must only be used by consumers that have a bona fide interest in the purchase, sale or lease of real estate and may not be used for any commercial purpose or any other purpose.
© 2026 PropTx Innovations Inc. All rights reserved. MLS®, REALTOR® and the associated logos are owned or controlled by The Canadian Real Estate Association (CREA).