#30 - 280 Melody Common
房源介绍
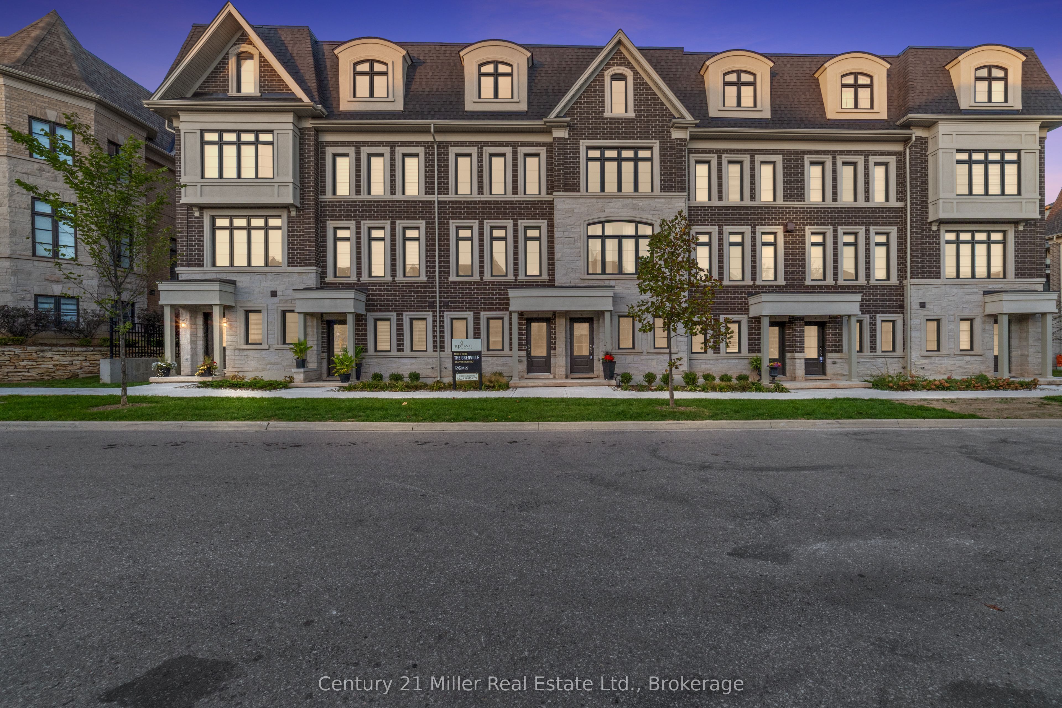
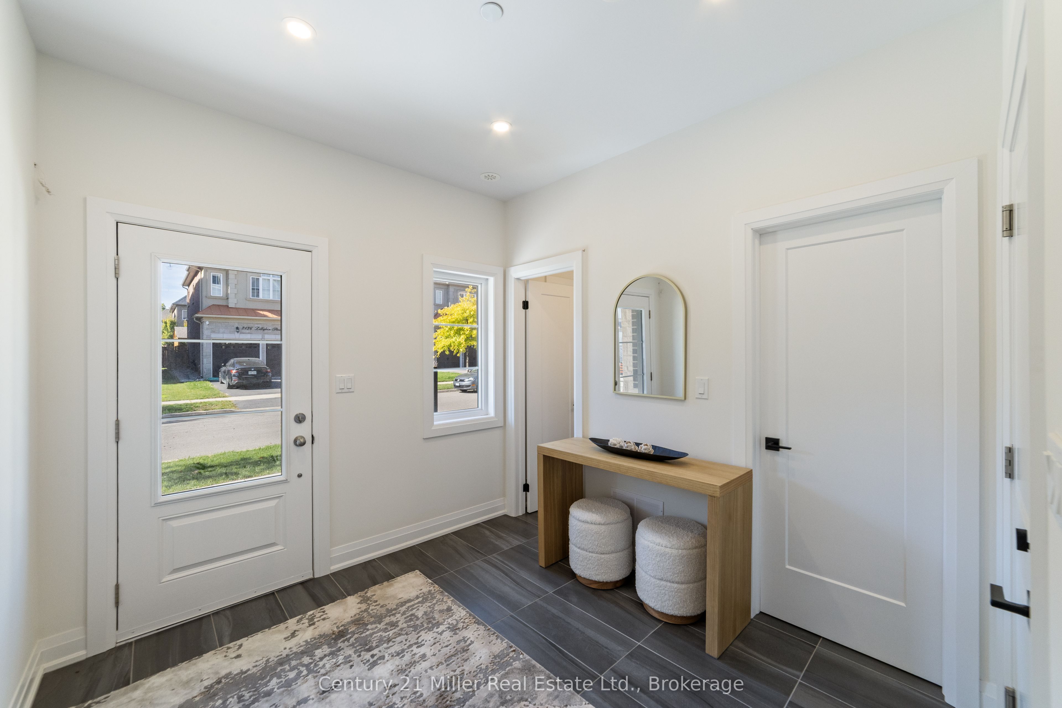
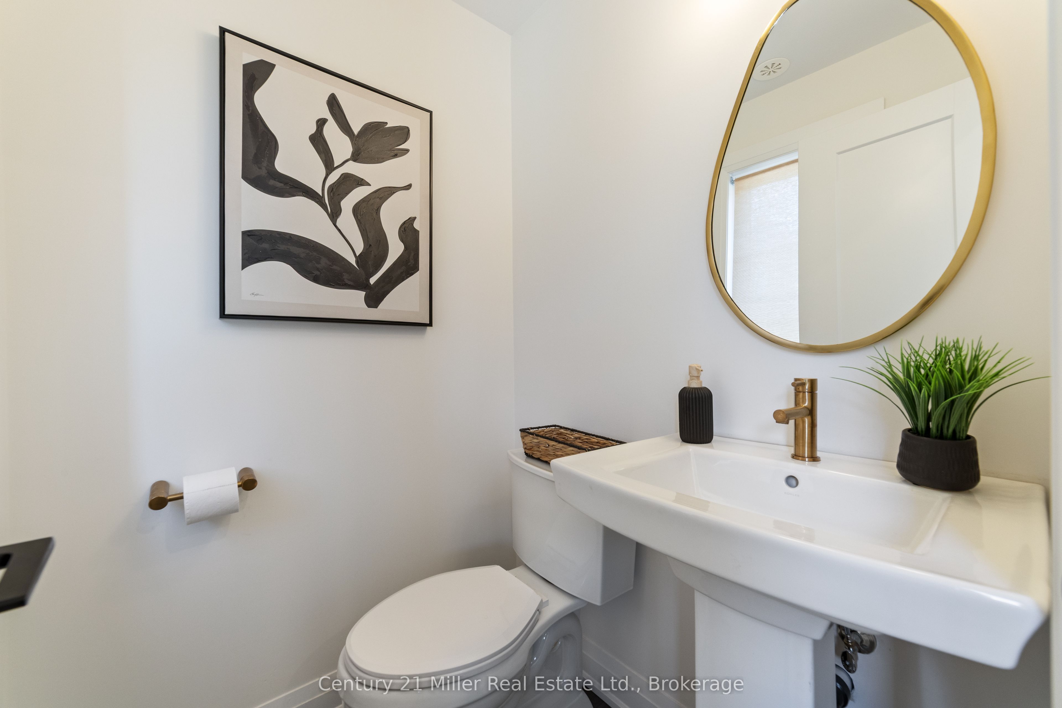
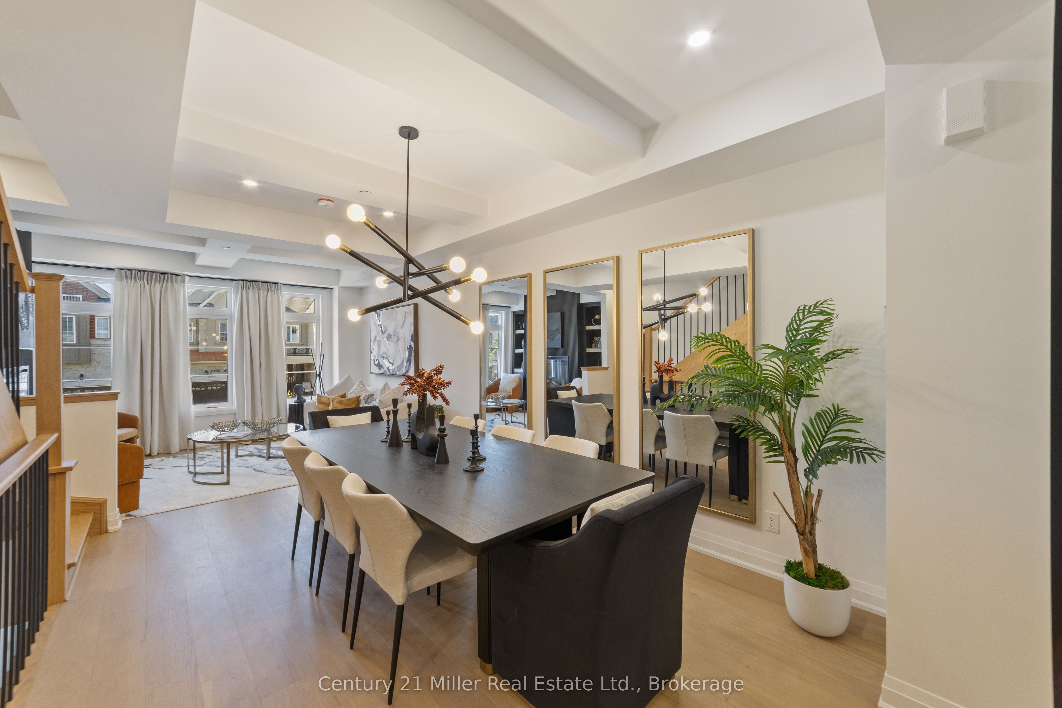
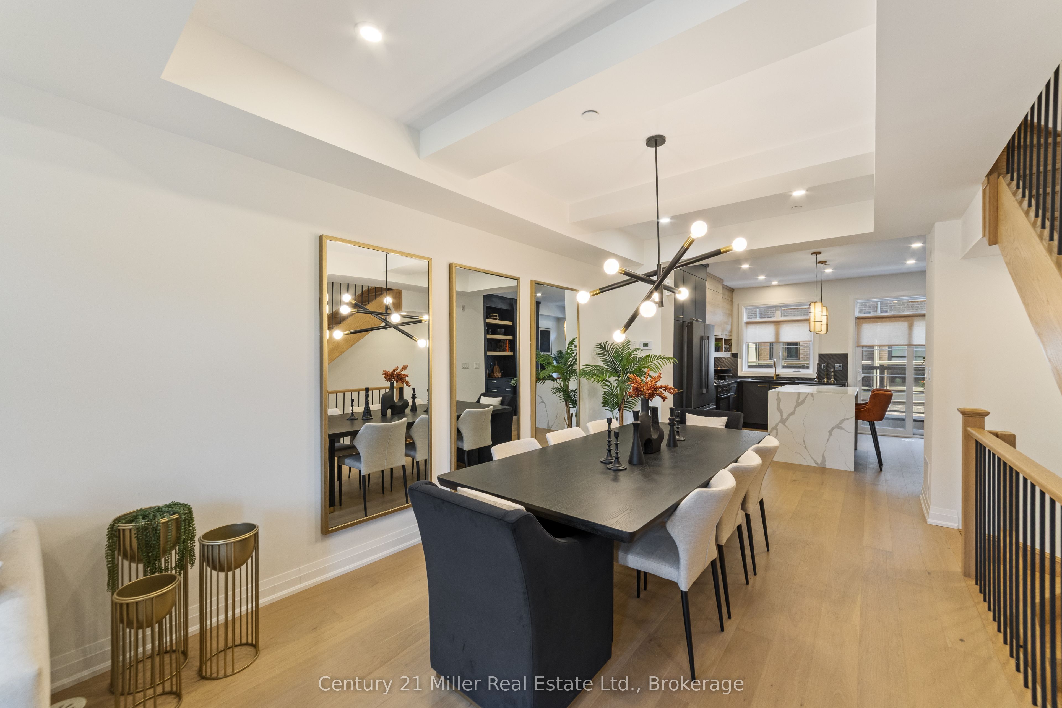
Step into modern living with the Morrison Model at Uptown Oakville. This thoughtfully designed freehold townhome offers bright, open spaces and a floor plan that's as functional as it is stylish. Featuring the optional third-floor layout, this home provides extra flexibility - ideal for a home office, guest suite, or media room. Quality finishes begin with oak stairs leading from the main level to the third floor, a rough-in waterline for your refrigerator, and a whole-house lighting package that includes 20 pot lights in pre-determined locations. Every detail is designed with convenience and livability in mind. Photos shown are from the model home to highlight design potential. As this unit is currently unfinished, buyers have the unique opportunity to personalize their interior selections through the builder's design centre - creating a space that reflects their own taste and lifestyle. Located in the heart of Oakville's Uptown Core, this vibrant community blends urban access with suburban tranquility - just minutes from shopping, dining, parks, and top-rated schools. Ask about the exclusive $20,000 in DECOR DOLLARS incentive available to help personalize your new home. *Note List Price is inclusive of HST Rebate however, rebate eligibility may vary, and the final amount payable should be confirmed with the buyer's lawyer.
房源信息
建筑详情
设施与特色
费用信息
包含与不包含
Includes Optional Third Floor, 50 Linear electric fireplace with floor to ceiling drywalled boxout, Conduit for future audio/visual wiring, Electrical for future electric car (wall connector not included), 200 amp service, Smooth ceilings throughout, Upgraded single bowl sink in kitchen, Deep fridge upper cabinet with two side gables, Moen Align kitchen faucet (black finish), Soft close doors and drawers throughout kitchen, Black Lisbon lever door hardware, Oak Stairs Main to Third Floor, Rough-in Waterline For Fridge, Whole House Lighting Package (20 Pot Lights installed in pre-determined locations)
All Appliances
位置
相似房源
查看更多
Source: Toronto Regional Real Estate Board (TRREB), via PropTx Innovations Inc.
The data relating to real estate on this website comes in part from the MLS® data feed of PropTx Innovations Inc. The information is deemed reliable but is not guaranteed accurate by PropTx.
The information provided herein must only be used by consumers that have a bona fide interest in the purchase, sale or lease of real estate and may not be used for any commercial purpose or any other purpose.
© 2026 PropTx Innovations Inc. All rights reserved. MLS®, REALTOR® and the associated logos are owned or controlled by The Canadian Real Estate Association (CREA).