1025 KING Road
房源介绍
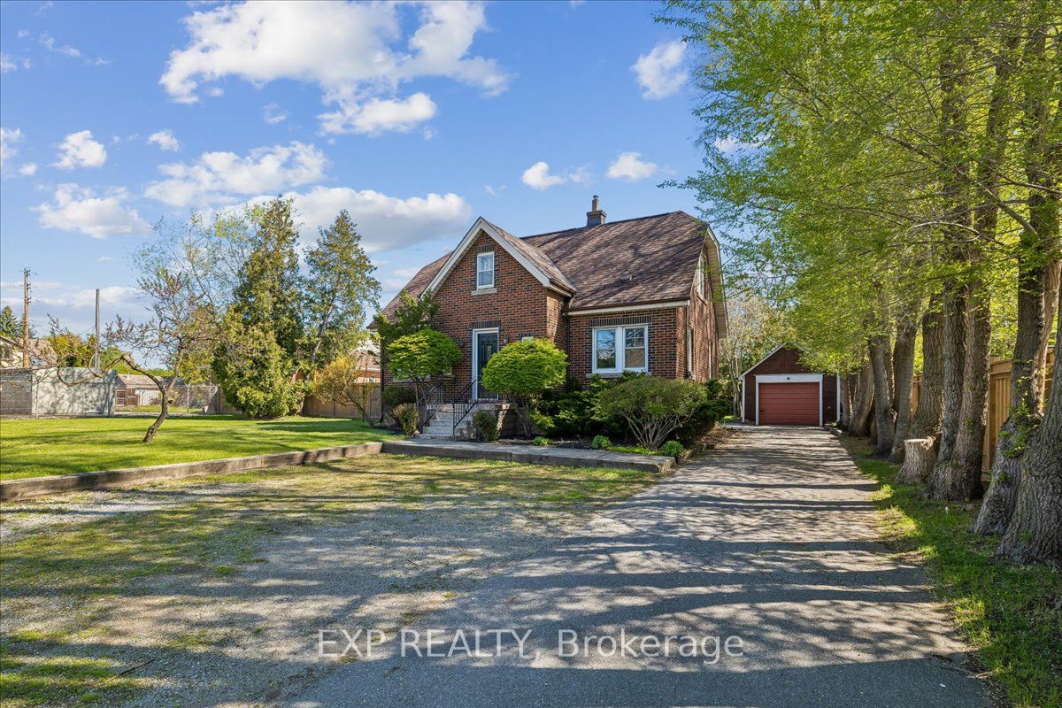
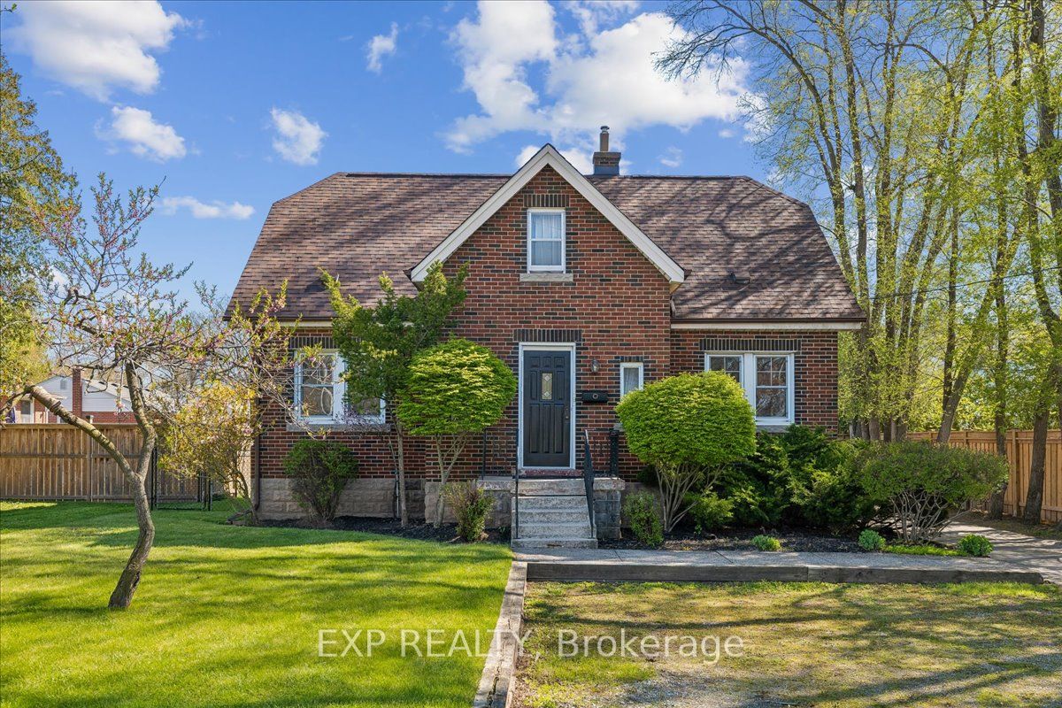
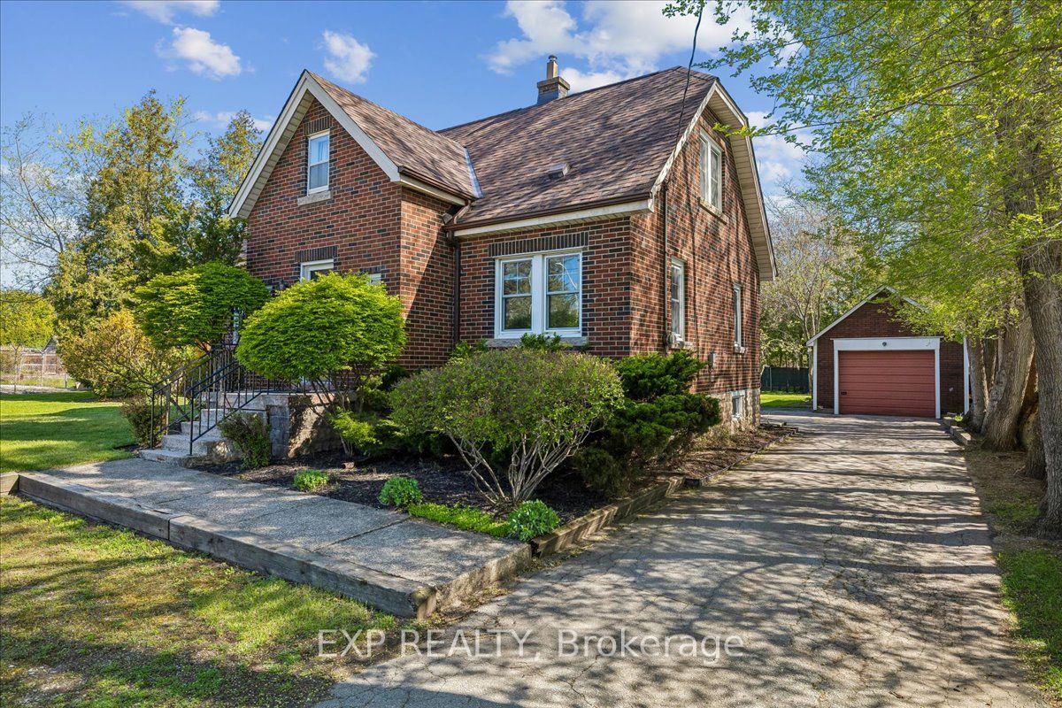
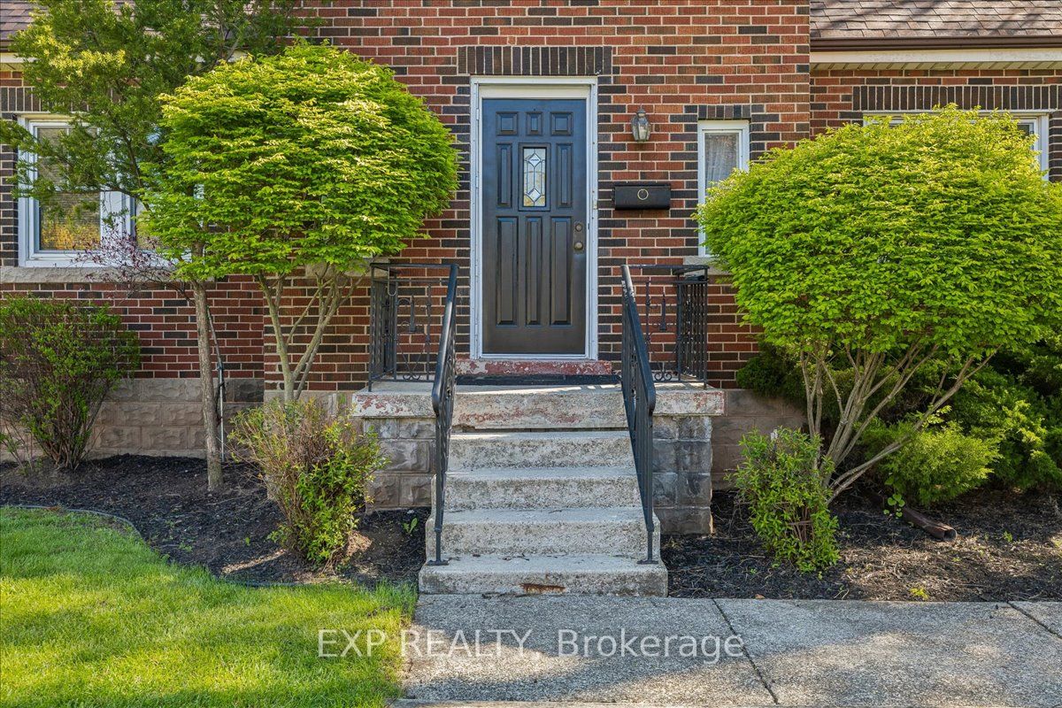
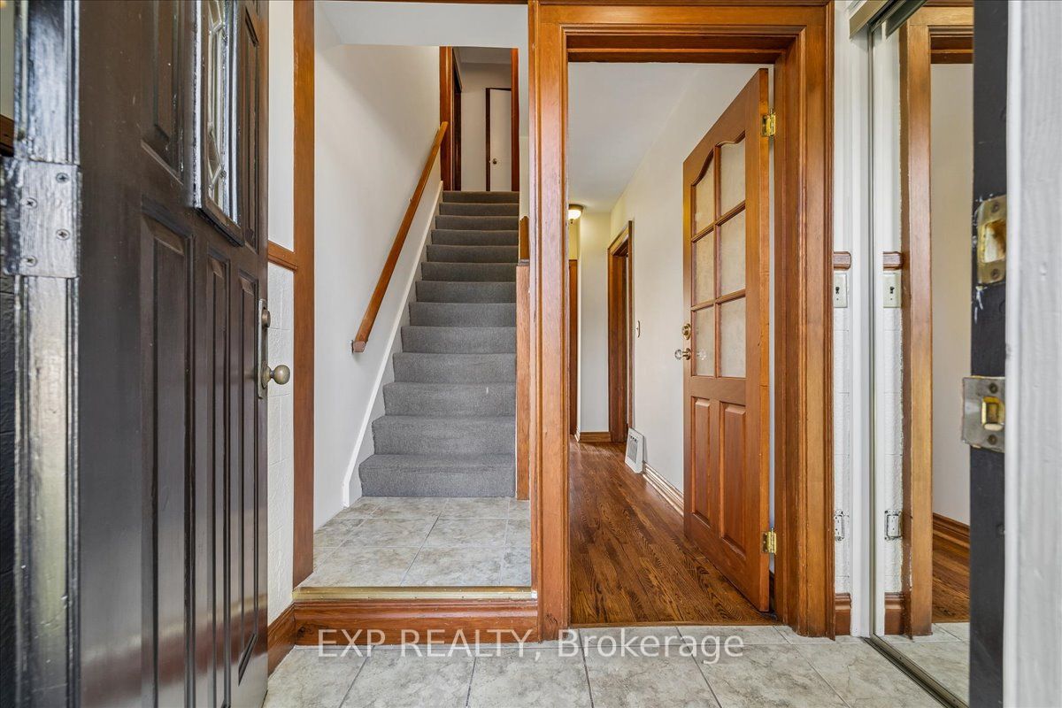
Rare opportunity to secure a detached home on an impressive 60 x 140 ft lot in the heart of Burlington! 1025 King Rd is a versatile all-brick 1.5-storey property that perfectly balances classic character with immense future potential. This home is ideal for the visionary buyer, offering a "blank canvas" opportunity to modernize and build sweat equity while enjoying a very livable floor plan. The main level features a bright living and dining area, a functional kitchen with a walk-out to a large rear deck, a cozy den, a main-floor bedroom, and a full bath. Upstairs, you will find two additional well-sized bedrooms and another full bathroom. The true standout feature is the separate basement walk-up, which includes a second kitchen, bedroom, and bath. This setup provides a fantastic entry-level opportunity to offset your mortgage by renting out the lower level, or it serves as the perfect home-based business hub. With a dedicated rear entrance, an entrepreneur can run a professional operation entirely from the lower level without disturbing the main living space. Outside, the property boasts a detached garage and an expansive triple-wide driveway with parking for 7+ vehicles-a rare find for the area. The deep backyard is a private retreat, complete with multiple mature fruit trees for a charming "farm-to-table" experience right at home. While the house retains its original charm and classic wood finishes, it is topped with a brand-new roof (2026) for immediate peace of mind. Whether you are looking for an in-law suite, an income helper, or a high-visibility location for an in-home occupation with future commercial rezoning potential, this property delivers incredible long-term value. Conveniently located near parks, schools, shopping, and transit. Don't miss your chance to own a piece of Burlington with this much flexibility and land!
房源信息
建筑详情
设施与特色
费用信息
包含与不包含
Built-in Microwave, Dryer, Refrigerator, Stove, Washer, Window Coverings, All Electrical Light Fixtures(All Appliaciances in as is condition)
位置
相似房源
查看更多
Source: Toronto Regional Real Estate Board (TRREB), via PropTx Innovations Inc.
The data relating to real estate on this website comes in part from the MLS® data feed of PropTx Innovations Inc. The information is deemed reliable but is not guaranteed accurate by PropTx.
The information provided herein must only be used by consumers that have a bona fide interest in the purchase, sale or lease of real estate and may not be used for any commercial purpose or any other purpose.
© 2026 PropTx Innovations Inc. All rights reserved. MLS®, REALTOR® and the associated logos are owned or controlled by The Canadian Real Estate Association (CREA).