1298 Rosemary Crescent
房源介绍
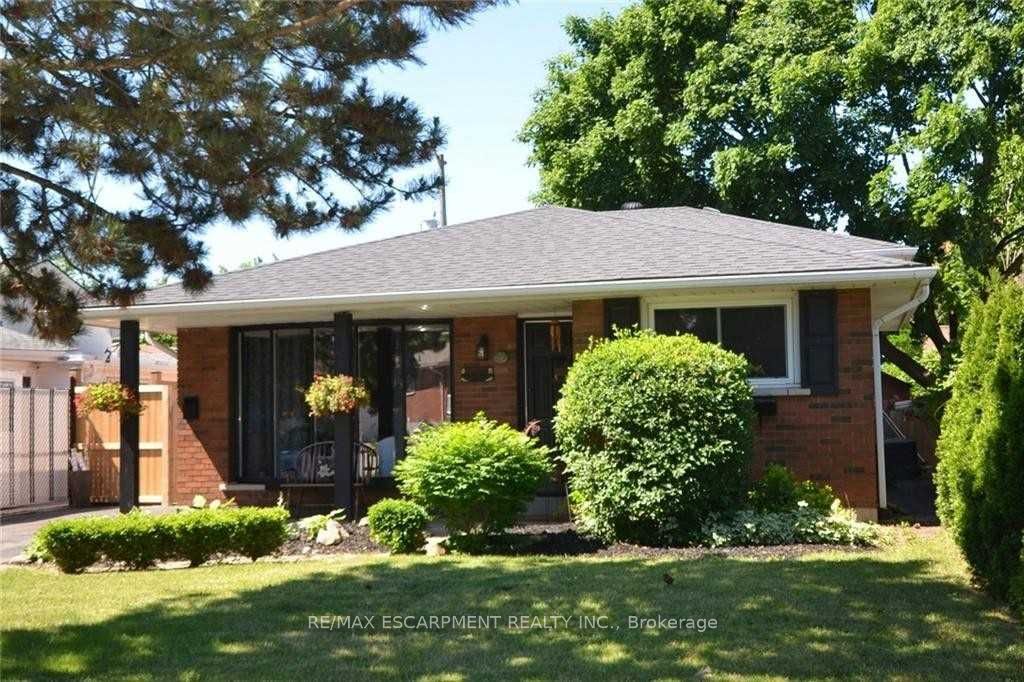
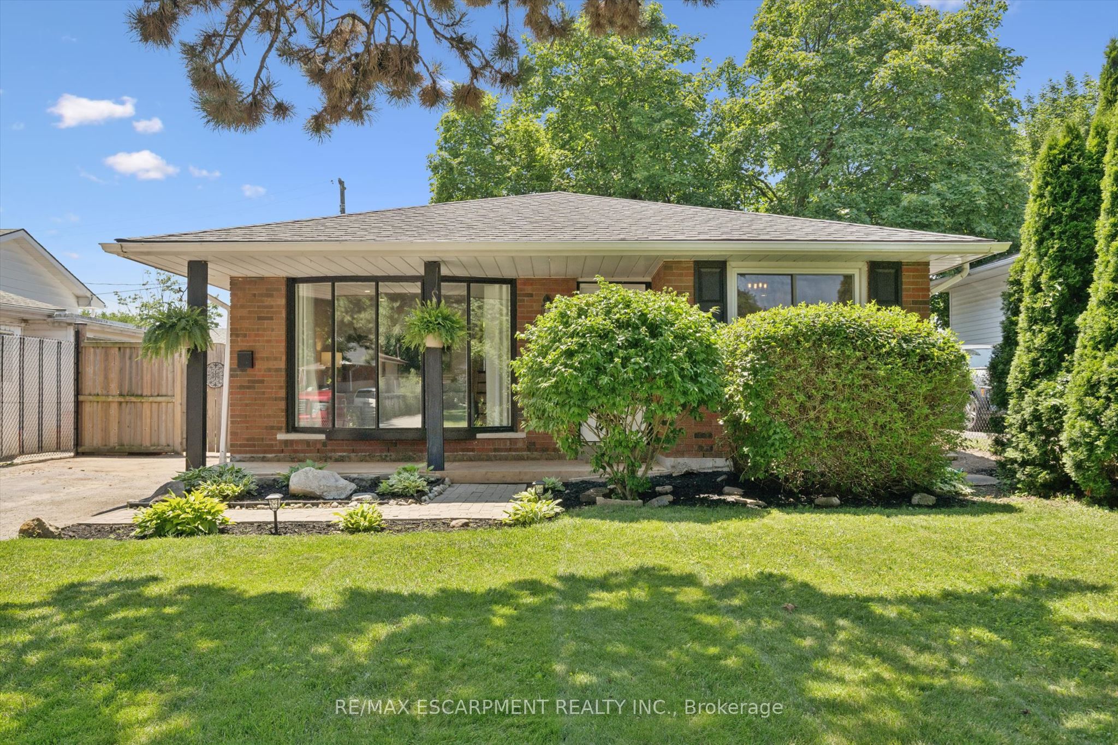
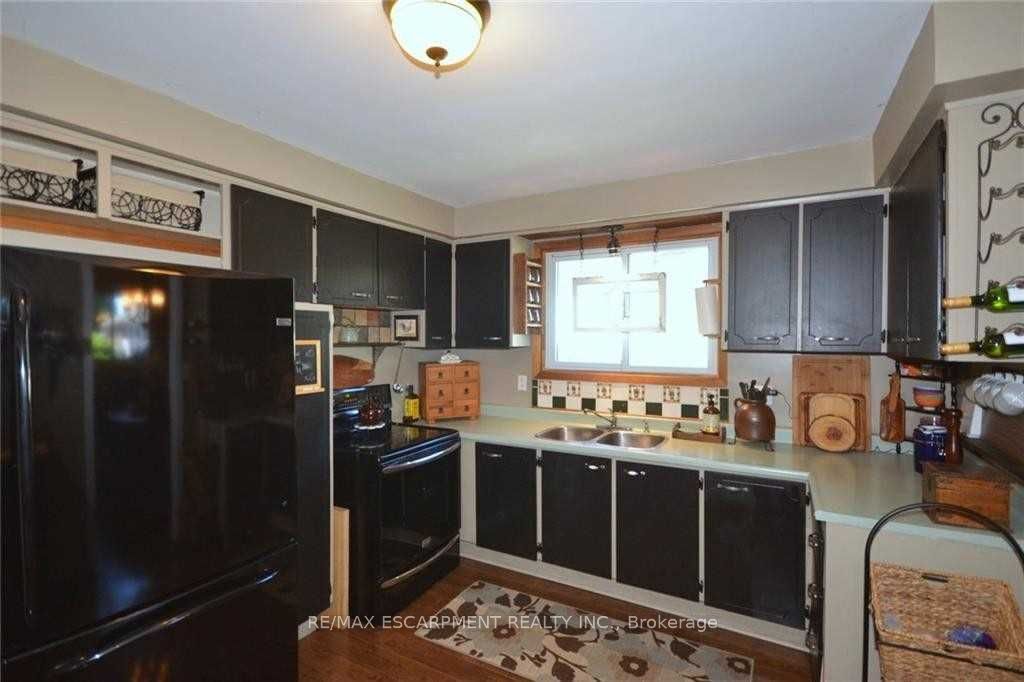
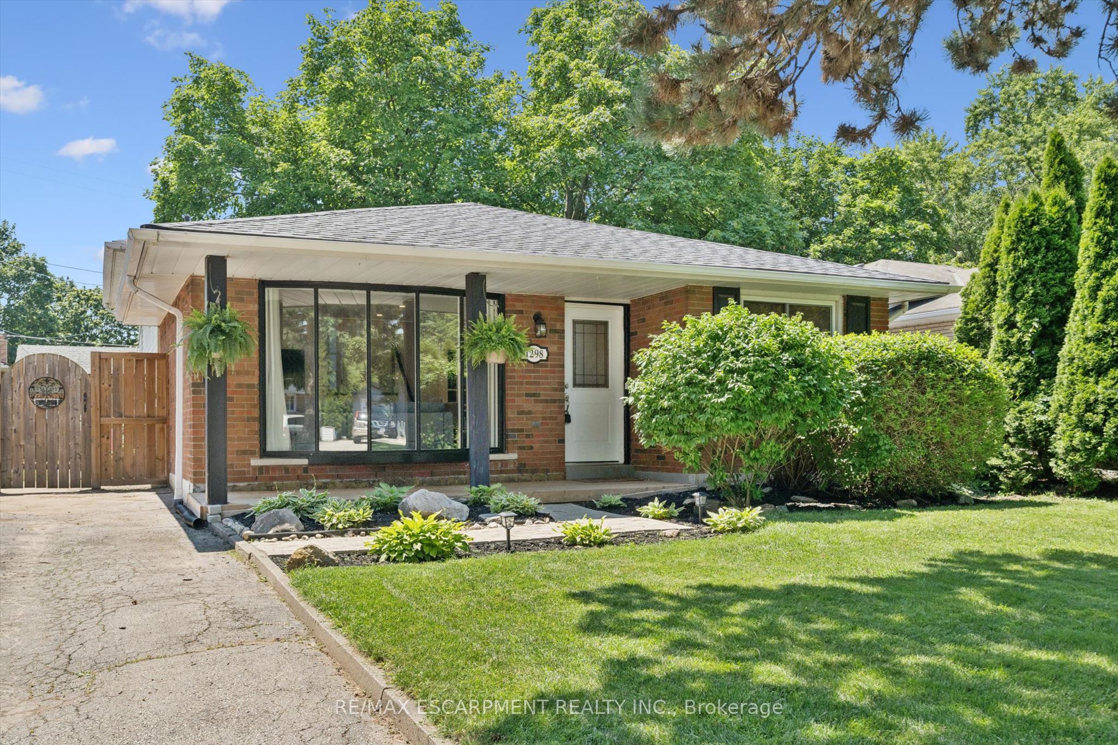
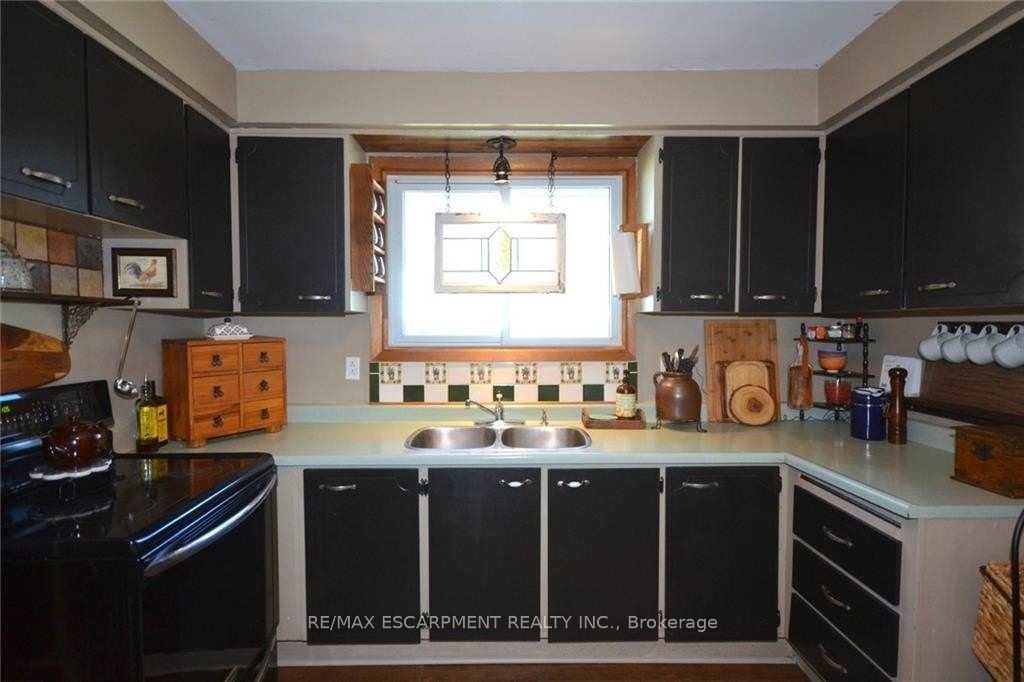
Some homes just feel right the moment you walk in. This beautifully updated 3-bedroom, 2-bath backsplit blends modern style with warm, functional spaces designed for everyday living. Offering over 1,300 sq. ft. of finished living space, the heart of the home is the renovated kitchen (2021), where quartz countertops, stainless steel appliances, and a peninsula with seating create the perfect spot for morning coffee, homework, or gathering with friends while dinner is underway. Recessed lighting and updated flooring (2019) add a fresh, contemporary feel throughout the main level, while the renovated main bath (2019) completes the upper floor. Downstairs, the finished lower level offers a spacious rec room with a cozy fireplace, a second full bathroom, and flexible space for movie nights, a home office, or a playroom. Outside, summer was made for this backyard. Offering plenty of green space, a new two-tier deck (2025) creates separate spaces for outdoor dining and lounging, and an oversized shed is ready to become your workshop, hobby space, home gym, or the ultimate backyard retreat. Set on a quiet, family-friendly street in Burlington's Mountainside neighbourhood, you're just minutes from parks, schools, shopping, transit, and highway access-making this a home that's as practical as it is inviting.
房源信息
建筑详情
设施与特色
费用信息
包含与不包含
Fridge, stove, dishwasher, washer, dryer
位置
相似房源
查看更多
Source: Toronto Regional Real Estate Board (TRREB), via PropTx Innovations Inc.
The data relating to real estate on this website comes in part from the MLS® data feed of PropTx Innovations Inc. The information is deemed reliable but is not guaranteed accurate by PropTx.
The information provided herein must only be used by consumers that have a bona fide interest in the purchase, sale or lease of real estate and may not be used for any commercial purpose or any other purpose.
© 2026 PropTx Innovations Inc. All rights reserved. MLS®, REALTOR® and the associated logos are owned or controlled by The Canadian Real Estate Association (CREA).