#Upper levels only - 2380 Edward Leaver Trail
房源介绍
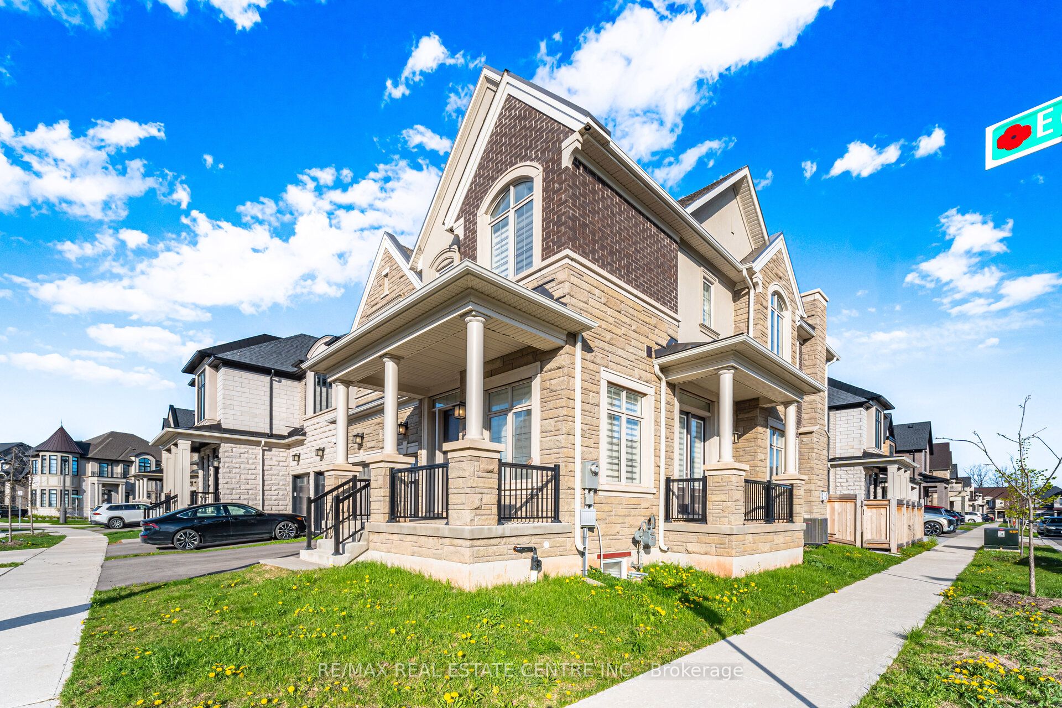
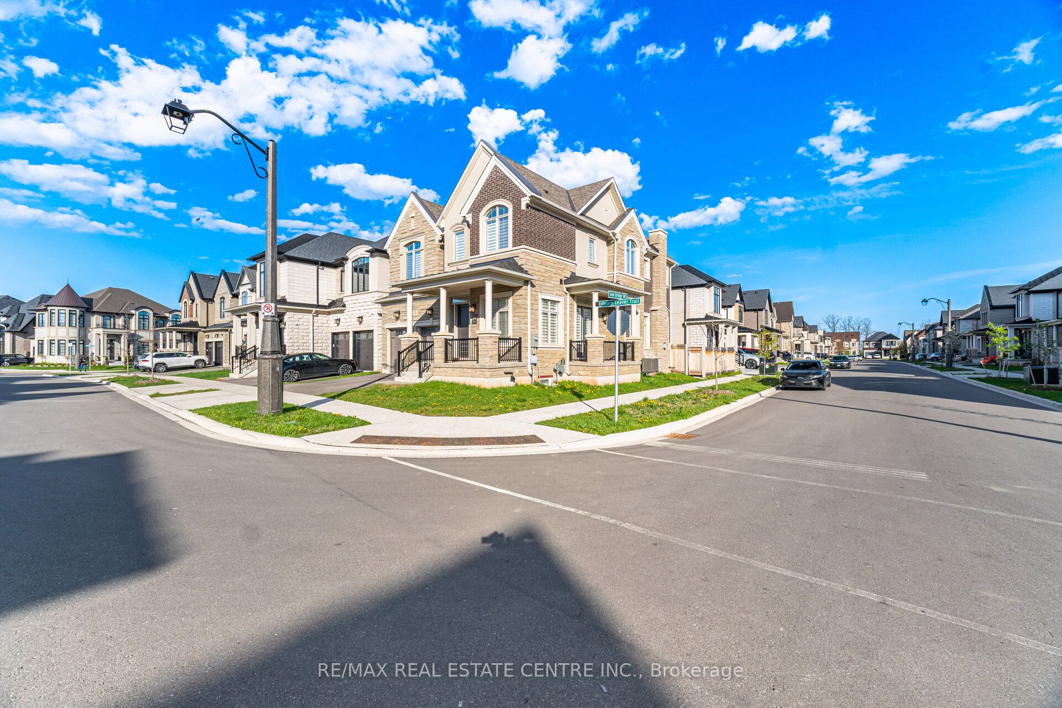
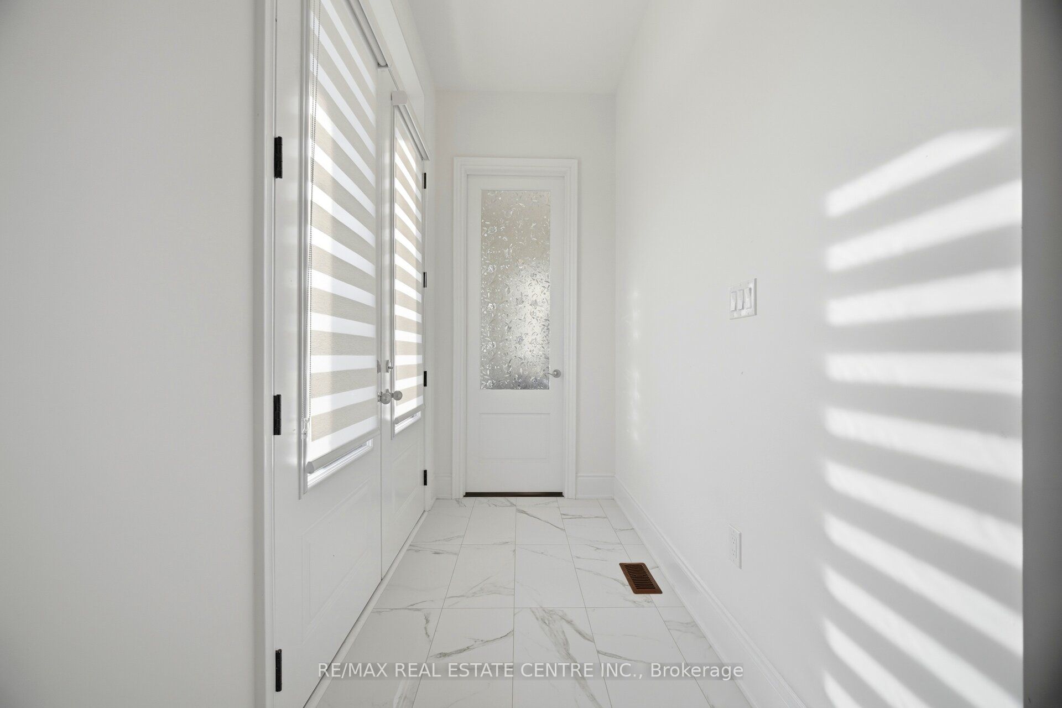
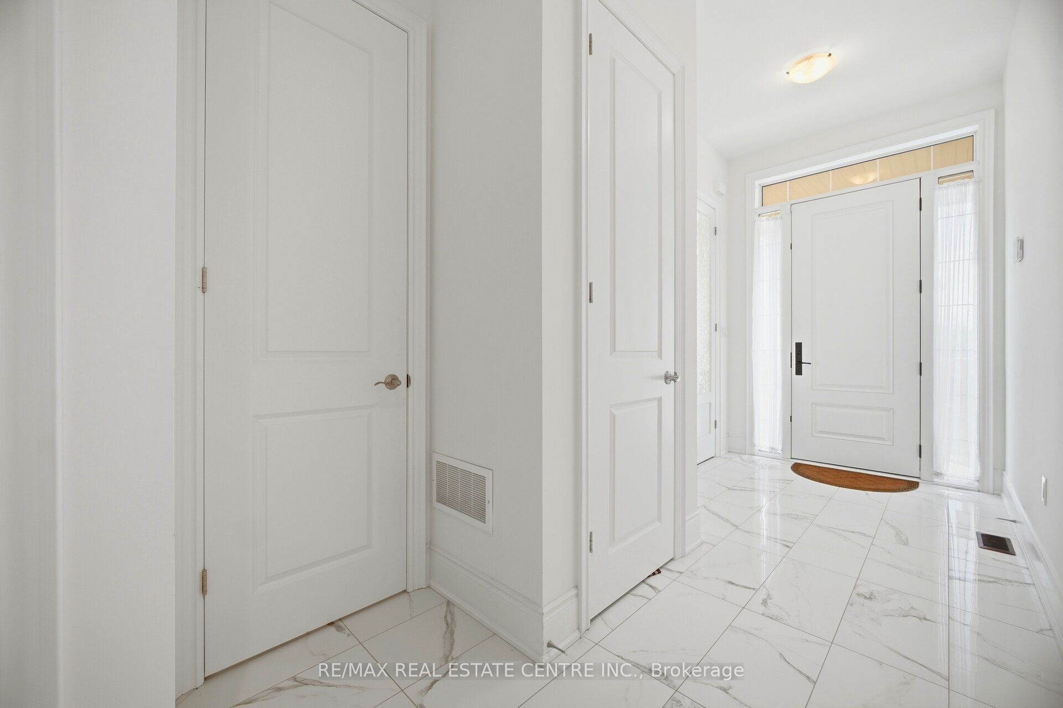
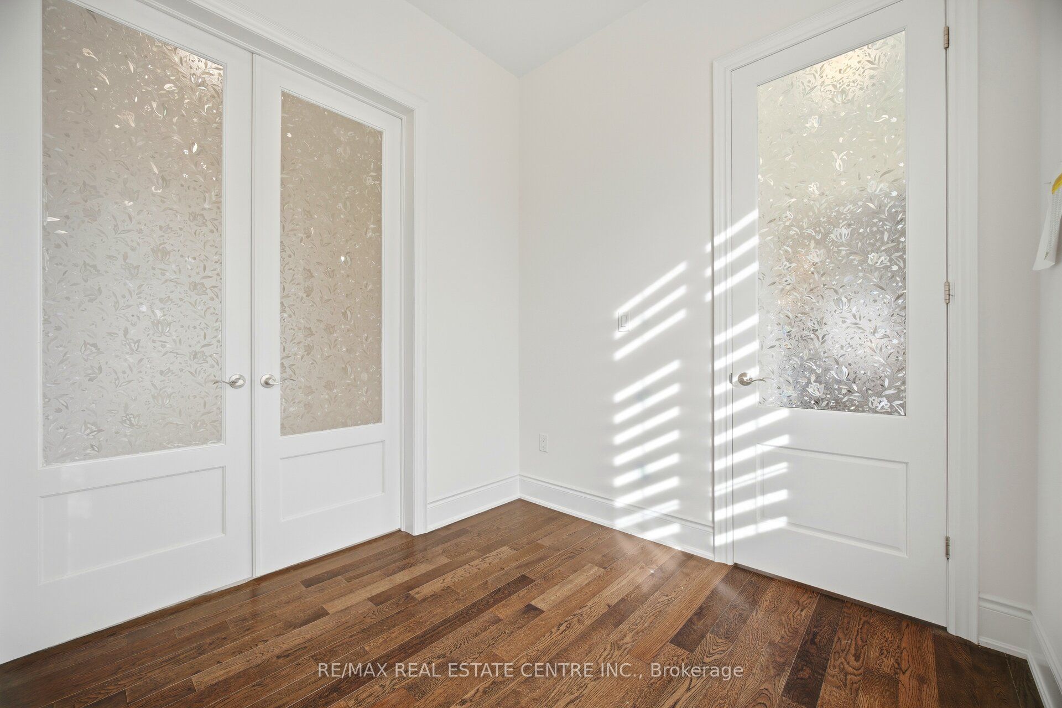
Welcome to this exceptional 3,236 sq. ft. executive corner-lot home by Hallet Homes, ideally located across from a park in the sought-after Abbey Park High School catchment. This beautifully upgraded residence offers an impressive blend of elegance, functionality, and modern convenience. The main level features 10-ft ceilings, rich hardwood flooring, upgraded ceramic tile, and a spacious living area with coffered ceilings, crown moulding, and a marble-surround fireplace. The custom Paris Kitchens kitchen is designed for both everyday living and entertaining, showcasing premium cabinetry with crown moulding, quartz countertops, an oversized centre island with built-in spice drawers, and JennAir appliances, including an integrated built-in refrigerator and built-in microwave. Upstairs, the primary suite offers 10-ft ceilings, two walk-in closets, and a spa-inspired ensuite. The additional bedrooms feature vaulted cathedral ceilings, while the thoughtfully designed layout includes a Jack & Jill bathroom and a secondary ensuite. Additional features include a whole-home smart system with smartphone-controlled lighting, central vacuum, communication cabling, and pre-wiring for future integrated sound and lighting systems. Conveniently located close to parks, walking trails, recreation centres, Oakville Trafalgar Memorial Hospital, shopping, dining, Bronte GO Station, and major highways including the QEW, 403, and 407.
房源信息
建筑详情
设施与特色
包含与不包含
Zoned for Abbey Park High School, Executive Corner Lot, Across from Park, Integrated whol-home smart system.All Appliances, all window coverings, all elf's
Basement
位置
相似房源
查看更多
Source: Toronto Regional Real Estate Board (TRREB), via PropTx Innovations Inc.
The data relating to real estate on this website comes in part from the MLS® data feed of PropTx Innovations Inc. The information is deemed reliable but is not guaranteed accurate by PropTx.
The information provided herein must only be used by consumers that have a bona fide interest in the purchase, sale or lease of real estate and may not be used for any commercial purpose or any other purpose.
© 2026 PropTx Innovations Inc. All rights reserved. MLS®, REALTOR® and the associated logos are owned or controlled by The Canadian Real Estate Association (CREA).