1403 BAYSHIRE Drive
房源介绍
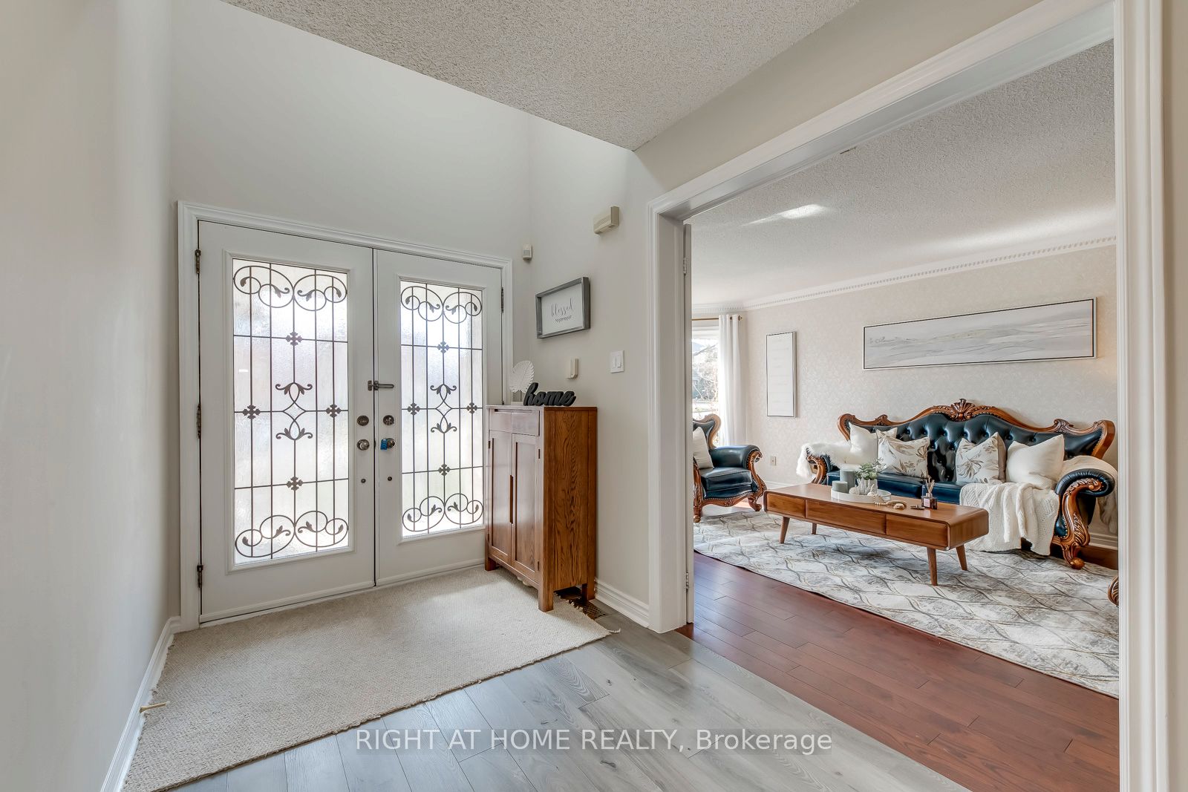
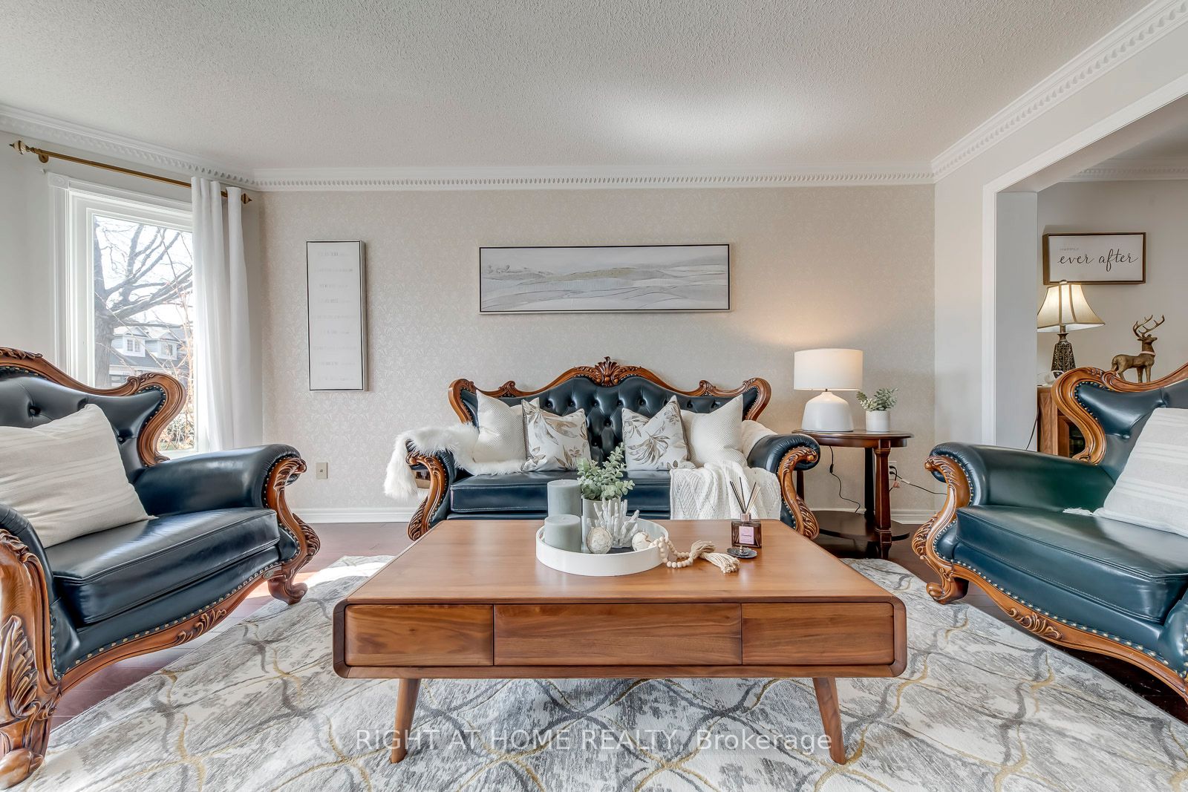
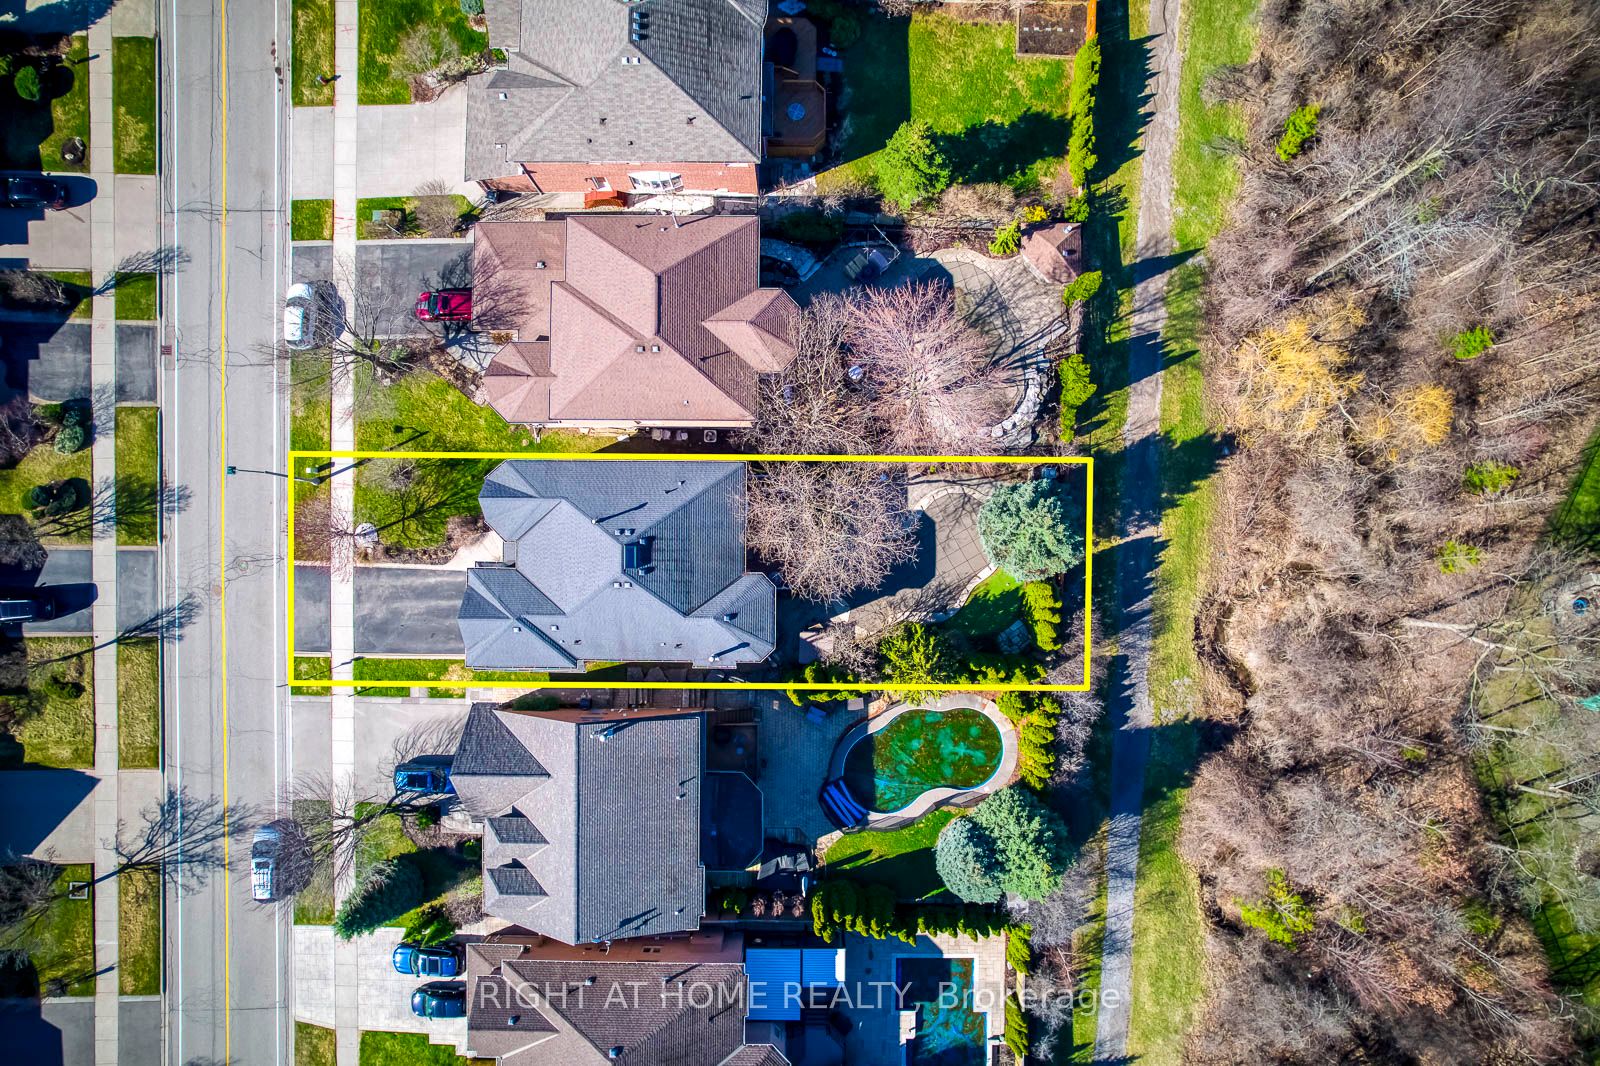
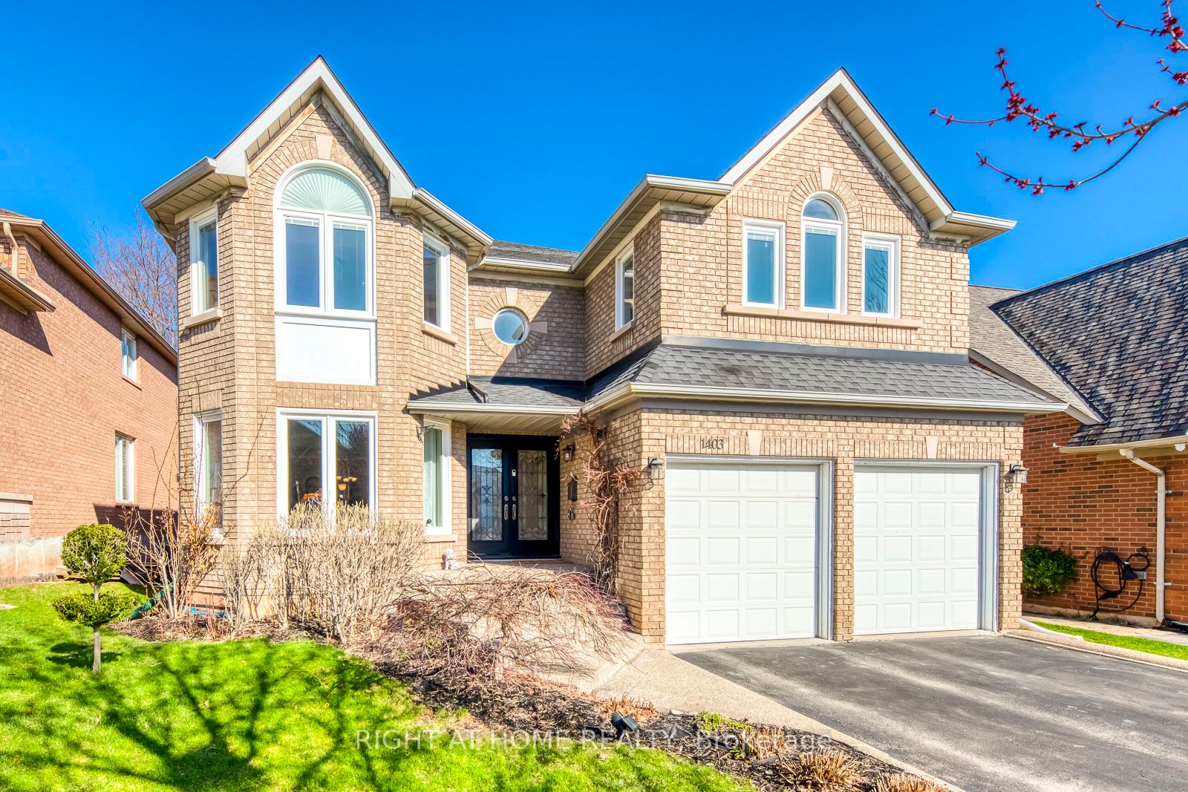
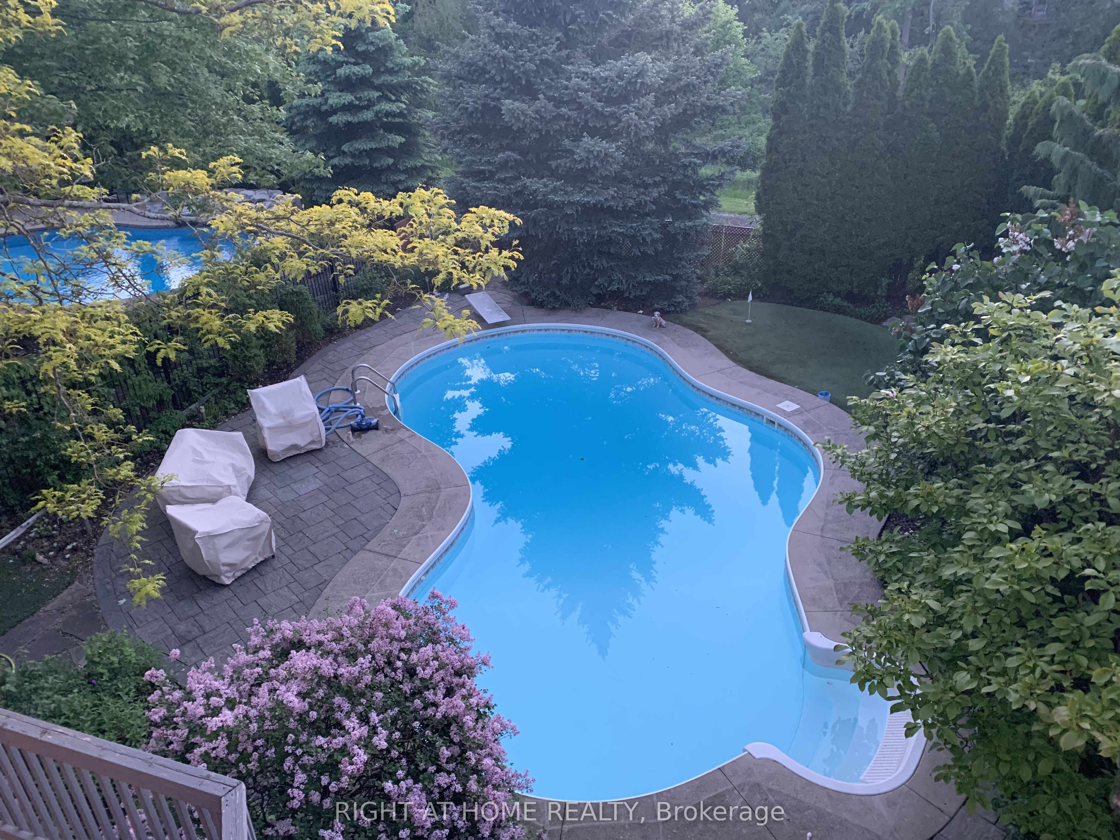
Backs onto Ravine! Rare find in prestigious Joshua Creek, Oakville! This beautifully maintained executive 5-bedroom family home offers 3,314 sq. ft. of elegant above-ground living space with quality upgrades throughout. The main level features formal living and dining rooms with hardwood flooring and crown moulding, a sun-filled gourmet kitchen with granite countertops, custom cabinetry and greenhouse window, opening to the breakfast area and family room with wood-burning fireplace. Upstairs, a skylit hallway leads to a generous primary retreat with walk-in closet and 5-piece ensuite, plus four additional bedrooms, some with vaulted ceilings. The fully finished walk-out lower level includes a rec/games room, sauna, change room and storage-ideal for extended family or in-law suite potential. Step outside to a spectacular private backyard backing onto a peaceful ravine, complete with in-ground pool, hot tub, putting green, and lush gardens that bloom from spring magnolias and lilacs to summer hydrangeas and fiery autumn foliage. Top-rated schools: Joshua Creek P.S. & Iroquois Ridge H.S. Minutes to parks, trails, shopping, QEW & GO Transit. A rare opportunity-don't miss it!
房源信息
建筑详情
设施与特色
费用信息
包含与不包含
All existing electrical light fixtures and window coverings, Fridge, Gas Stove, Dishwasher, Washer and Dryer(New), Range Hood(New), Air Conditioner, Furnace(2019), Garage Door Opener and Remote, Central Vacuum System.
The Home Theatre System in the basement is excluded.
位置
相似房源
查看更多
Source: Toronto Regional Real Estate Board (TRREB), via PropTx Innovations Inc.
The data relating to real estate on this website comes in part from the MLS® data feed of PropTx Innovations Inc. The information is deemed reliable but is not guaranteed accurate by PropTx.
The information provided herein must only be used by consumers that have a bona fide interest in the purchase, sale or lease of real estate and may not be used for any commercial purpose or any other purpose.
© 2026 PropTx Innovations Inc. All rights reserved. MLS®, REALTOR® and the associated logos are owned or controlled by The Canadian Real Estate Association (CREA).