1093 Montgomery Drive
房源介绍
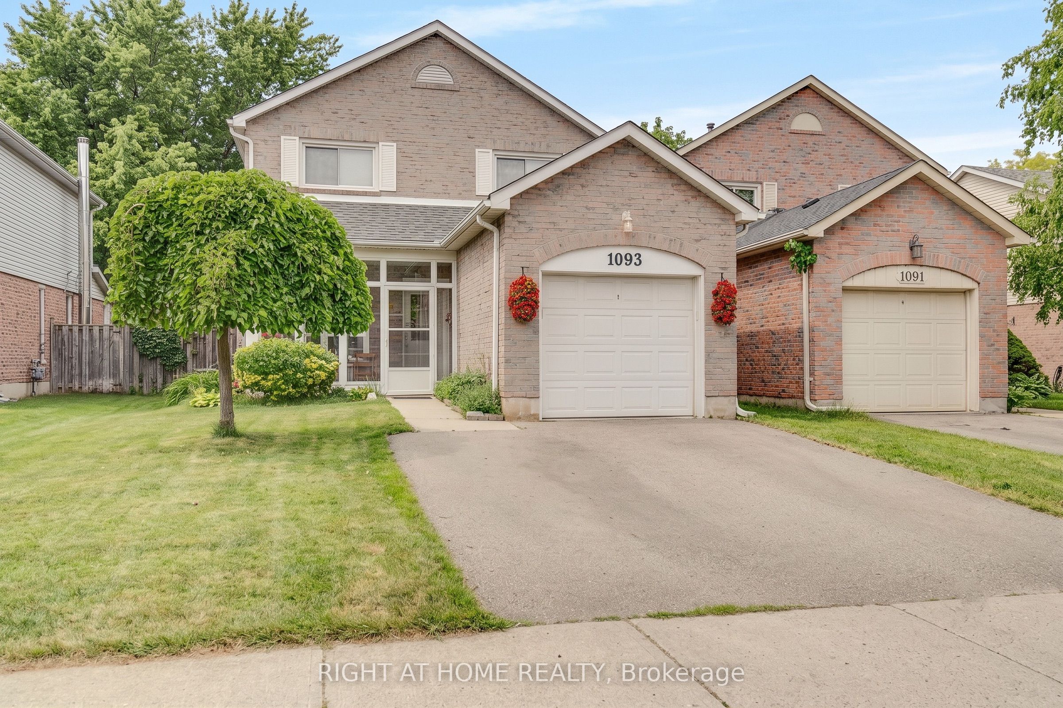
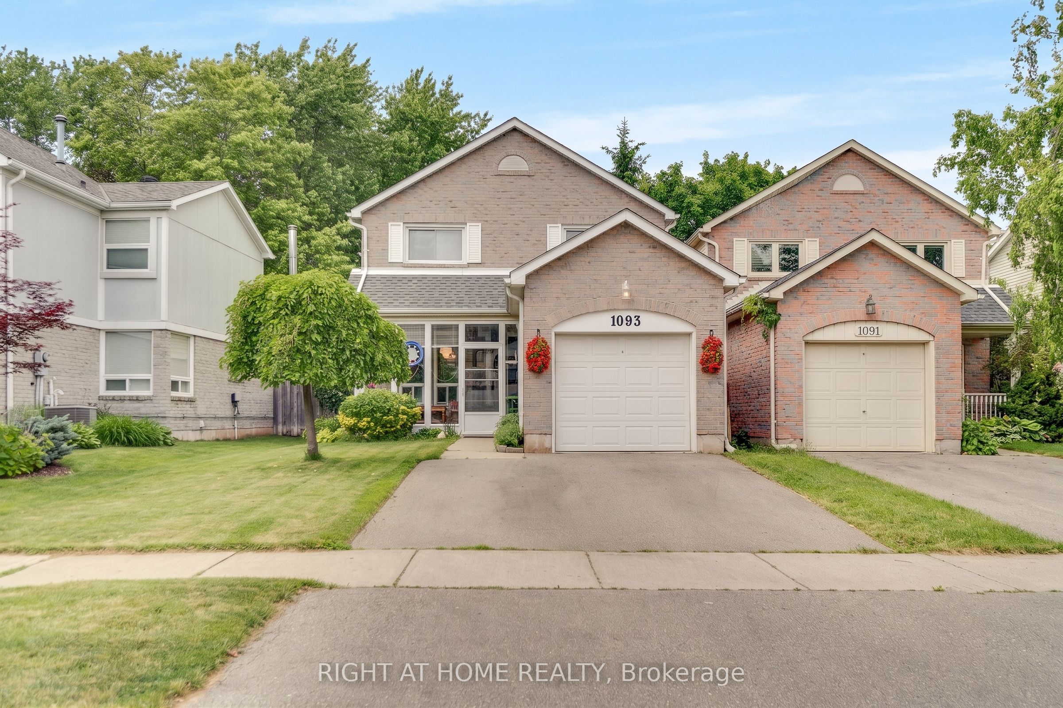
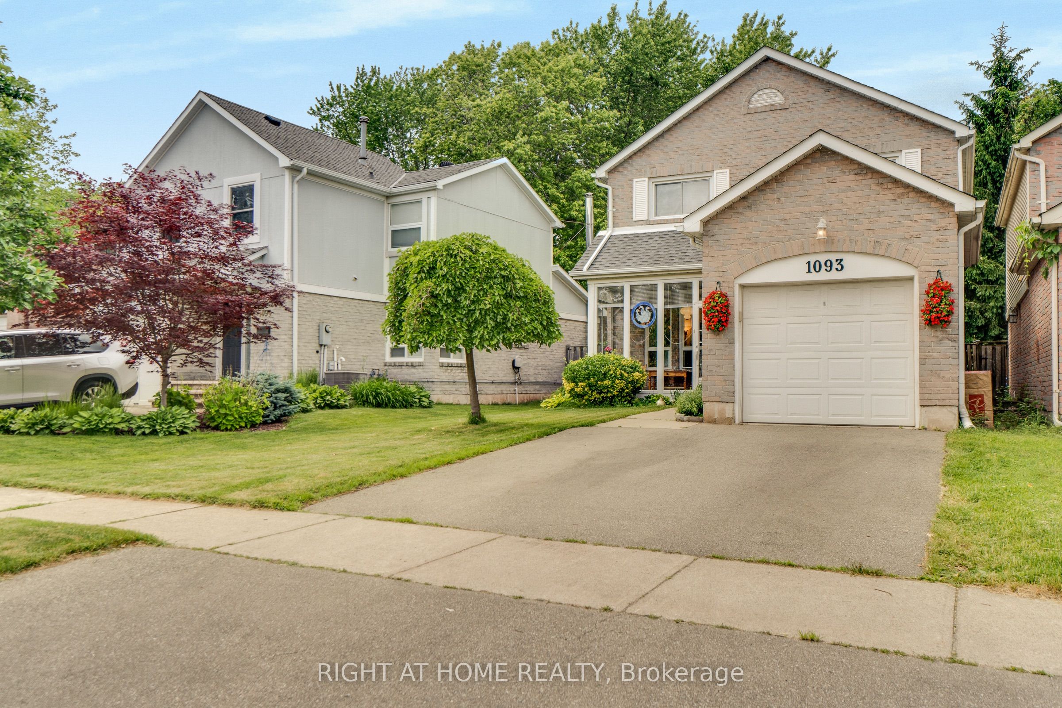
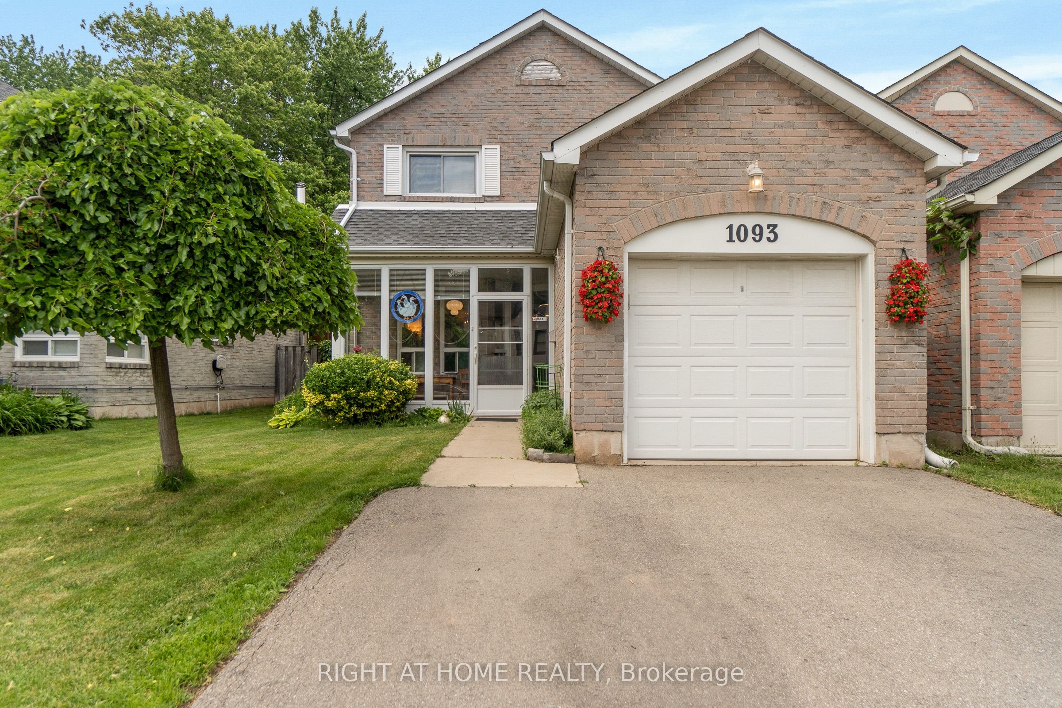
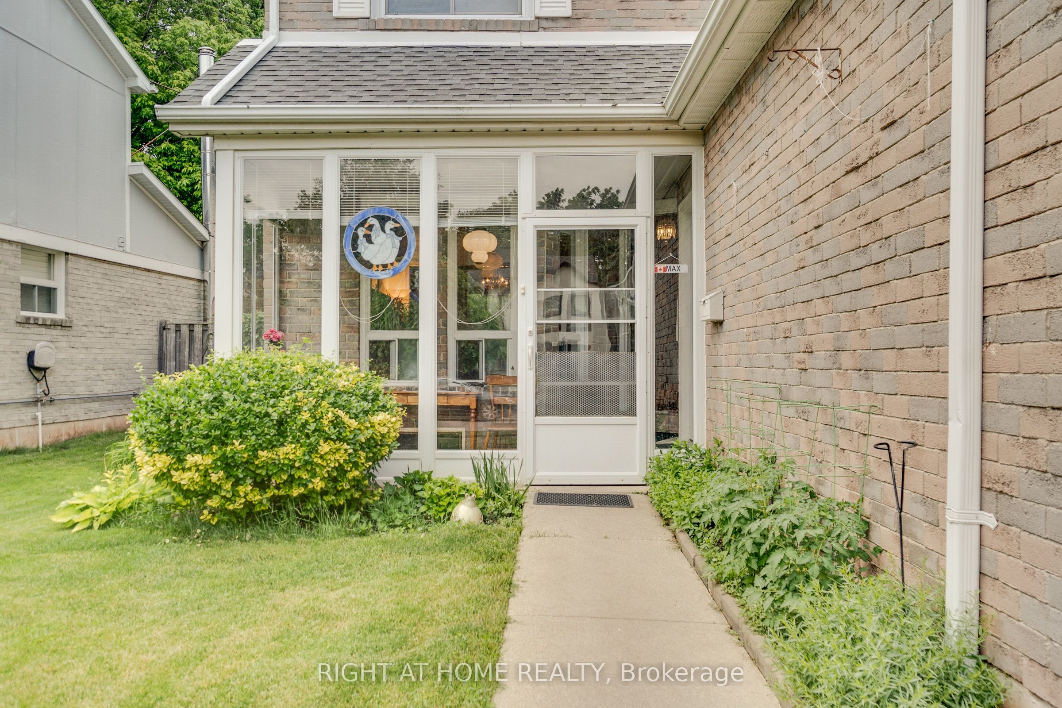
Welcome to this inviting 3-bedroom home in the heart of Glen Abbey, one of Oakville's most established and family-friendly communities. Surrounded by parks and trails, this property offers the perfect blend of nature, convenience, and community.An enclosed front porch and mudroom addition create a warm welcome while providing practical everyday living space, with direct access to the garage. Inside, the bright main floor features a spacious living and dining area that flows into the kitchen. Hardwood flooring throughout the home adds warmth and character, while custom closet additions on the main floor, primary bedroom, and second bedroom provide excellent storage and organization. A powder room updated in 2025 and a separate side entrance add to the home's functionality.Step outside to enjoy the fully fenced backyard, surrounded by mature trees and greenery, creating a private outdoor space for relaxing and entertaining. The backyard deck addition is perfect for outdoor dining and summer gatherings.The upper level features a generous primary bedroom with custom closet additions and ensuite privileges to the updated 4-piece main bathroom. Two additional well-sized bedrooms provide plenty of space for family, guests, or a home office, including a second bedroom with custom closet additions.The finished lower level offers valuable additional living space and, with the separate side entrance, excellent potential for a future in-law suite or income-generating rental space.Ideally situated within the catchment areas of highly regarded schools including Abbey Lane Public School, St. Matthew Catholic Elementary School, and Abbey Park High School. Enjoy easy access to parks, trails, shopping, public transit, major highways, and local favourites such as Monastery Bakery.A wonderful opportunity to own a well-maintained home in one of Oakville's most sought-after neighbourhoods, offering comfort, convenience, and future potential.
房源信息
建筑详情
设施与特色
费用信息
包含与不包含
Shelving in basement
Dining room chandelier, mud room chandelier, foyer light fixture. Freezer in basement
位置
相似房源
查看更多
Source: Toronto Regional Real Estate Board (TRREB), via PropTx Innovations Inc.
The data relating to real estate on this website comes in part from the MLS® data feed of PropTx Innovations Inc. The information is deemed reliable but is not guaranteed accurate by PropTx.
The information provided herein must only be used by consumers that have a bona fide interest in the purchase, sale or lease of real estate and may not be used for any commercial purpose or any other purpose.
© 2026 PropTx Innovations Inc. All rights reserved. MLS®, REALTOR® and the associated logos are owned or controlled by The Canadian Real Estate Association (CREA).