#364 - 1005 Dundas Street
房源介绍
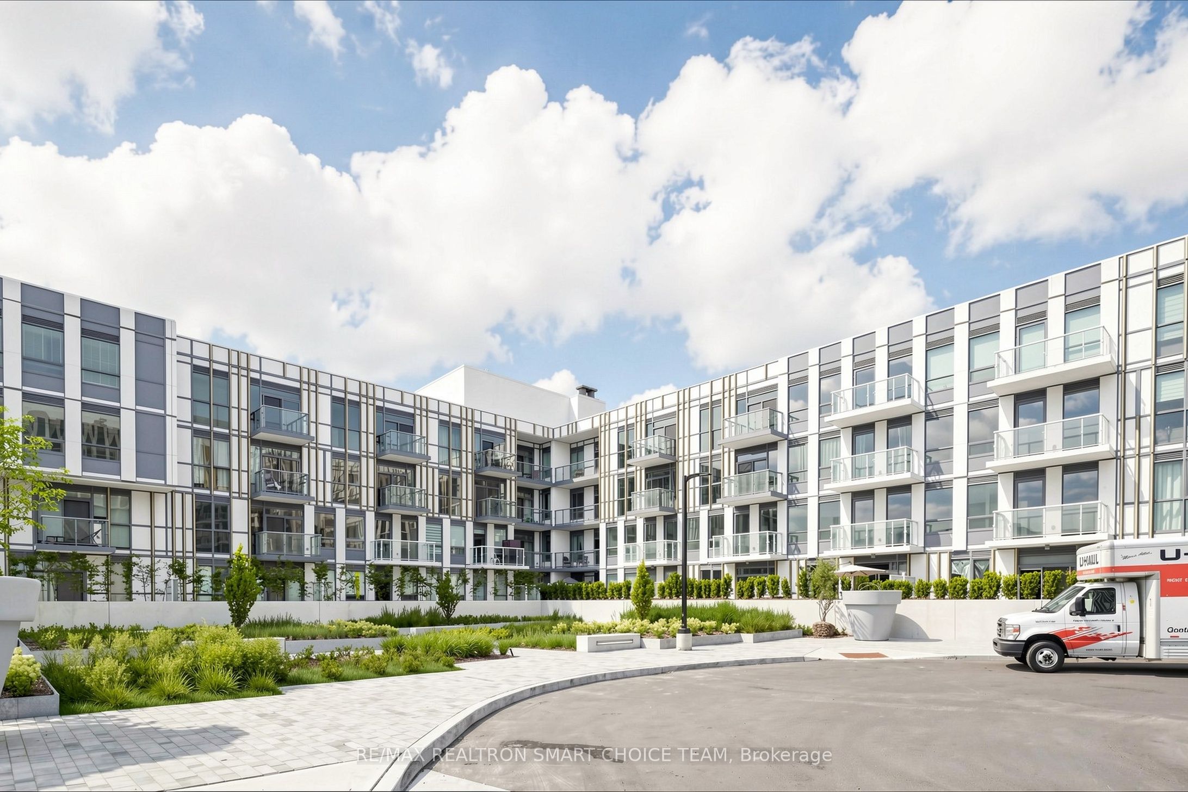
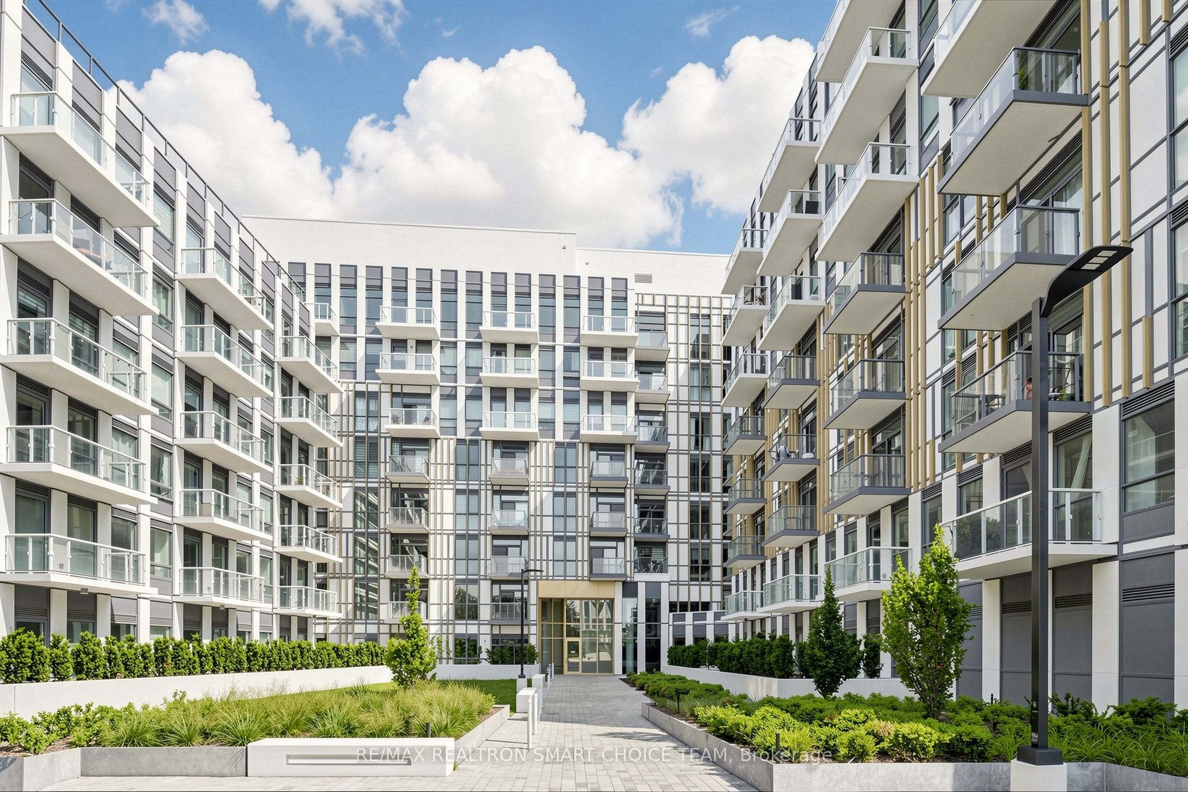
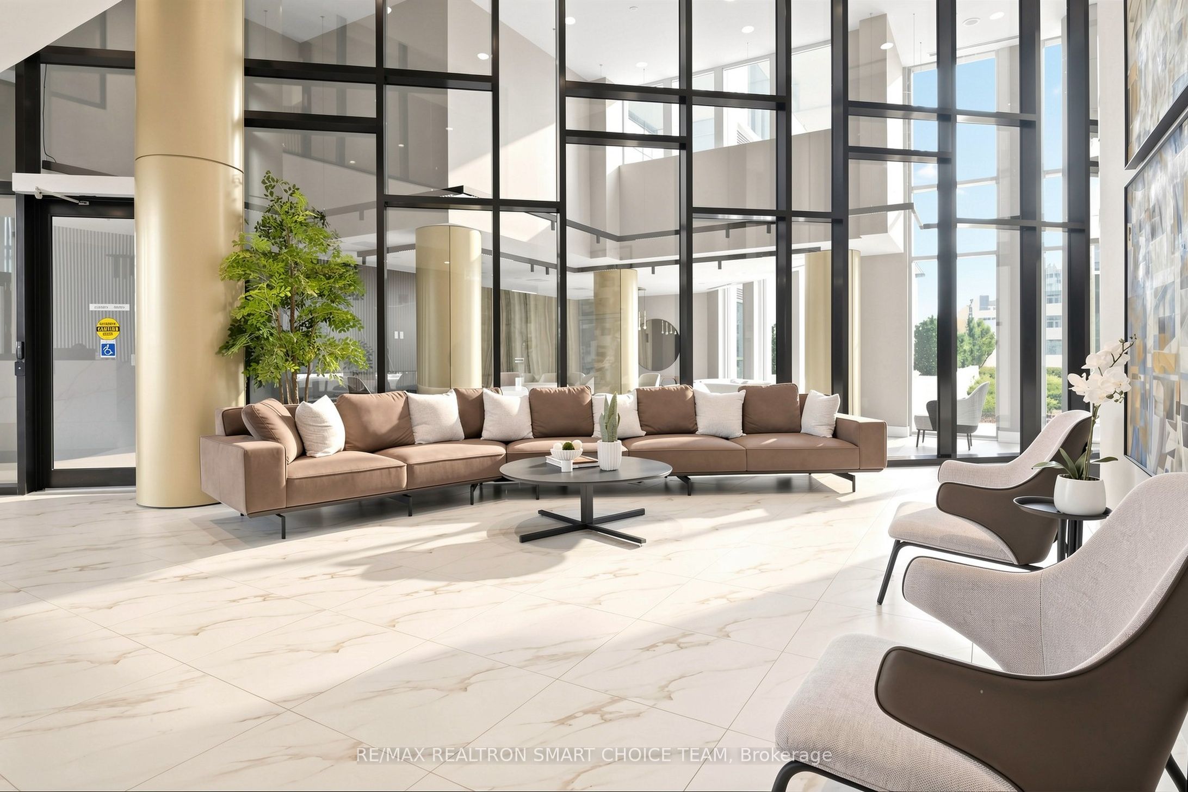
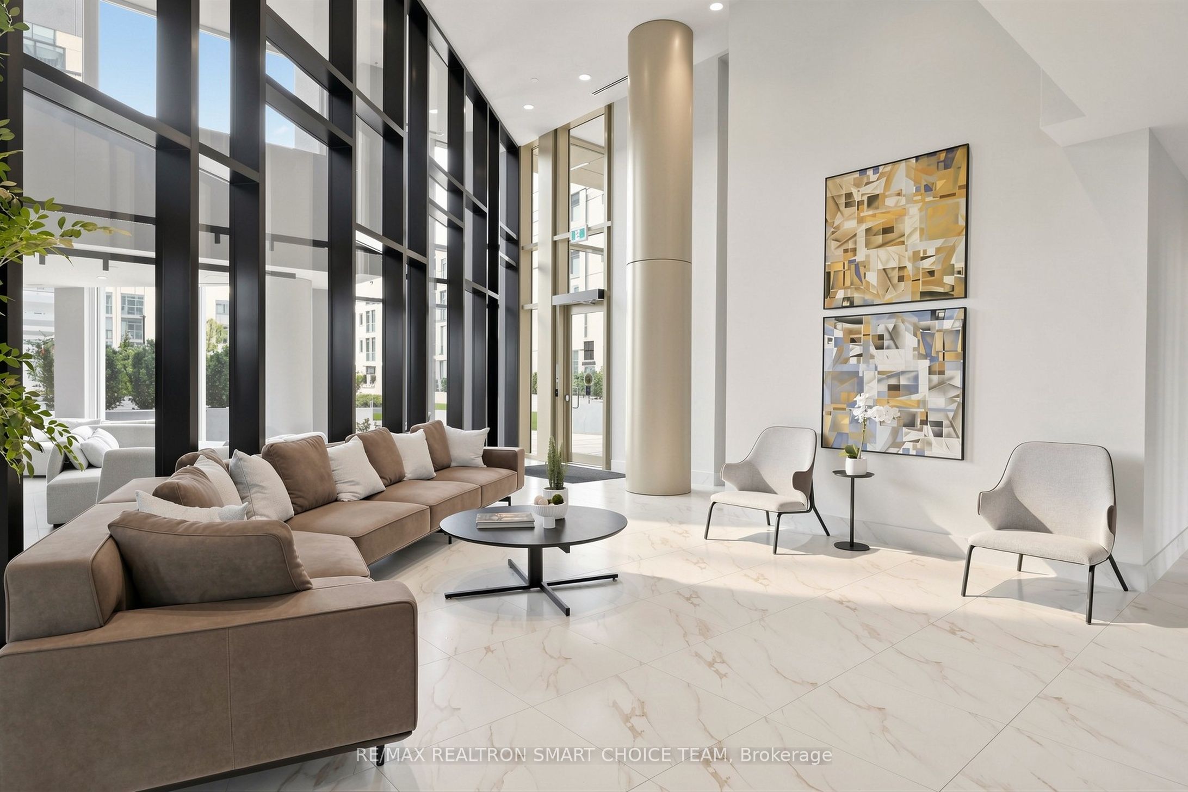
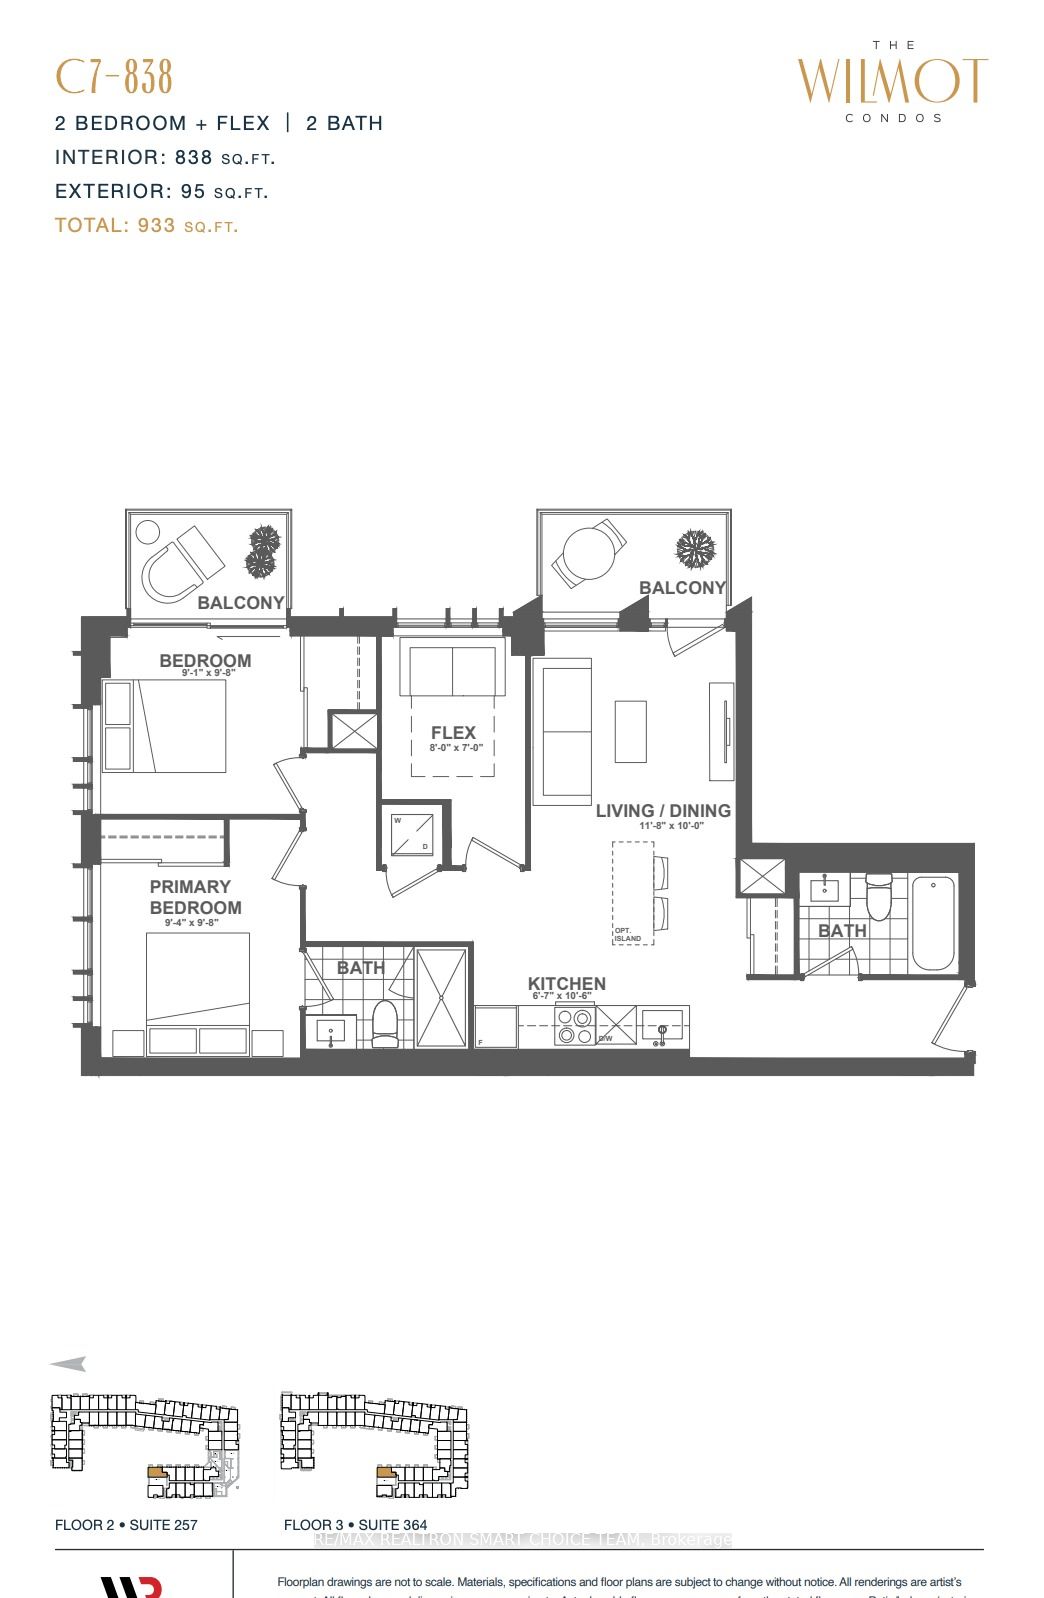
Welcome to Wilmot Condos, one of Oakville's most anticipated new communities, offering modern comfort, thoughtful design and an exceptional lifestyle. This bright northeast-facing 2+1 bedroom, 2 full bathroom suite features a functional layout, with a versatile den that can be used as a 3rd bedroom, home office or study. The 2nd bedroom offers a direct walkout to the balcony. A major highlight is the included ***EV PARKING***, providing added convenience and long-term value for electric vehicle owners, along with 1 locker for additional storage. Residents enjoy premium amenities, including 24-hour concierge service, smart-home technology, a fully equipped fitness centre, yoga studio, co-working space, rooftop terrace with BBQs and beautifully designed common areas. Ideally located near Dundas Street East and Eighth Line, the building is steps from Oakville Transit and offers convenient access to GO Transit, Highway 403, the QEW and Highway 407. Longo's, Starbucks, restaurants, banks, grocery stores, parks, trails and professional services are nearby, with Sheridan College, Joshua's Creek Arenas, Oakville Uptown Core, Walmart, Costco and major shopping centres just minutes away. Downtown Toronto is approximately 35 minutes away. Please use the 3D walkthrough for easier viewing.
房源信息
建筑详情
设施与特色
费用信息
包含与不包含
Stainless Steel Appliances: (Fridge, Stove, Microwave With Exhaust Fan, Dishwasher), Washer, Dryer, and All Electrical Light Fixtures. 1 EV PARKING & 1 LOCKER
位置
相似房源
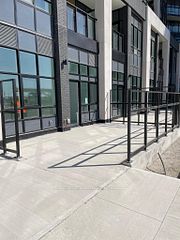
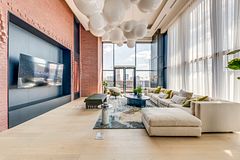
查看更多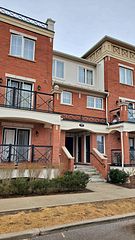
Source: Toronto Regional Real Estate Board (TRREB), via PropTx Innovations Inc.
The data relating to real estate on this website comes in part from the MLS® data feed of PropTx Innovations Inc. The information is deemed reliable but is not guaranteed accurate by PropTx.
The information provided herein must only be used by consumers that have a bona fide interest in the purchase, sale or lease of real estate and may not be used for any commercial purpose or any other purpose.
© 2026 PropTx Innovations Inc. All rights reserved. MLS®, REALTOR® and the associated logos are owned or controlled by The Canadian Real Estate Association (CREA).