#104 - 405 Dundas Street
房源介绍
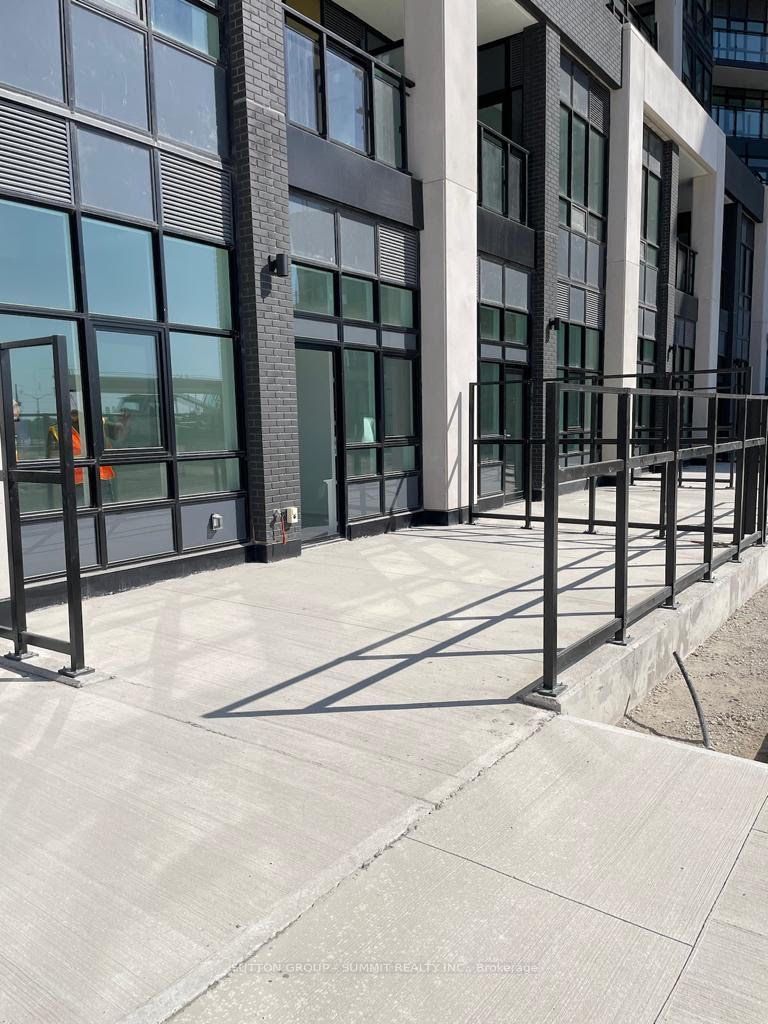
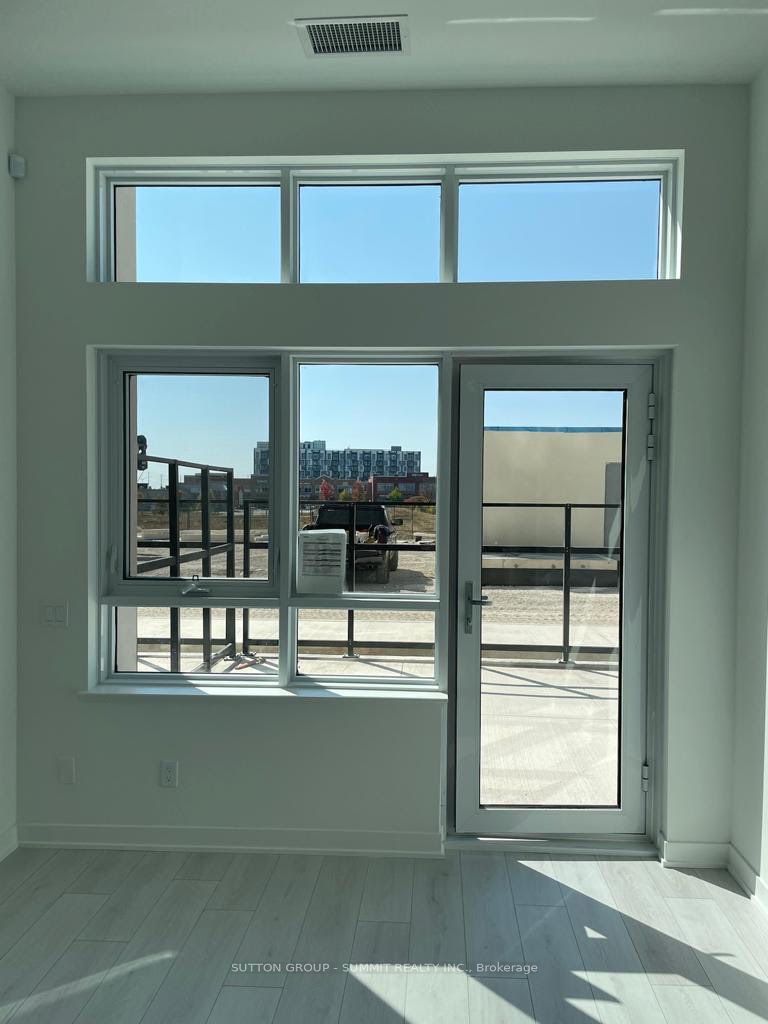
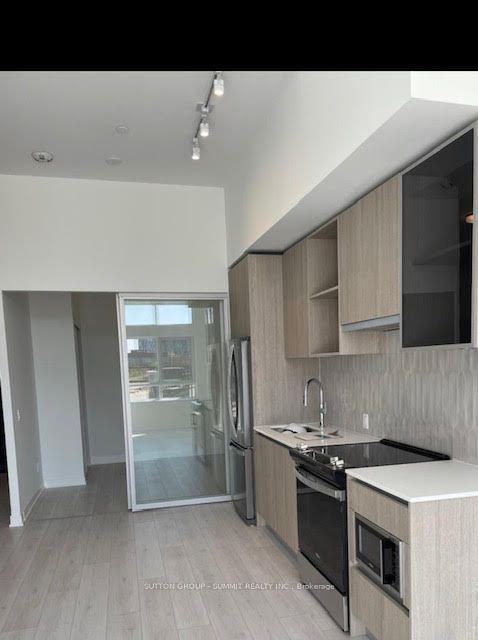
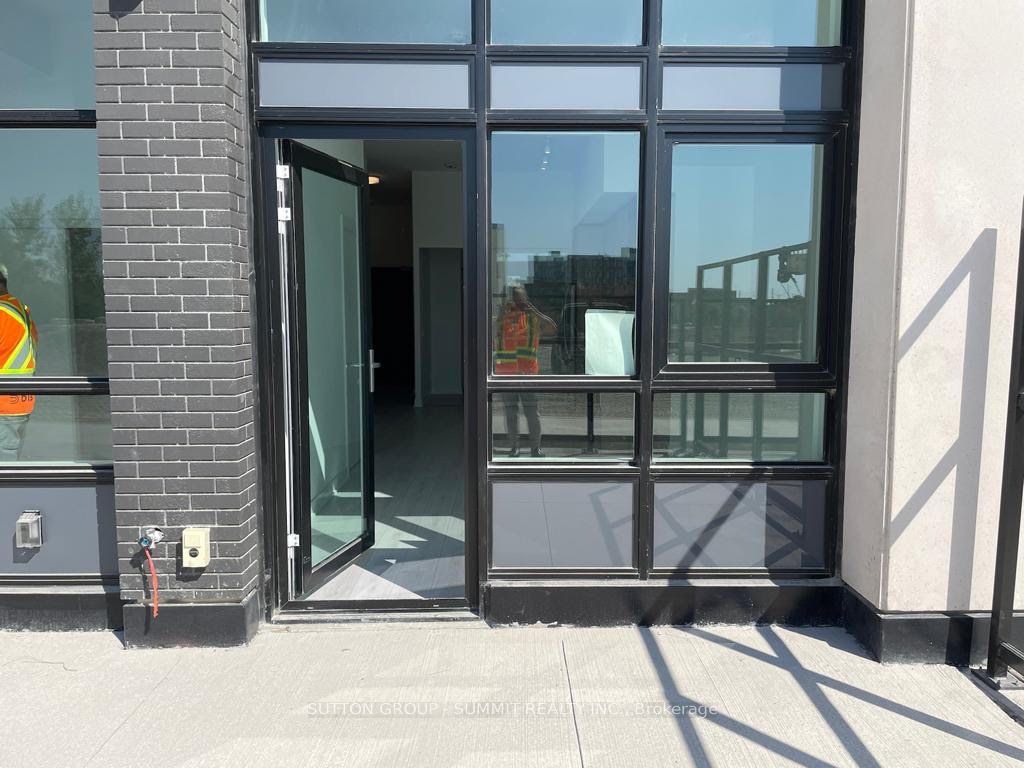
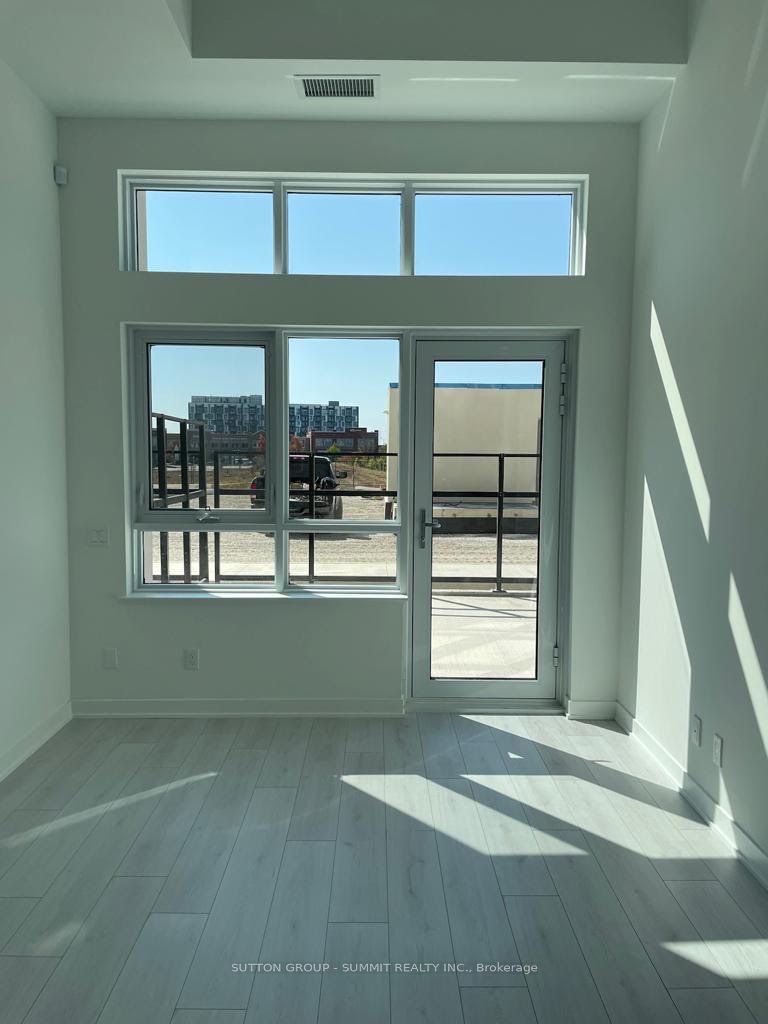
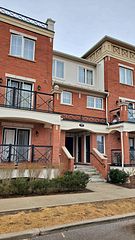
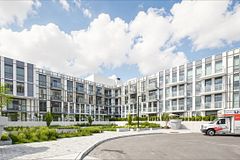
**Modern 2-Bedroom, 2-Bath Ground Floor Condo for Lease - Dundas Street West**Welcome to this beautifully maintained **3-year-old** ground-floor condo located on **Dundas Street West**, offering modern living in a highly convenient location.This spacious unit features **2 bedrooms, 2 full washrooms**, and **751 sq. ft. of finished living space**, complemented by an impressive **265 sq. ft. private terrace**-perfect for relaxing, entertaining, or enjoying outdoor living.**Property Features:*** 2 Spacious Bedrooms* 2 Full Bathrooms* 751 Sq. Ft. Interior Living Space* 265 Sq. Ft. Private Ground-Floor Terrace* Modern Open-Concept Layout* Contemporary Kitchen with Quality Finishes* Ground-Floor Unit with Easy Access* Bright and Well-Maintained Interior**Building Amenities:*** Concierge Service* Fully Equipped Exercise/Fitness Room* Meeting/Party Room* Rooftop Deck & Garden* Elevator* Secure, Well-Managed Building**Prime Location:*** Conveniently located on Dundas Street West* Close to major highways for easy commuting* Minutes from shopping plazas, grocery stores, restaurants, and everyday conveniences* Close to public transit, parks, and other local amenities This modern condo offers the perfect combination of comfort, convenience, and lifestyle. Ideal for professionals, couples, or small families looking for a stylish home in a desirable location. Available ASAP
房源信息
建筑详情
设施与特色
费用信息
包含与不包含
All light fixtures and window blinds, Whirlpool stainless steel stove, Built in stainless steel exhaust fan, Whirlpool stainless steel microwave, Whirlpool stainless steel refregerator, Bathroom mirrors, Whirlpool stacked washer and dryer, Garage remote.
位置
相似房源
查看更多
Source: Toronto Regional Real Estate Board (TRREB), via PropTx Innovations Inc.
The data relating to real estate on this website comes in part from the MLS® data feed of PropTx Innovations Inc. The information is deemed reliable but is not guaranteed accurate by PropTx.
The information provided herein must only be used by consumers that have a bona fide interest in the purchase, sale or lease of real estate and may not be used for any commercial purpose or any other purpose.
© 2026 PropTx Innovations Inc. All rights reserved. MLS®, REALTOR® and the associated logos are owned or controlled by The Canadian Real Estate Association (CREA).