3077 Welsman Gardens
房源介绍
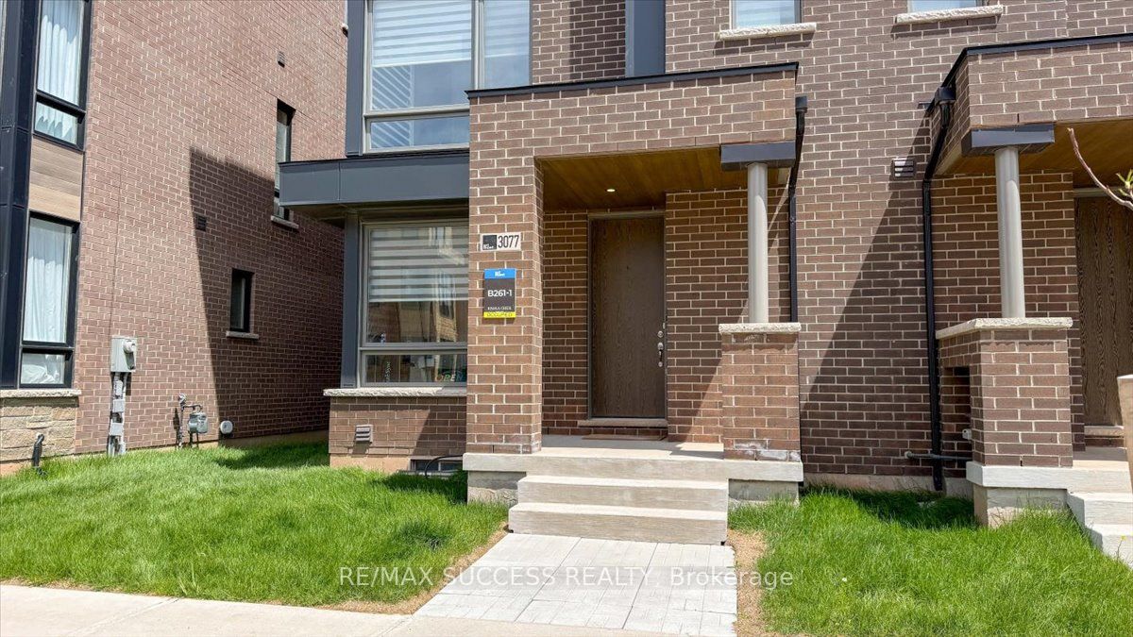
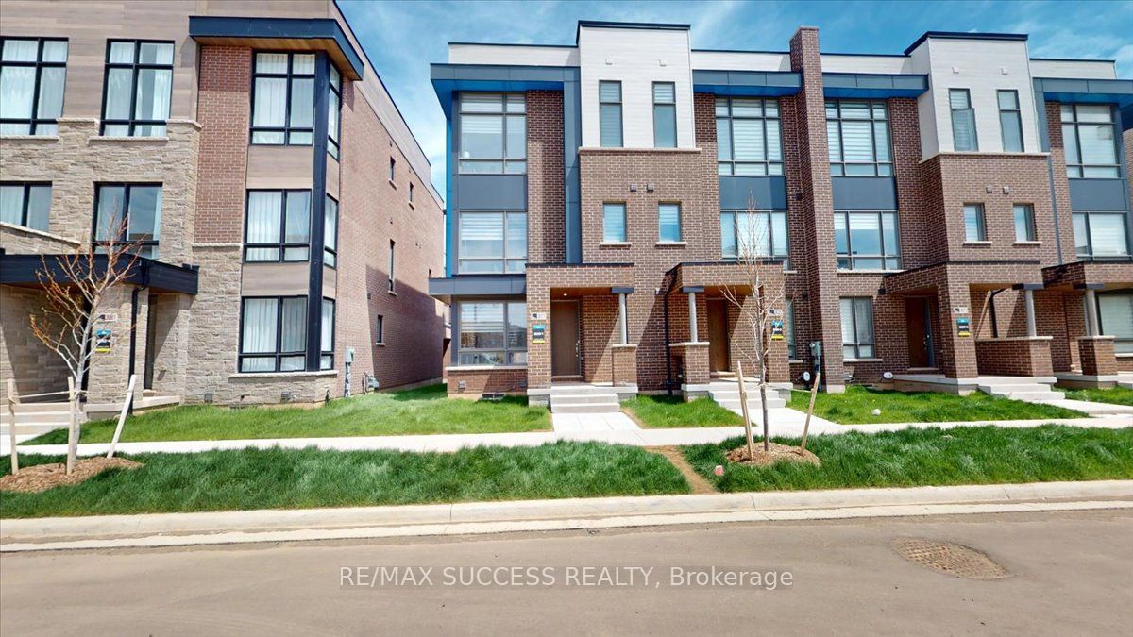
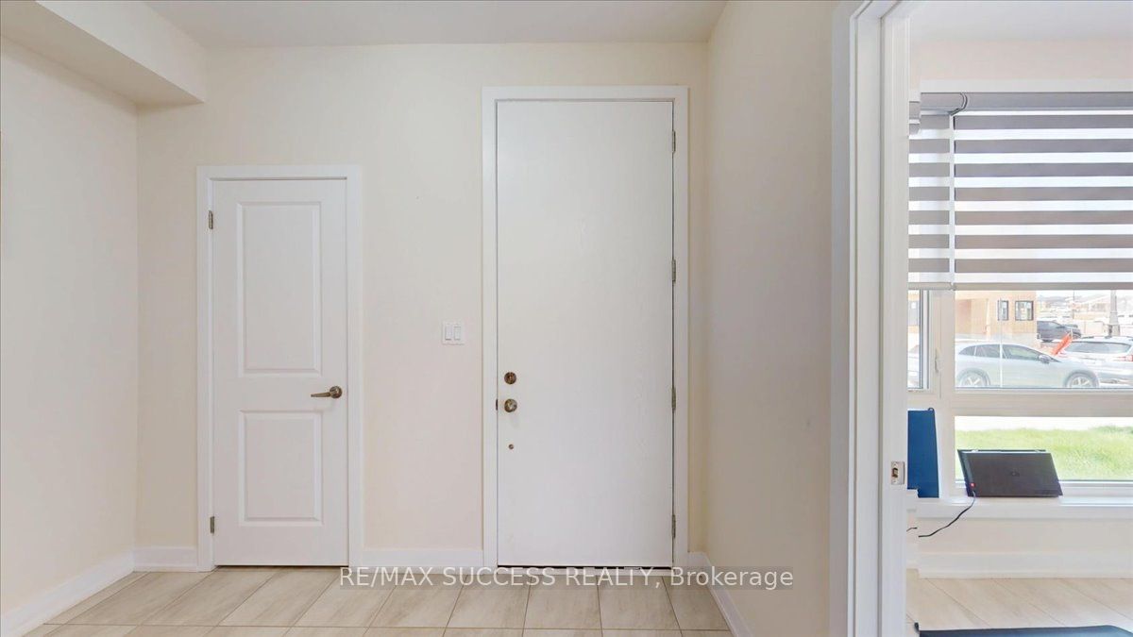
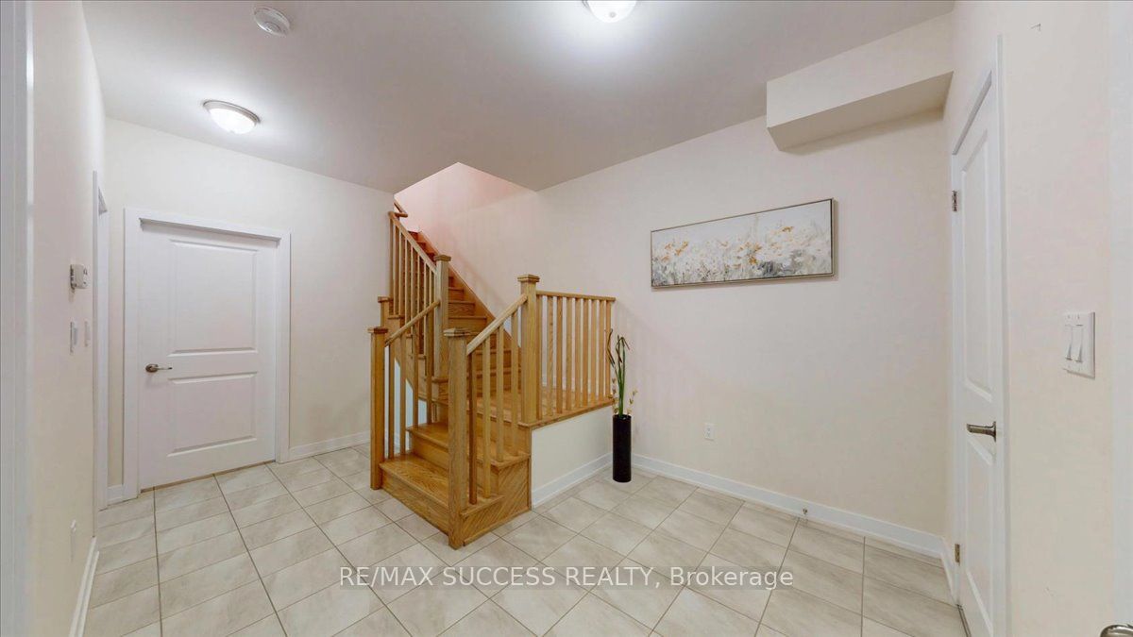
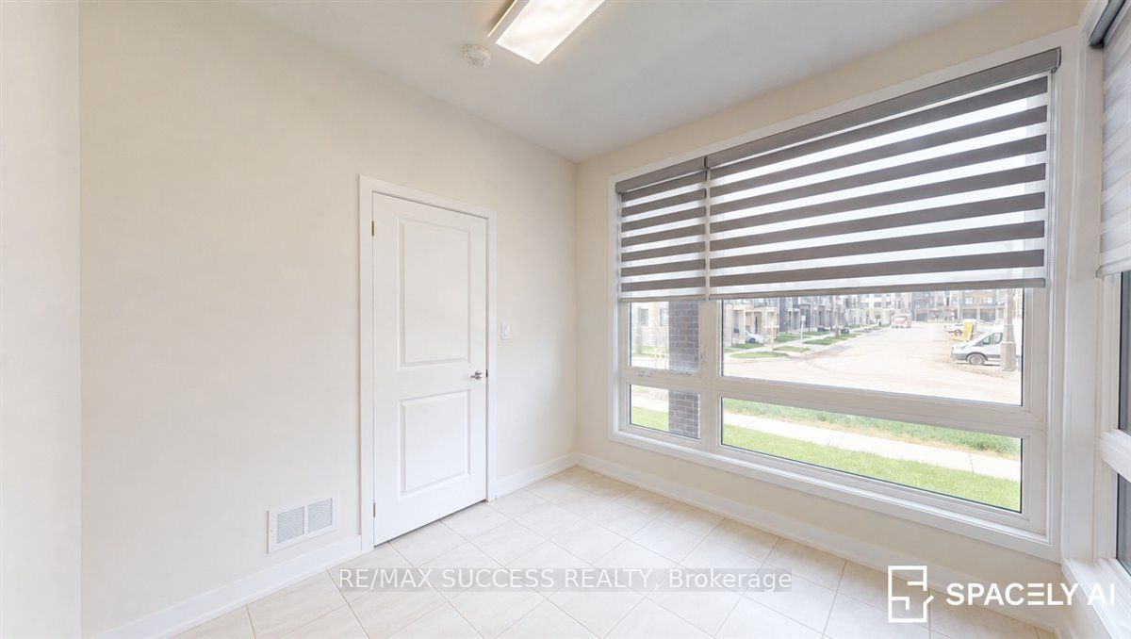
Bright and unique end-unit freehold townhouse offering 4 spacious bedrooms in the highly sought-after Joshua Creek community, newly built by Primont Homes. This sun-filled home showcases a stunning and functional layout with modern finishes throughout. Elegant kitchen featuring granite countertops, upgraded cabinetry, and ample space for entertaining. Enjoy new zebra blinds throughout, soaring 10-ft ceilings on the upper level, and an impressive 15-ft ceiling in the primary bedroom. Main floor features a spacious bedroom and a convenient 4-piece bathroom, ideal for extended family or guests, along with a laundry room complete with laundry sink. Stunning rooftop terrace perfect for entertaining, plus a private balcony off the second bedroom. Double car garage with garage door opener and built-in ventilation system. Ideally located close to Oakville Trafalgar Memorial Hospital, top-ranking schools, parks, shopping, and major highways. A rare opportunity to own a stylish, bright, and beautifully designed home in one of Oakville's most desirable neighbourhoods. The furniture may be included in the lease for an additional amount, to be discussed and agreed upon with the landlord.
房源信息
建筑详情
设施与特色
包含与不包含
S/S Appliances (Fridge, Gas Stove, Hood-Range & Dishwasher), Cloth Washer / Dryer, Elfs, GDO.
位置
相似房源
查看更多

Source: Toronto Regional Real Estate Board (TRREB), via PropTx Innovations Inc.
The data relating to real estate on this website comes in part from the MLS® data feed of PropTx Innovations Inc. The information is deemed reliable but is not guaranteed accurate by PropTx.
The information provided herein must only be used by consumers that have a bona fide interest in the purchase, sale or lease of real estate and may not be used for any commercial purpose or any other purpose.
© 2026 PropTx Innovations Inc. All rights reserved. MLS®, REALTOR® and the associated logos are owned or controlled by The Canadian Real Estate Association (CREA).