3040 Bramall Gardens
房源介绍
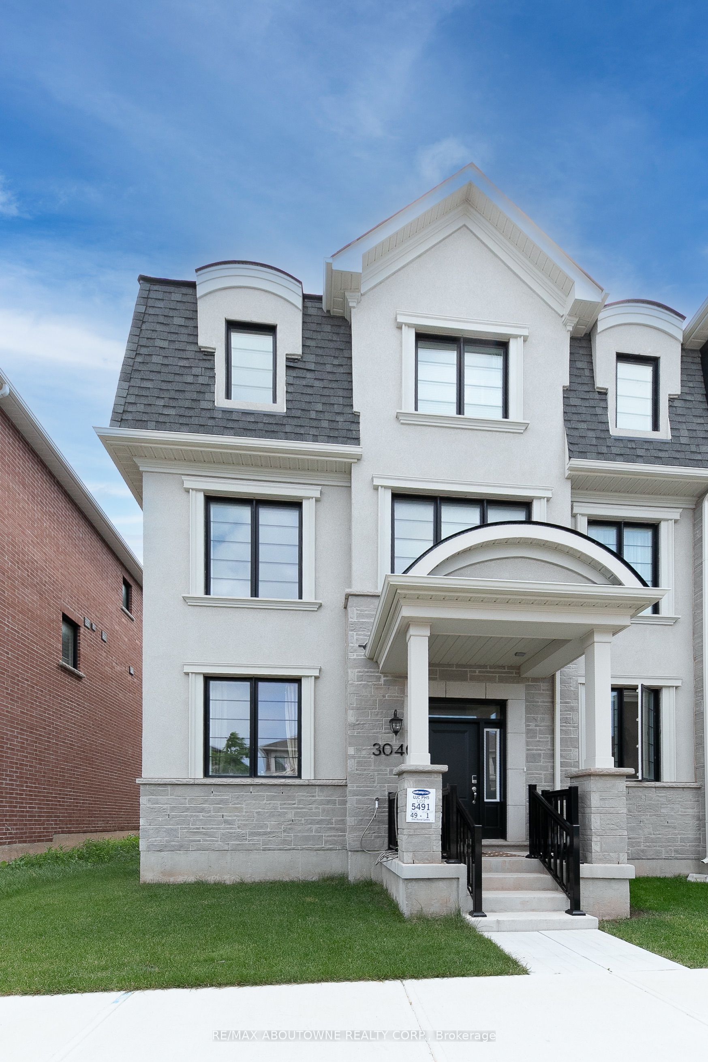
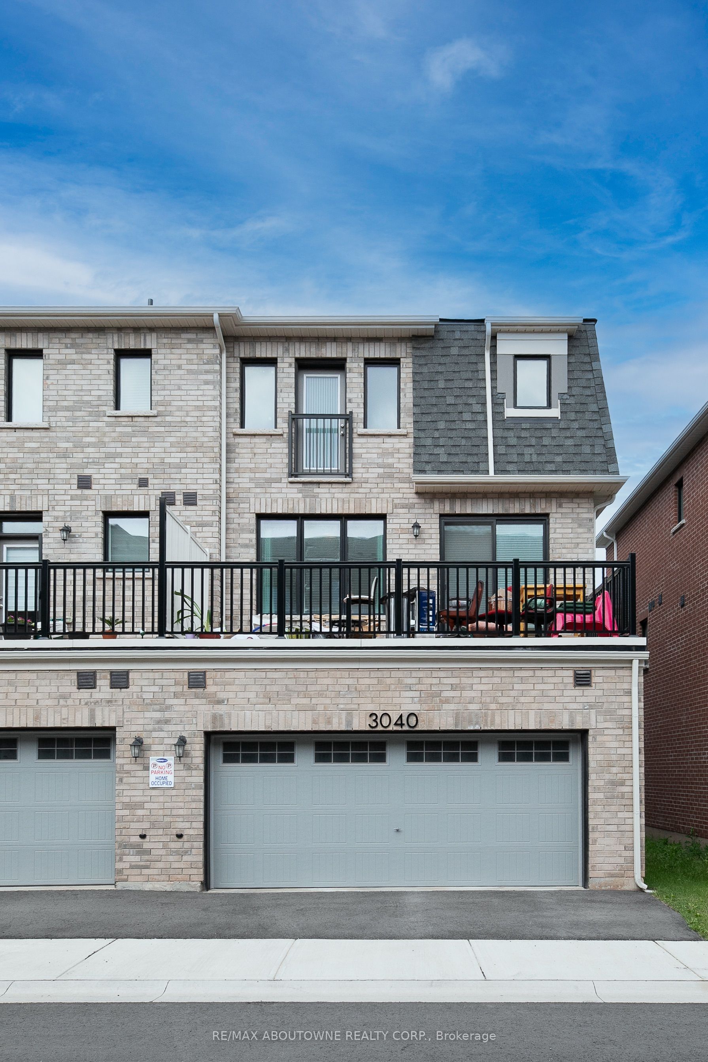
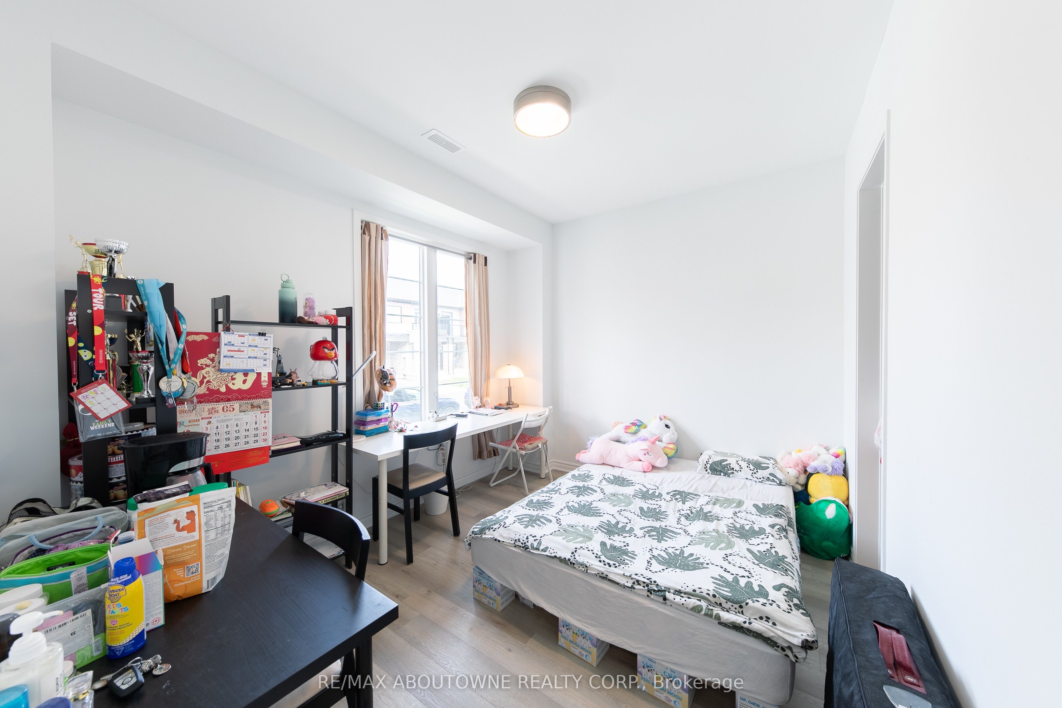
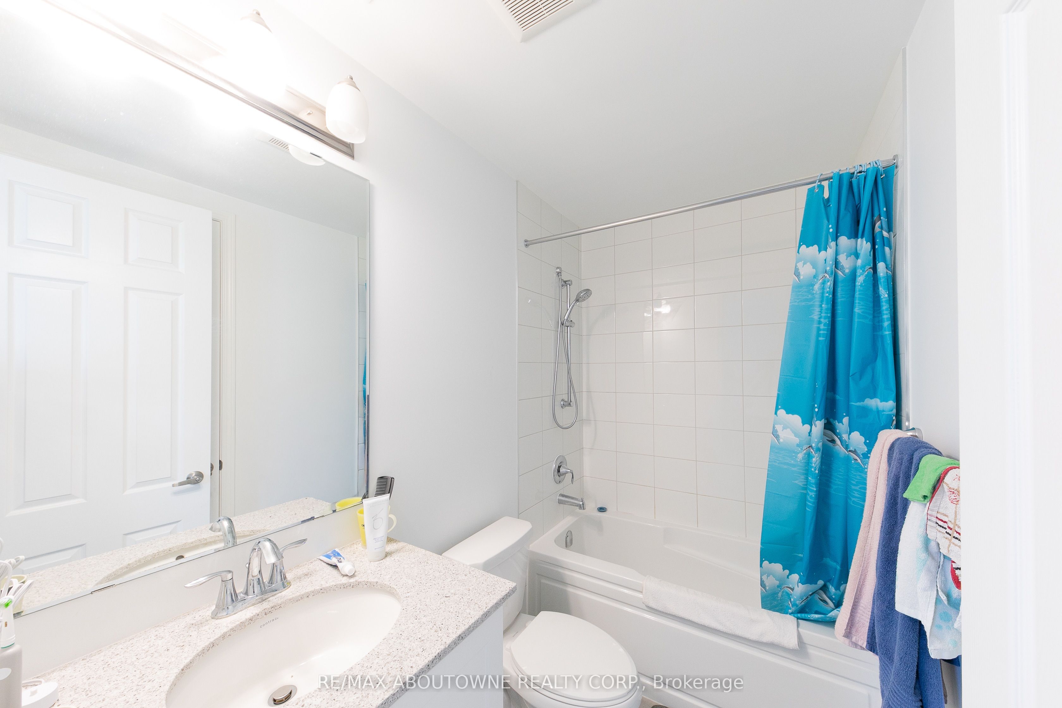
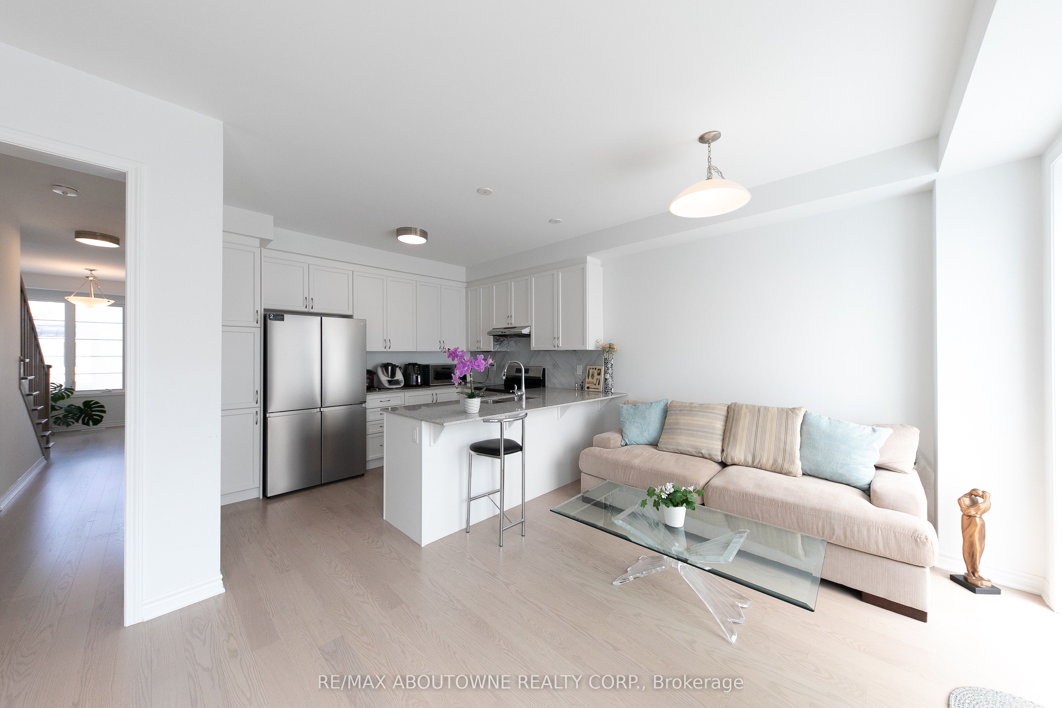
Stunning Executive End-Unit Townhouse Offering 4 Bedrooms, 3.5 Bathrooms And A Rare Double-Car Garage In One Of North Oakville's Most Desirable New Communities. Bright And Beautifully Maintained, This Home Enjoys Additional End-Unit Windows That Fill The Interior With Natural Light Throughout The Day.The Thoughtfully Designed Layout Is Ideal For Modern Family Living. The Ground Level Features A Private Bedroom With A Walk-In Closet And Full Bathroom, Perfect For Guests, Extended Family Or A Home Office. The Open-Concept Main Level Boasts A Stylish White Kitchen With Quartz Countertops, Stainless Steel Appliances, A Large Centre Island And Ample Cabinetry. A Spacious Dining Area And Sitting Space Walk Out To An Expansive Private Terrace, Ideal For BBQs And Outdoor Entertaining, While A Separate Family Room Provides Additional Space For Relaxing Or Working From Home.The Upper Level Offers A Generous Primary Suite With A Walk-In Closet And Private Ensuite, Along With Two Additional Bedrooms And A Full Bathroom. Convenient Bedroom-Level Laundry Adds Everyday Practicality.Built For Comfortable, Low-Maintenance Living, The Home Also Features An Energy-Efficient Hydronic Heating And Central Air Conditioning System, Double Garage Plus Driveway Parking, And Optional Furniture Available For Tenant Use.Ideally Located Close To Top-Rated Schools, Parks, Scenic Trails, Shopping, Public Transit And Major Highways, This Is A Rare Opportunity To Lease A Beautiful Family Home In One Of Oakville's Most Sought-After Communities.
房源信息
建筑详情
设施与特色
包含与不包含
Stainless steel appliances & washer/dryer included
位置
相似房源
查看更多
Source: Toronto Regional Real Estate Board (TRREB), via PropTx Innovations Inc.
The data relating to real estate on this website comes in part from the MLS® data feed of PropTx Innovations Inc. The information is deemed reliable but is not guaranteed accurate by PropTx.
The information provided herein must only be used by consumers that have a bona fide interest in the purchase, sale or lease of real estate and may not be used for any commercial purpose or any other purpose.
© 2026 PropTx Innovations Inc. All rights reserved. MLS®, REALTOR® and the associated logos are owned or controlled by The Canadian Real Estate Association (CREA).