3373 Wrybill Path
房源介绍
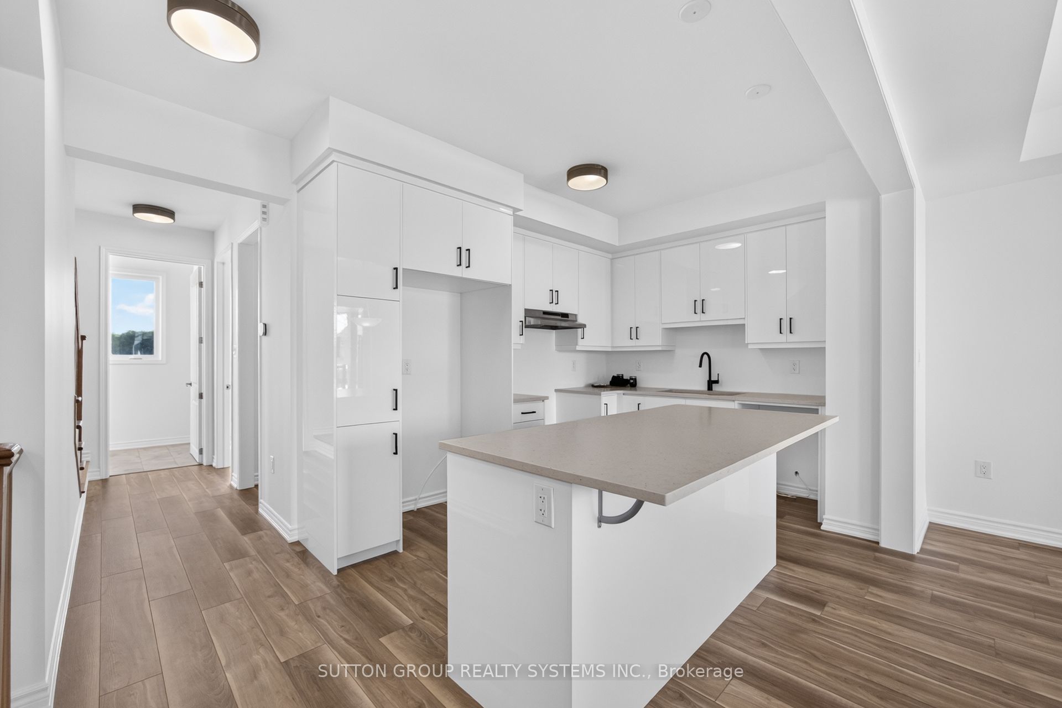
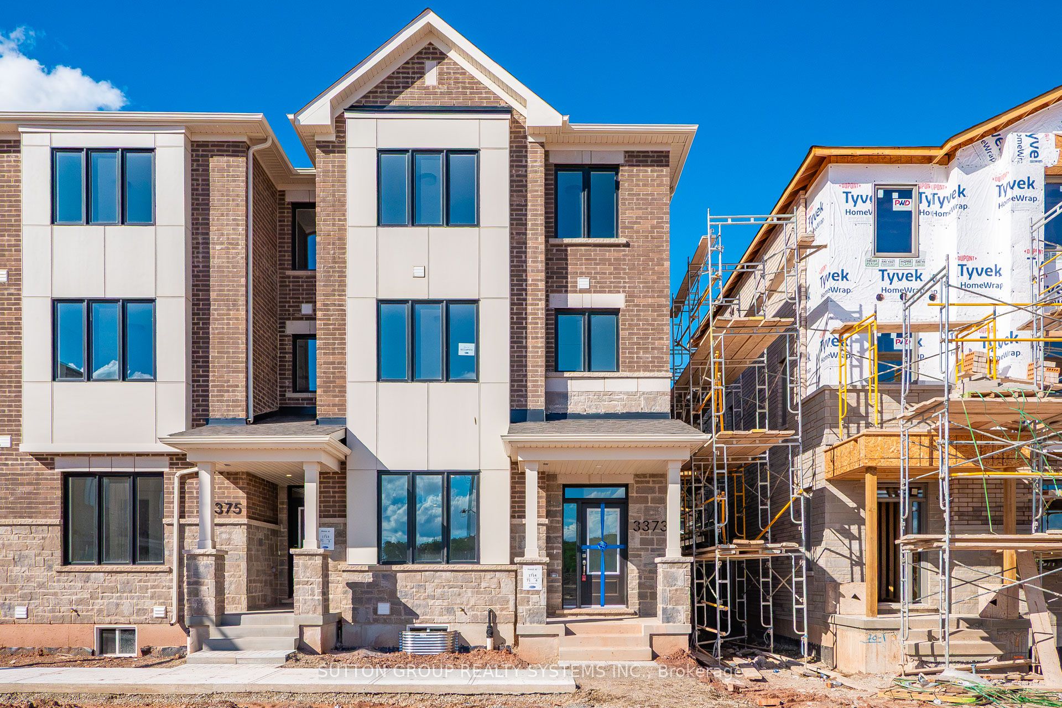
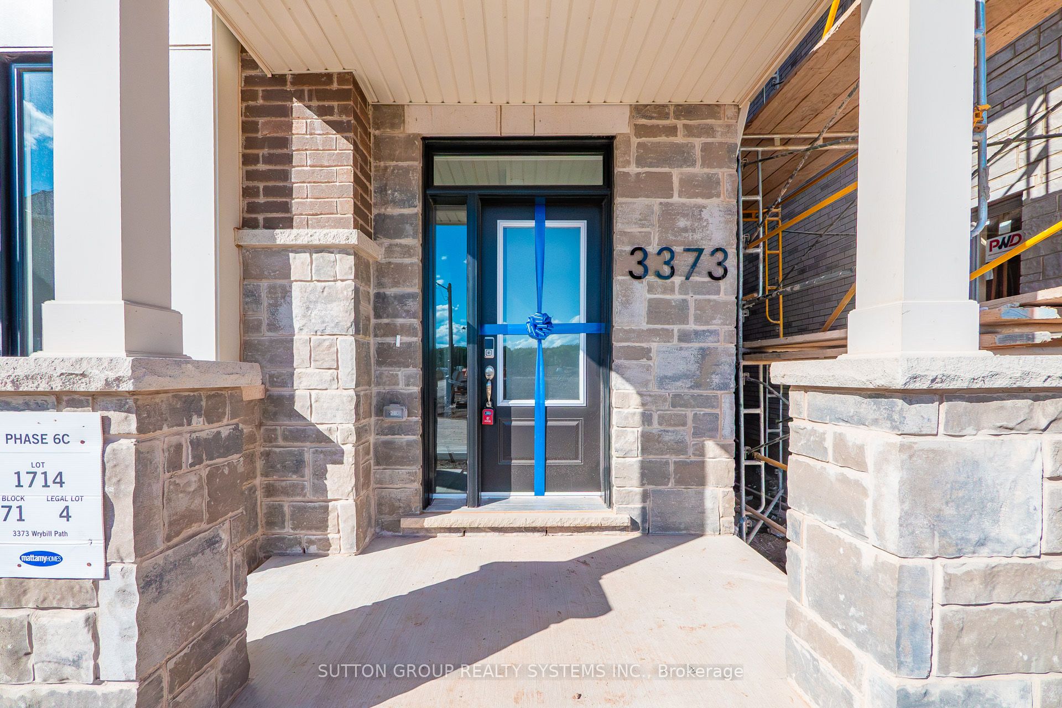
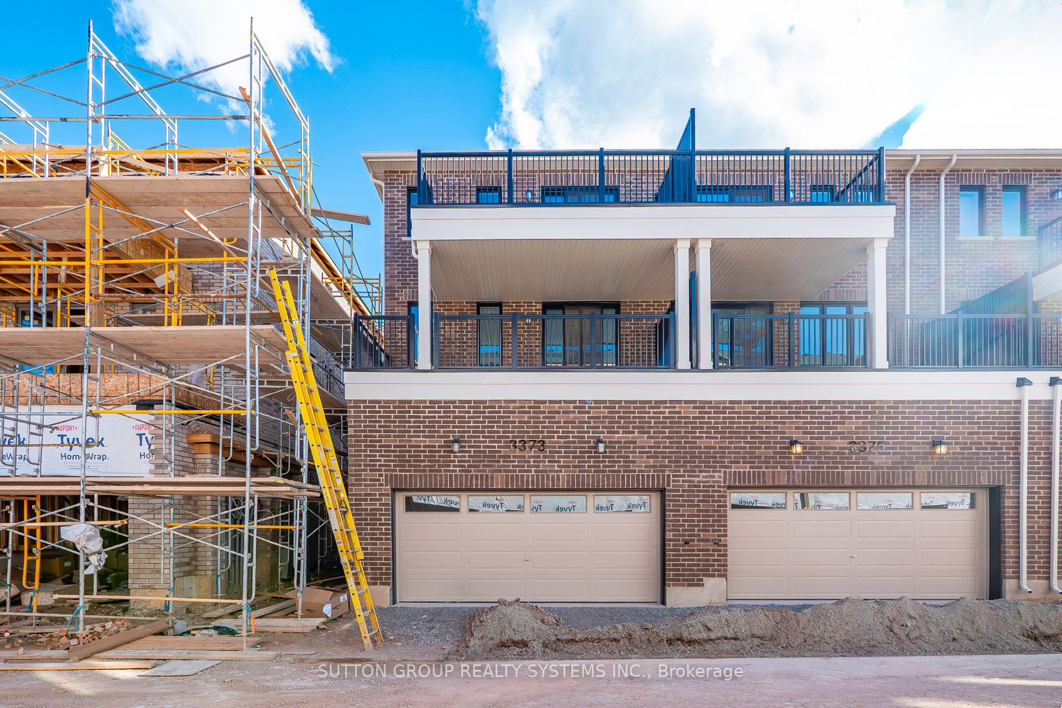
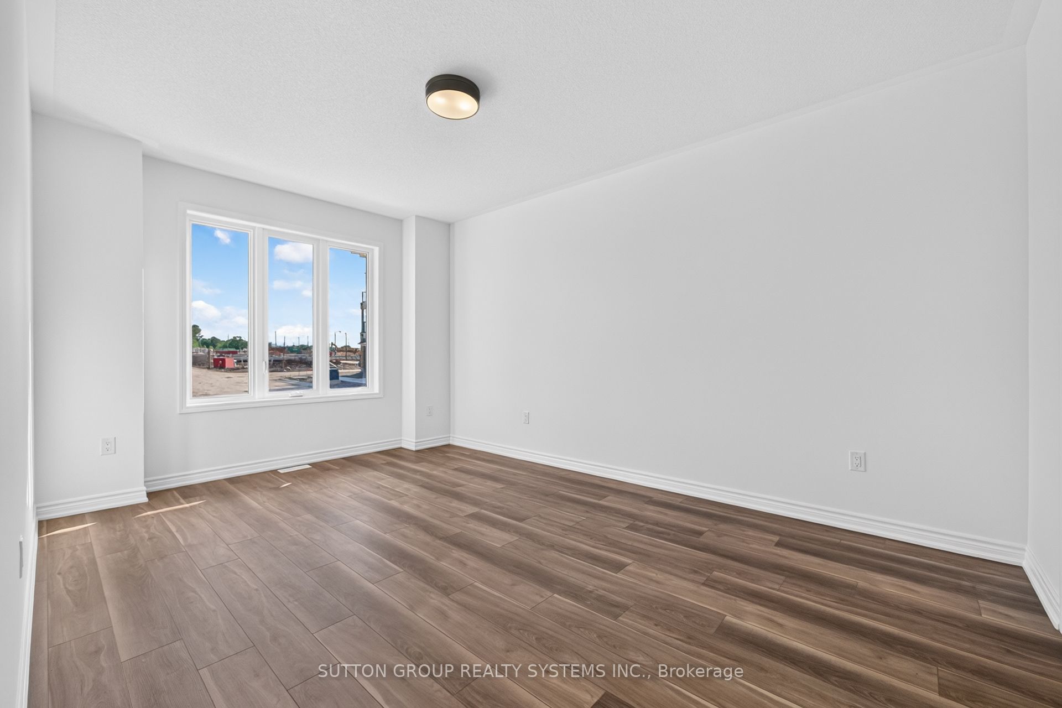
Stunning Executive End-Unit Never-Lived Townhome | Feels Like a Semi-Detached. Discover this beautifully upgraded 3-storey end-unit townhome, built with all brick and stone, located on a peaceful street in the desirable community of Joshua Meadows in Oakville. With its double-car garage and generous layout, this home offers the space and feel of a semi-detached property. A grand double-door entrance welcomes you into a bright, airy home with 5 well-sized bedrooms and 4 bathrooms. The ground-level bedroom includes a private 3-piece ensuite-ideal for extended family, guests, a nanny suite, or a home office setup. The main living level showcases stylish oak staircases with wood spindles, leading to an open-concept layout combining the living, dining, and family areas. Enjoy upgraded vinyl flooring throughout, complemented by 9-ft ceilings on the main & 2nd floor and 8-ft on the 3rd floor, creating a clean and contemporary atmosphere. The upgraded kitchen features extended cabinetry, quartz countertops, and a large island with a raised breakfast bar. Step out to the balcony for fresh air and outdoor enjoyment. The third level features a spacious primary bedroom with a walk-in closet,a sleek glass-enclosed shower,and access to a private balcony and good size 3 more good-sized rooms.Convenient laundry is also located on the 2nd floor. Additional features include: This home combines modern upgrades, functional design, and an excellent location, perfect for families looking for comfort and style. An energy-efficient geothermal heating and cooling system, offering year-round comfort, lower utility costs, quiet operations, and an environmentally friendly, ultra-efficient, and major savings (No cost on gas, low cost on electricity). Free internet for the first year. The landlord is looking for AAA Tenants W/ Excellent Credit, a good job, and who will take care of this home Like Their Own. (Tenants Are To Pay All Utilities:Hydro,Water, Gas. Internet is free for the first year)
房源信息
建筑详情
设施与特色
包含与不包含
S/S Stove, S/S Fridge, S/S B/I dishwasher, Washer & Dryer, All Windows Covering, All Electrical Light Fixtures.
位置
相似房源
查看更多
Source: Toronto Regional Real Estate Board (TRREB), via PropTx Innovations Inc.
The data relating to real estate on this website comes in part from the MLS® data feed of PropTx Innovations Inc. The information is deemed reliable but is not guaranteed accurate by PropTx.
The information provided herein must only be used by consumers that have a bona fide interest in the purchase, sale or lease of real estate and may not be used for any commercial purpose or any other purpose.
© 2026 PropTx Innovations Inc. All rights reserved. MLS®, REALTOR® and the associated logos are owned or controlled by The Canadian Real Estate Association (CREA).