4434 Fairview Street
房源介绍
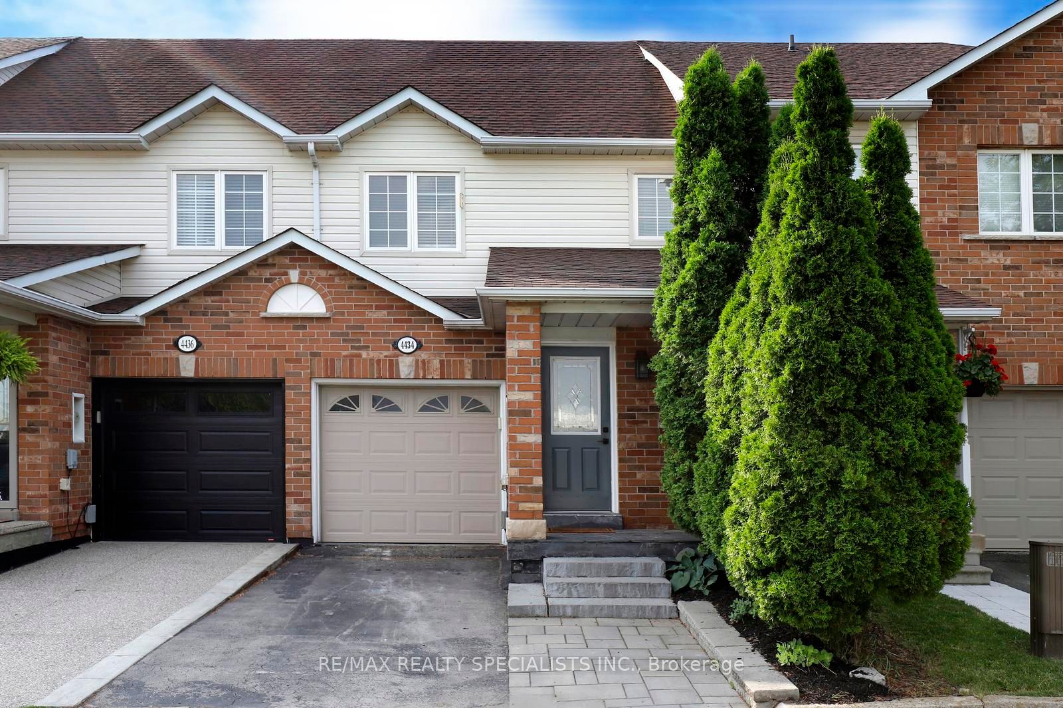
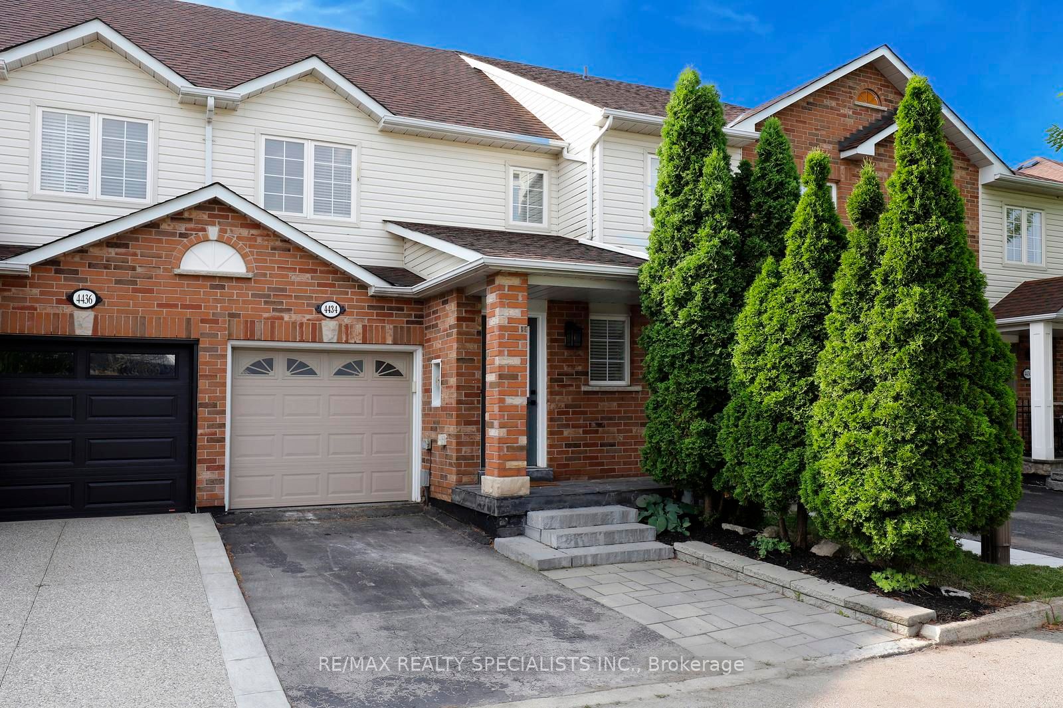
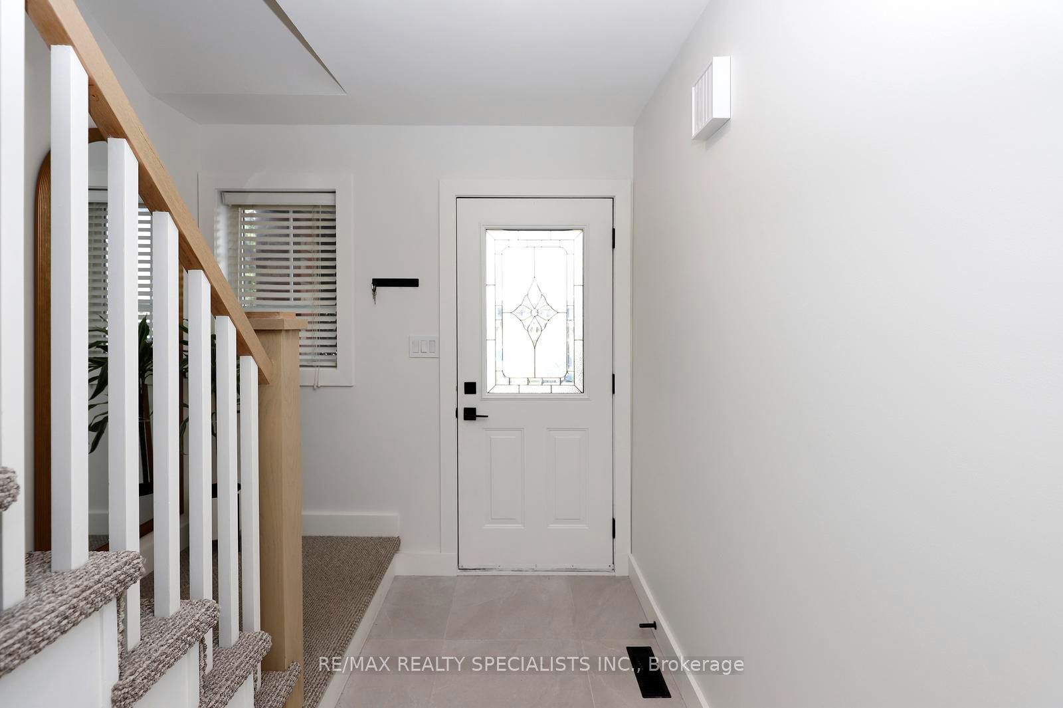
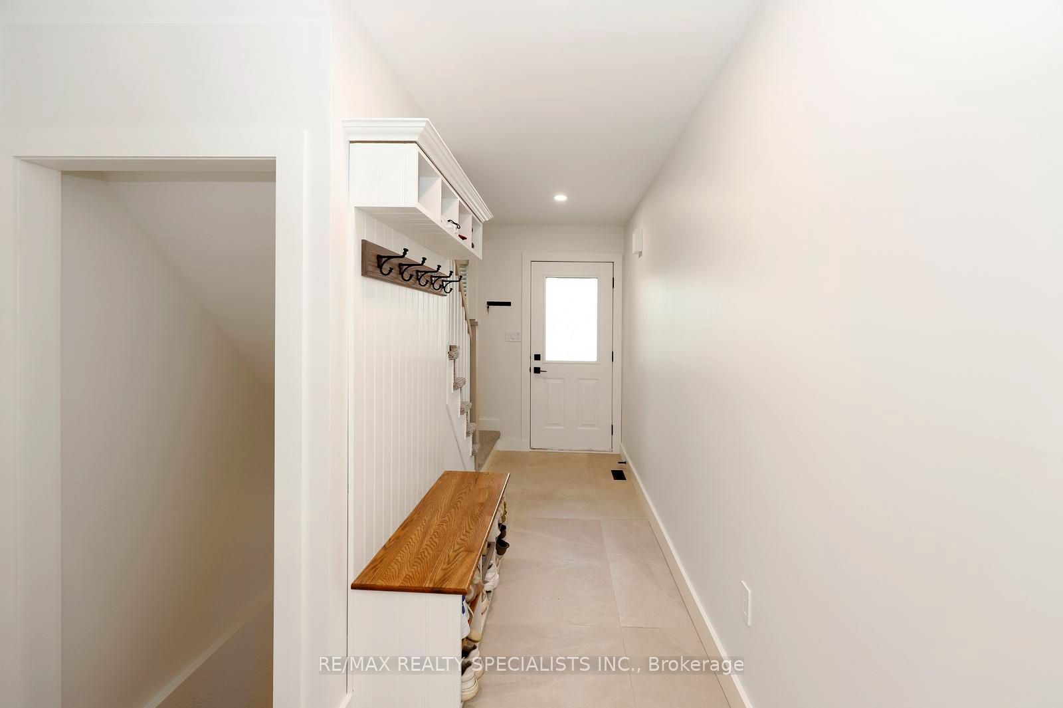
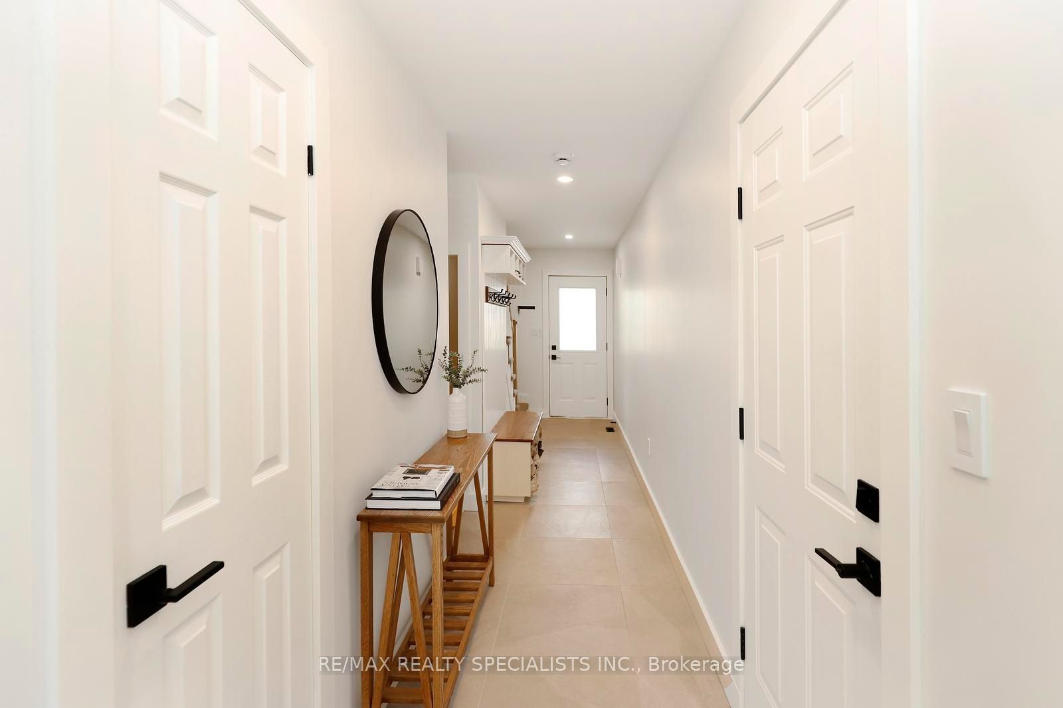
Attention To Detail Is Evident Throughout This Beautifully Updated Detached Home, Where Every Renovation Has Been Thoughtfully Designed To Maximize Both Function And Style. The Gourmet Kitchen Features Quartz Countertops, A Dedicated Coffee Bar, And Overlooks The Spacious Living Area And Custom Built-In Dining Bench, With A Walkout To A Brand-New Private Patio-Perfect For Everyday Living And Entertaining. Every Detail Has Been Carefully Considered, From The Updated Flooring, Bathrooms, Kitchen Fixtures, Decorative Hardware, And Custom Storage Solutions To The Cohesive Finishes Carried Throughout The Home. The Finished Basement Offers Custom Cabinetry, A Versatile Workspace, And Additional Living Space Ideal For Relaxing, Working, Or Entertaining. Every Bathroom, Including The Convenient Two-Piece In The Basement, Has Been Tastefully Renovated, While Upgraded Interior Doors And Closet Finishes Complete The Home's Refined Aesthetic. LED Pot Lights Throughout Add Warmth And Brightness, Showcasing The Quality Craftsmanship And Thoughtful Design Found In Every Room. Please See Attached PDF Of Upgrades.
房源信息
建筑详情
设施与特色
费用信息
包含与不包含
Fridge, Stove, B/I Microwave, B/I Dishwasher, Washer, Dryer, Existing Light Fixtures & Window Coverings, Electric Fireplace In Living Room, B/I Coffee Bar
Chest Freezer In The Garage
位置
相似房源
查看更多
Source: Toronto Regional Real Estate Board (TRREB), via PropTx Innovations Inc.
The data relating to real estate on this website comes in part from the MLS® data feed of PropTx Innovations Inc. The information is deemed reliable but is not guaranteed accurate by PropTx.
The information provided herein must only be used by consumers that have a bona fide interest in the purchase, sale or lease of real estate and may not be used for any commercial purpose or any other purpose.
© 2026 PropTx Innovations Inc. All rights reserved. MLS®, REALTOR® and the associated logos are owned or controlled by The Canadian Real Estate Association (CREA).