2068 Broadleaf Crescent
房源介绍
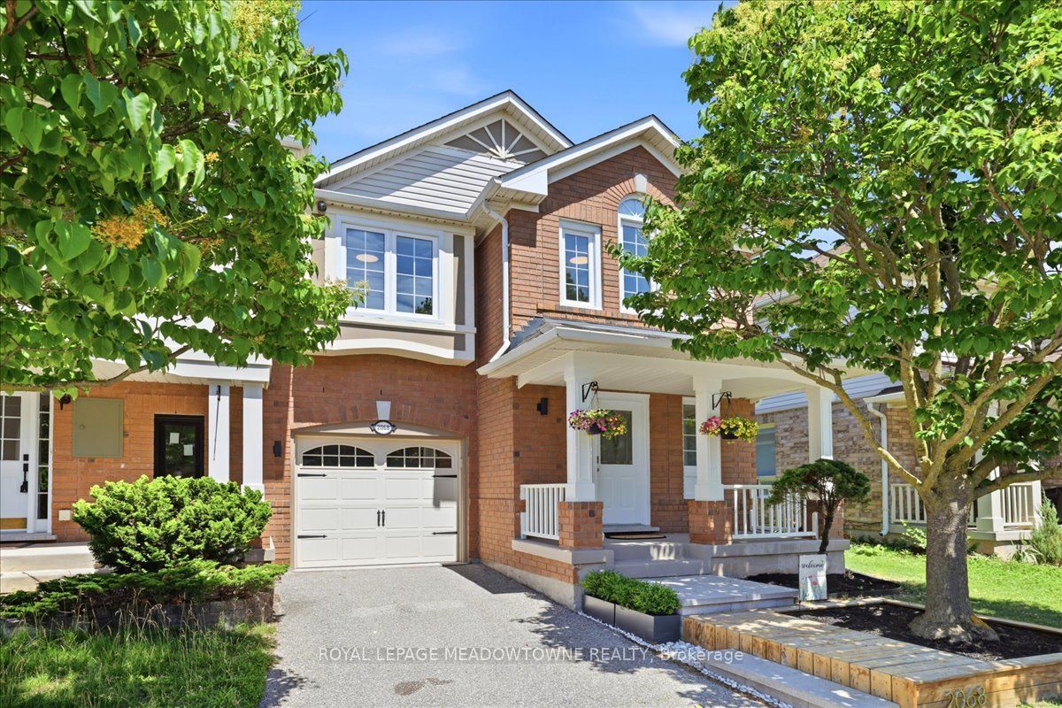
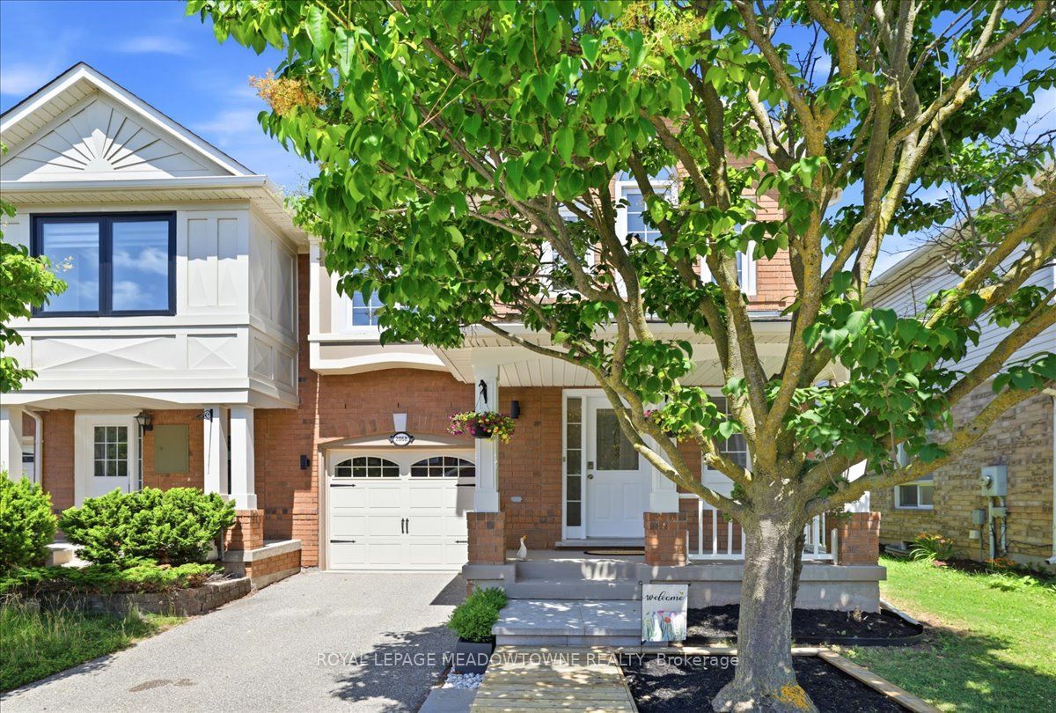
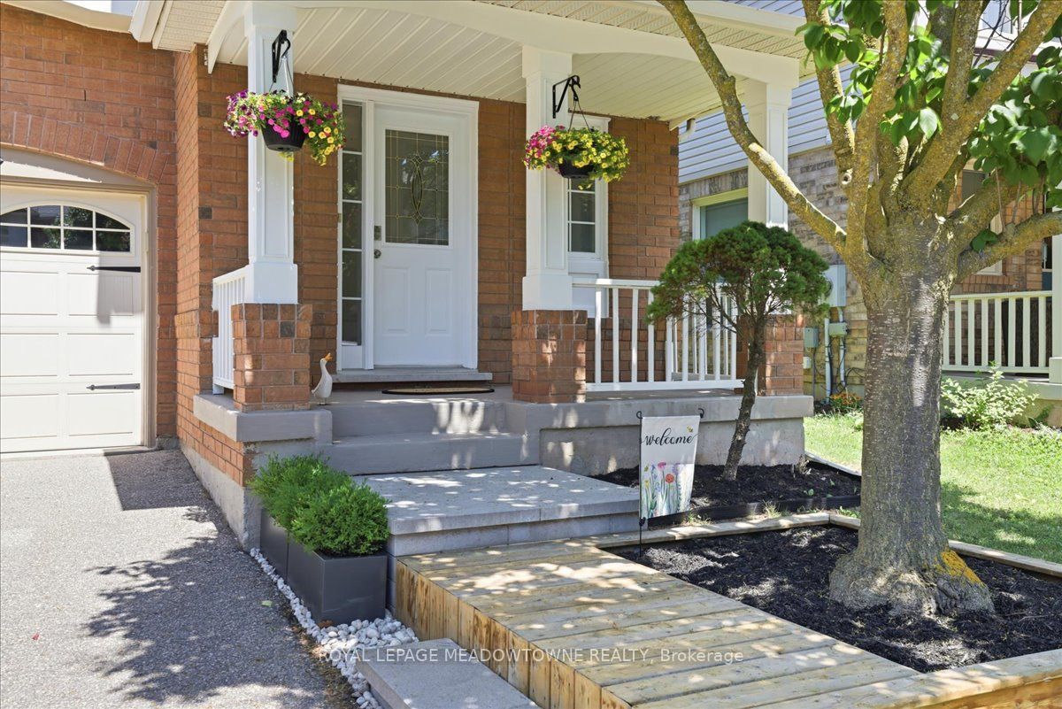
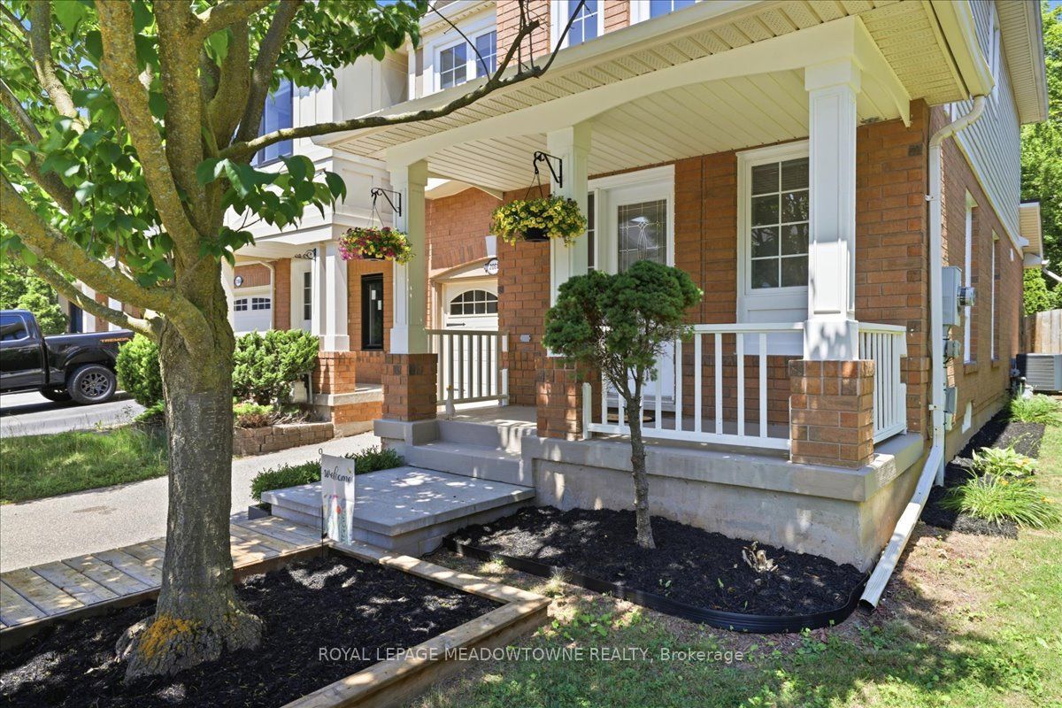
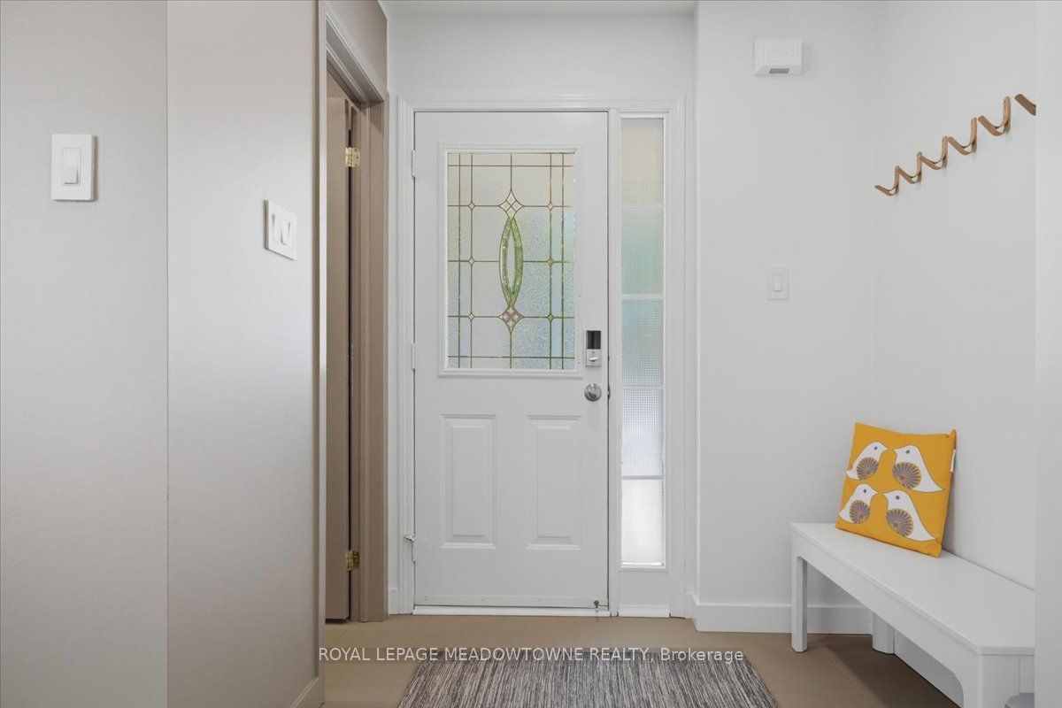
Exceptional Opportunity at Orchard! This stylishly updated, architecturally inspired end-unit townhome showcases thoughtfully designed wall-to-wall custom built-incabinetry, sophisticated finishes, and an abundance of natural light. Offering 3+2 bedrooms, 3 bathrooms, and approximately 2,373 sq. ft. of beautifully finished living space, this home perfectly blends style, functionality, and everyday comfort. The well-appointed modern gourmet kitchen features stainless steel appliances, stone countertops, and a bright breakfast area overlooking the private, treed setting. A functional layout includes the convenience of second-floor laundry, while extensive upgrades throughout include smooth ceilings, LED potlights, a contemporary staircase, commercial-grade laminate flooring, and quality designer finishes. The spacious primary retreat boasts a walk-in closet and a beautifully renovated ensuite. Two versatile lower-level rooms offer excellent flexibility for home offices, guest accommodations, or optional bedrooms. Step outside to a private deck overlooking mature woods and landscaped garden space, creating the perfect setting for outdoor relaxation and entertaining. Backing onto green space for exceptional privacy and scenic views, this move-in-ready home is ideally located on a quiet, family-friendly street in one of Burlington's most sought-after communities. Enjoy top-rated schools, parks, trails, playgrounds, shopping, restaurants,and convenient access to the QEW. An exceptional opportunity to enjoy the lifestyle today's families have been waiting for. 10 months new Furnace & A/C, and over $100k+ spent... Shows A+! ~Digitally Staged.
房源信息
建筑详情
设施与特色
费用信息
包含与不包含
All Existing Appliances & Fan. Washer & Dryer. All Electrical Light Fixtures. All Wall-to-Wall Storage & Custom Built-In Cabinetry. Newly Replaced A/C & Furnace. Electronic Door Lock & Smart Thermostat, Garage Door Opener & Remote, All Electrical Lights Fixtures & Ceiling Fan. Basement Fridge. Rental: Hot Water Tank.
位置
相似房源
查看更多
Source: Toronto Regional Real Estate Board (TRREB), via PropTx Innovations Inc.
The data relating to real estate on this website comes in part from the MLS® data feed of PropTx Innovations Inc. The information is deemed reliable but is not guaranteed accurate by PropTx.
The information provided herein must only be used by consumers that have a bona fide interest in the purchase, sale or lease of real estate and may not be used for any commercial purpose or any other purpose.
© 2026 PropTx Innovations Inc. All rights reserved. MLS®, REALTOR® and the associated logos are owned or controlled by The Canadian Real Estate Association (CREA).