457 Ravineview Way
房源介绍
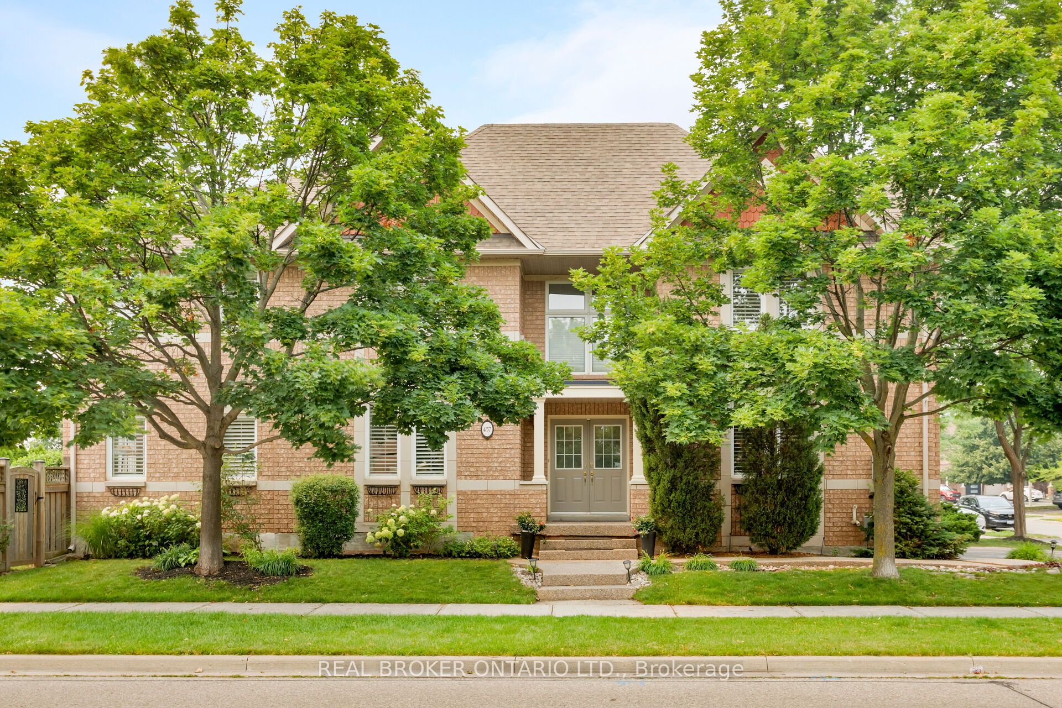
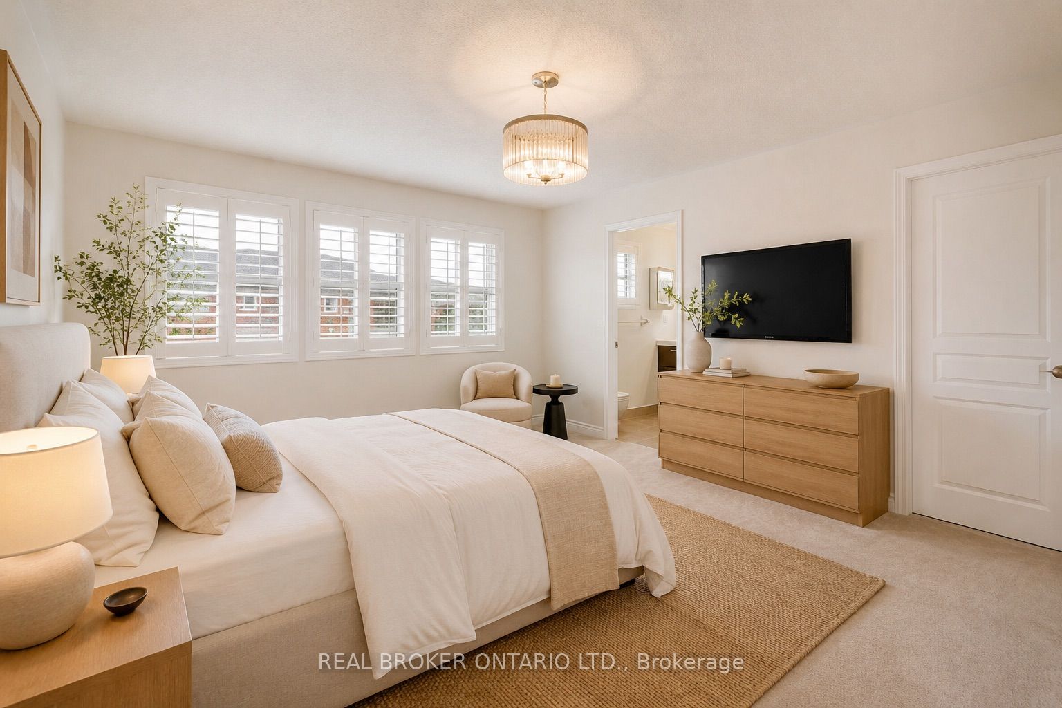
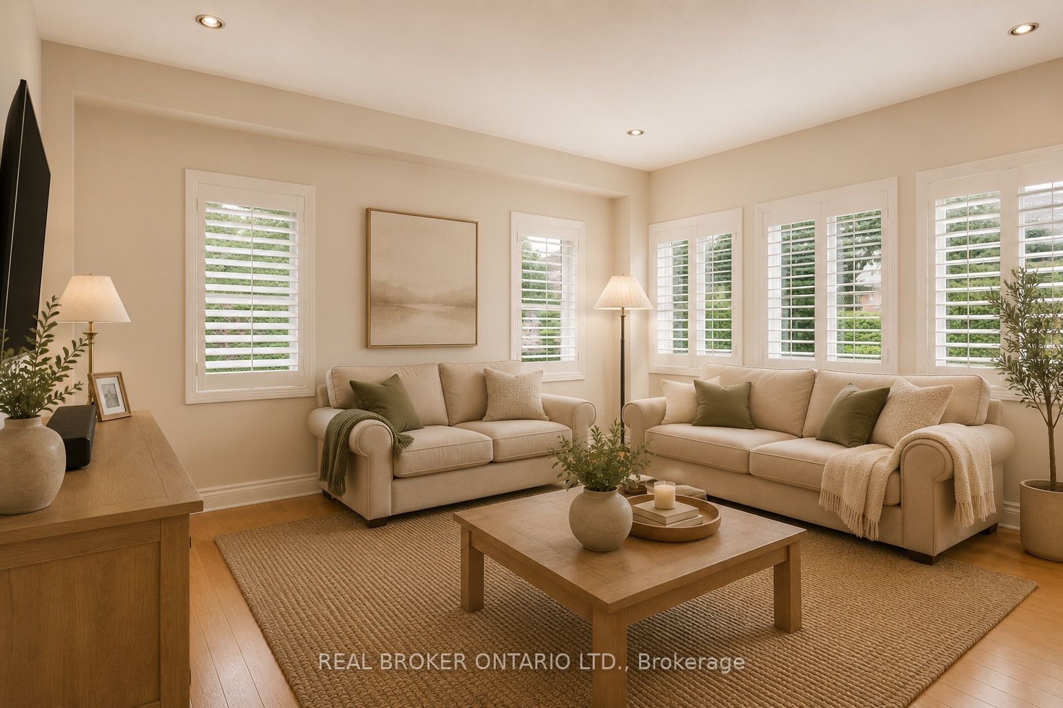
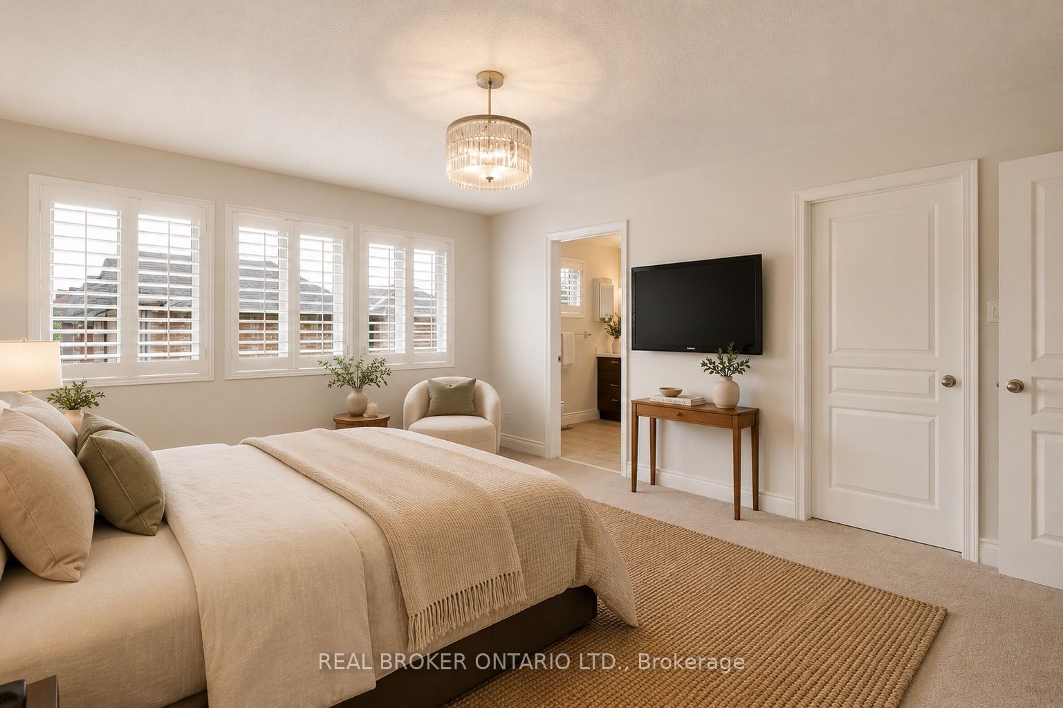
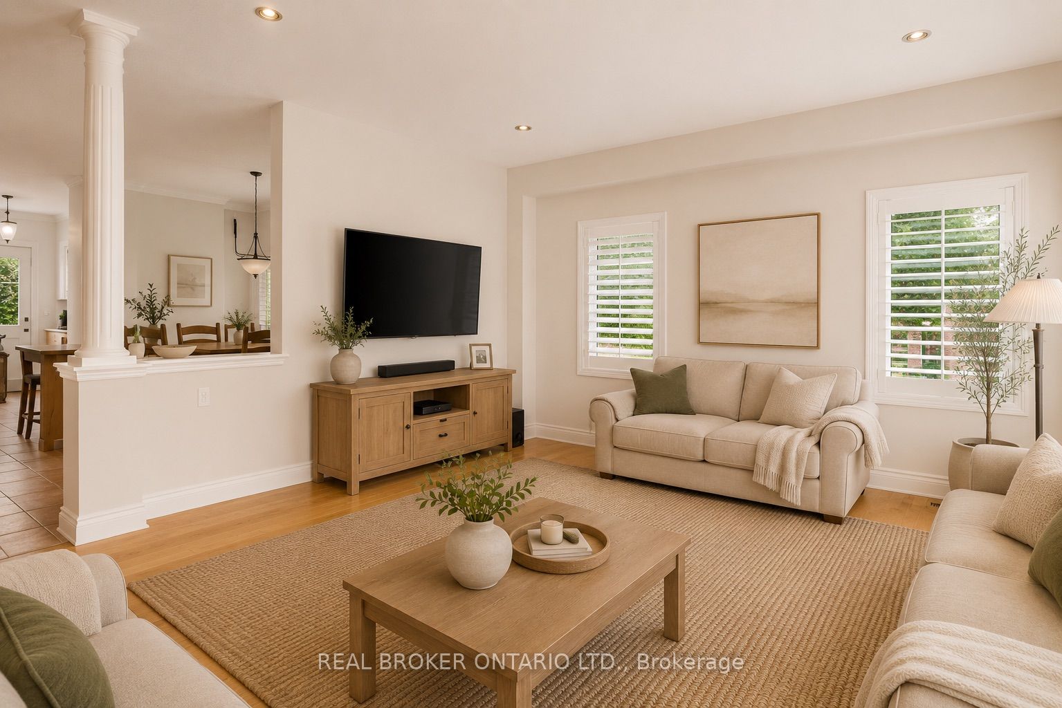
Bright and spacious detached home in the sought-after Iroquois Ridge community! This beautifully maintained residence offers a fantastic open-concept layout designed for both comfortable living and effortless entertaining. The modern eat-in kitchen features granite countertops, a stone backsplash, and quality stainless steel appliances, while the main level boasts soaring 9' ceilings, elegant columns, crown moldings, pot lights, and a rich combination of ceramic and hardwood flooring. Generous living, dining, and family rooms provide plenty of space to gather and relax. Retreat to the spacious primary bedroom, complete with a 5-piece ensuite and a large walk-in closet. The professionally finished basement adds incredible versatility, offering a cozy fireplace, wet bar, private office, and a huge recreation room, perfect for family fun or hosting guests. Freshly painted throughout, with new light fixtures and brand-new carpet in the basement, this home is move-in ready. Ideally located in an excellent Iroquois Ridge neighbourhood, you'll be close to top-rated schools, shopping, a splash pad, and scenic trails. A wonderful place to call home!
房源信息
建筑详情
设施与特色
费用信息
包含与不包含
Stainless Steel: Fridge, Stove, B/I Dishwasher, Hood Fan, Microwave. Washer, Dryer, All Electric Light Fixtures, All Window Shutters, Bar Fridge And Fridge In Basement, Garden Sprinkler System, Garage Door Remote
none
位置
相似房源
查看更多
Source: Toronto Regional Real Estate Board (TRREB), via PropTx Innovations Inc.
The data relating to real estate on this website comes in part from the MLS® data feed of PropTx Innovations Inc. The information is deemed reliable but is not guaranteed accurate by PropTx.
The information provided herein must only be used by consumers that have a bona fide interest in the purchase, sale or lease of real estate and may not be used for any commercial purpose or any other purpose.
© 2026 PropTx Innovations Inc. All rights reserved. MLS®, REALTOR® and the associated logos are owned or controlled by The Canadian Real Estate Association (CREA).