1236 Grange Road
房源介绍
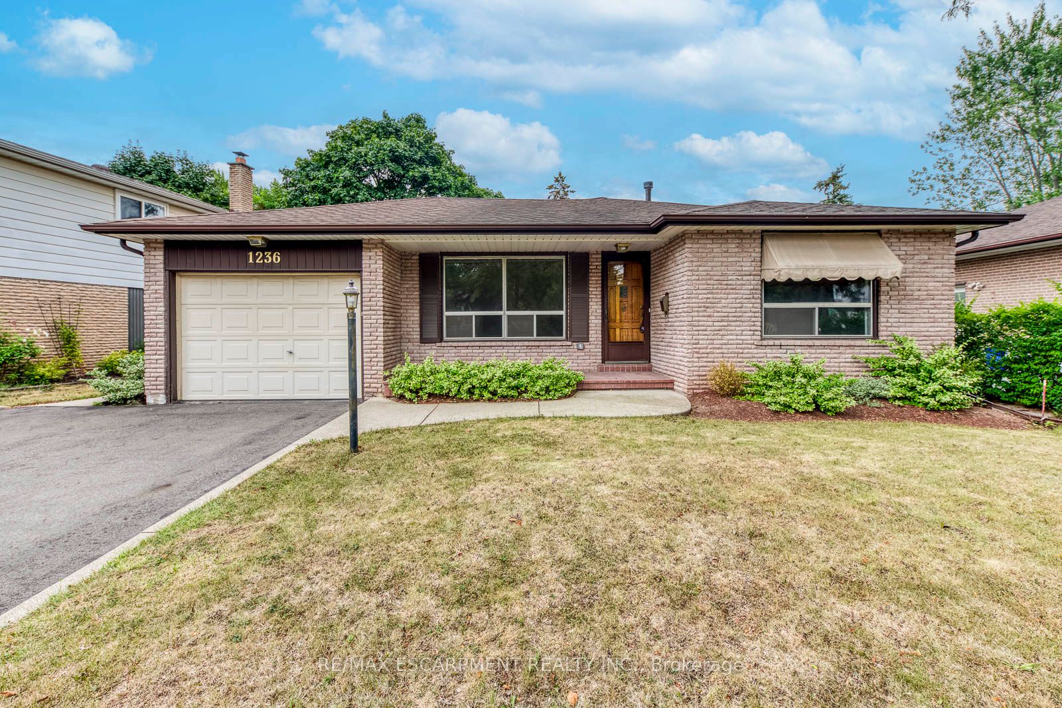
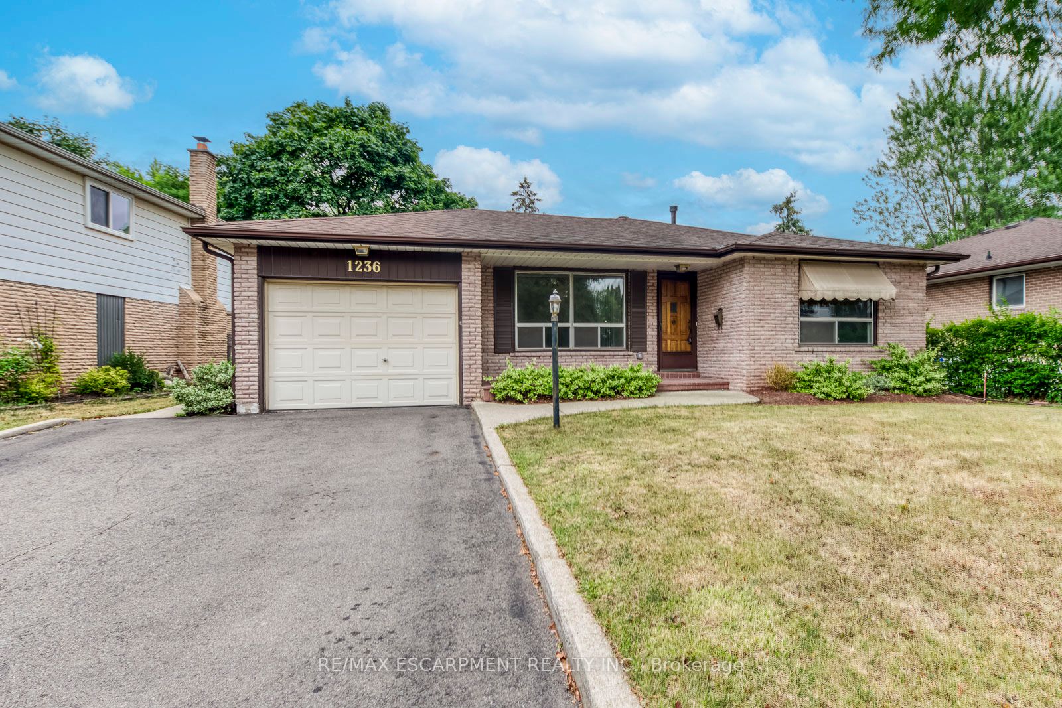
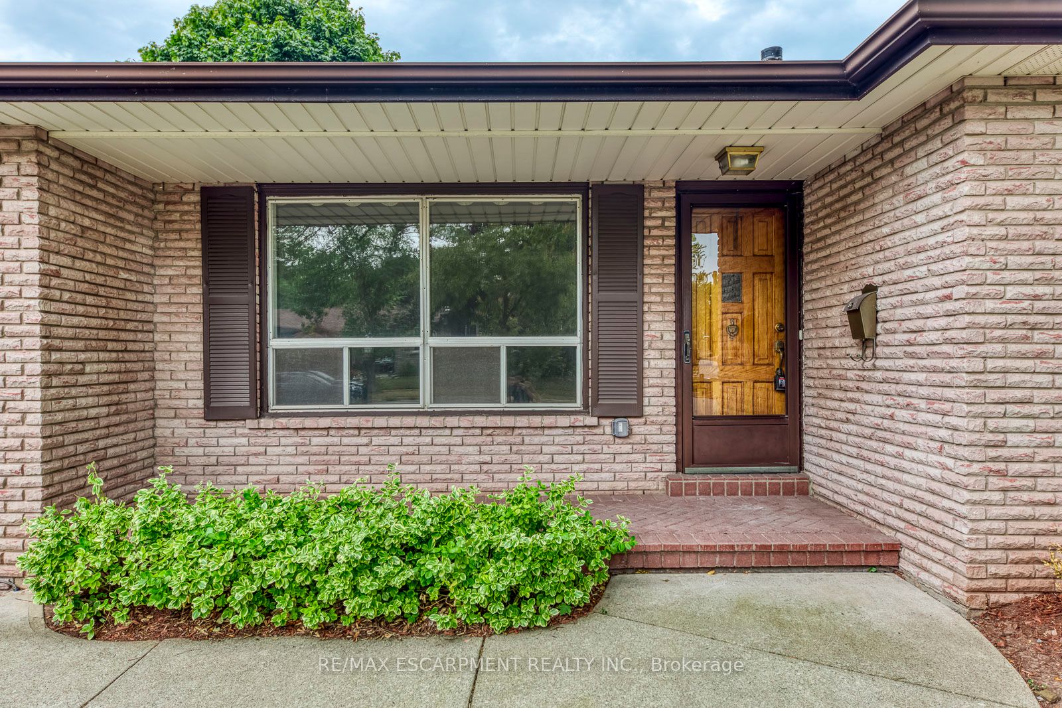
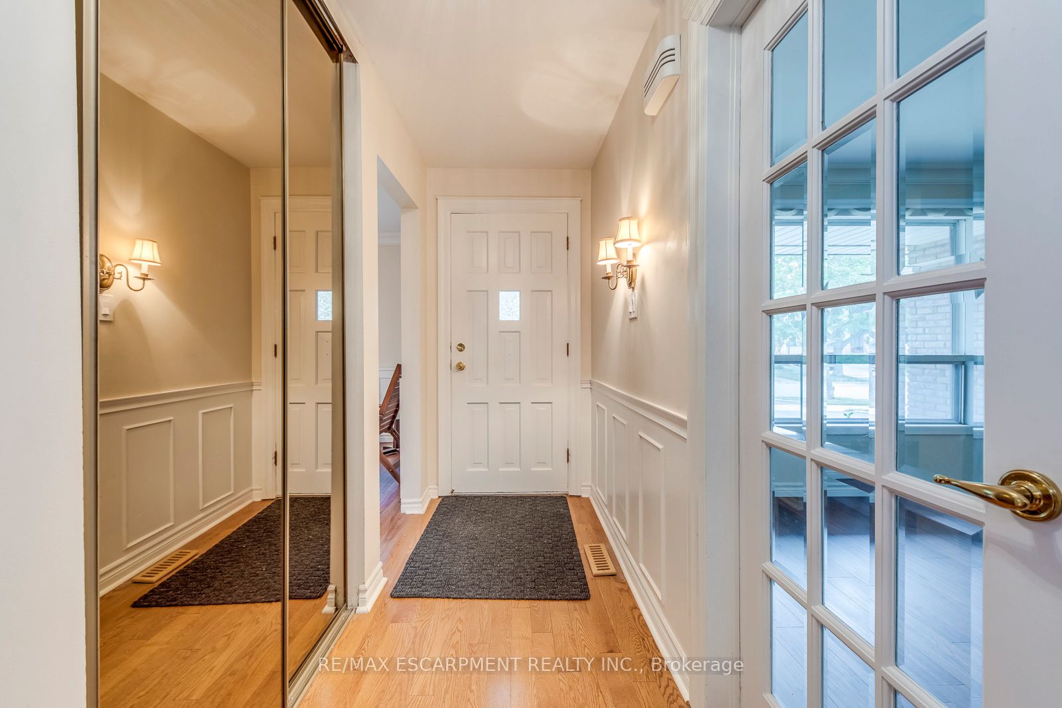
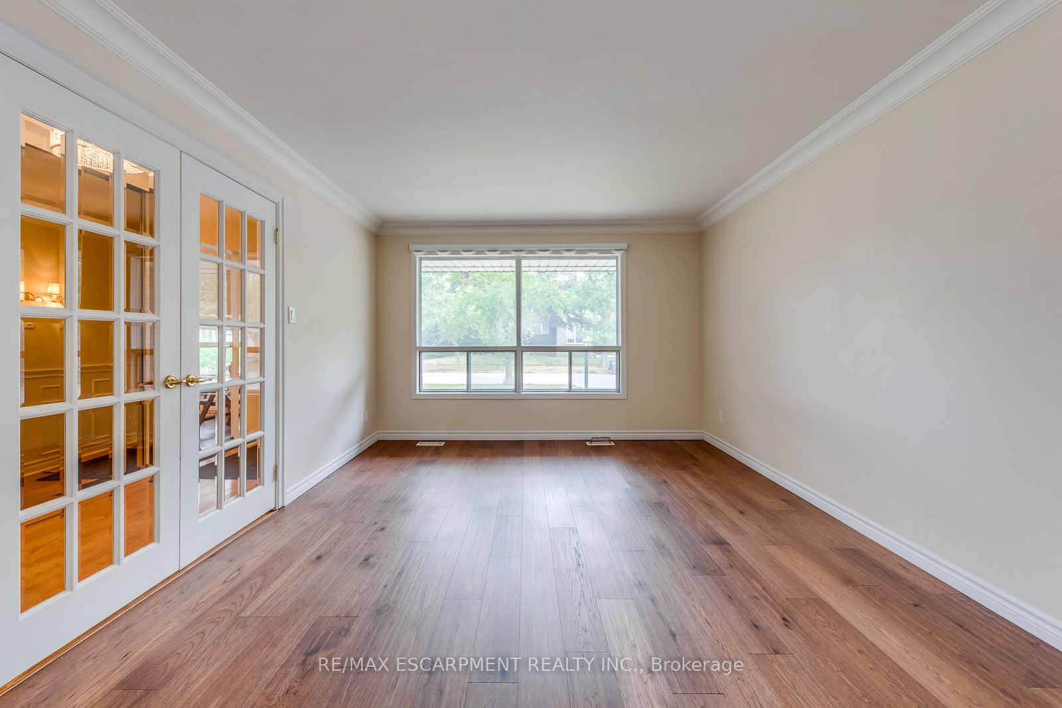
Welcome to this beautifully maintained detached backsplit nestled on a quiet, family-friendly street in Oakville's desirable Falgarwood neighbourhood. Offering 4 bedrooms, 2 full bathrooms, and a bright, carpet-free interior, this home combines comfort, space, and everyday convenience in an exceptional location.Step inside to a bright and inviting main level featuring spacious living and dining areas, perfect for both relaxing and entertaining. The well-appointed kitchen offers ample cabinetry, built-in appliances, and plenty of workspace for everyday cooking.Just a few steps down, the spacious family room is centered around a cozy gas fireplace and overlooks the large, fully fenced backyard through oversized windows, creating a warm and welcoming space to gather with family and friends. The flexible 4-bedroom layout provides plenty of room for growing families, guests, or a home office, while two full bathrooms add everyday convenience.Outside, enjoy the generous fenced backyard, ideal for children, pets, or summer entertaining. Parking is effortless with an attached single-car garage offering inside access, plus a private driveway accommodating two additional vehicles.Ideally located close to top-rated schools, parks, shopping, public transit, the GO Station, and major highways, this move-in-ready lease offers the perfect blend of comfort, convenience, and location.
房源信息
建筑详情
设施与特色
包含与不包含
Built-in Microwave, Central Vac, Dishwasher, Dryer, Garage Door Opener, Refrigerator, Smoke Detector, Stove, Washer
None.
位置
相似房源
查看更多
Source: Toronto Regional Real Estate Board (TRREB), via PropTx Innovations Inc.
The data relating to real estate on this website comes in part from the MLS® data feed of PropTx Innovations Inc. The information is deemed reliable but is not guaranteed accurate by PropTx.
The information provided herein must only be used by consumers that have a bona fide interest in the purchase, sale or lease of real estate and may not be used for any commercial purpose or any other purpose.
© 2026 PropTx Innovations Inc. All rights reserved. MLS®, REALTOR® and the associated logos are owned or controlled by The Canadian Real Estate Association (CREA).