1058 Agram Drive
房源介绍
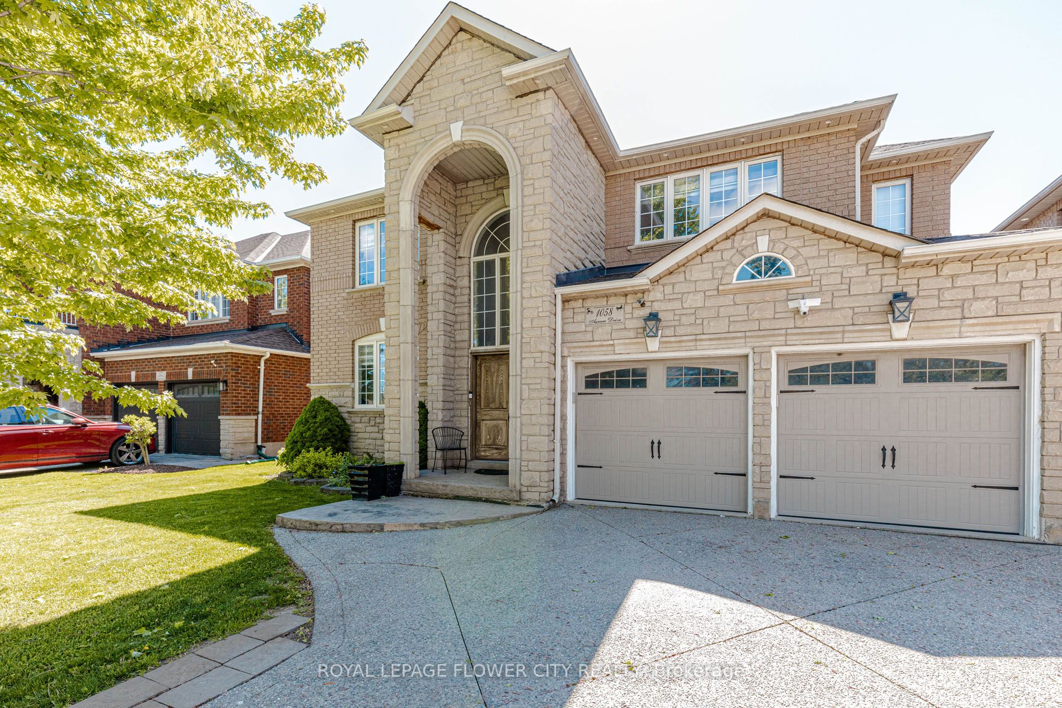
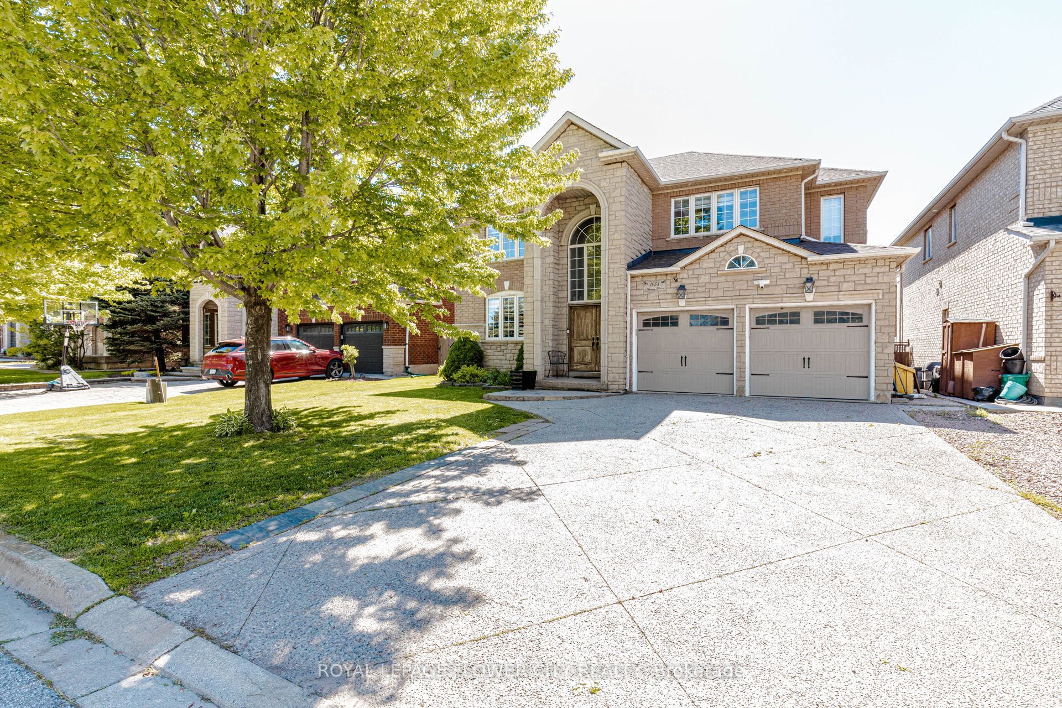
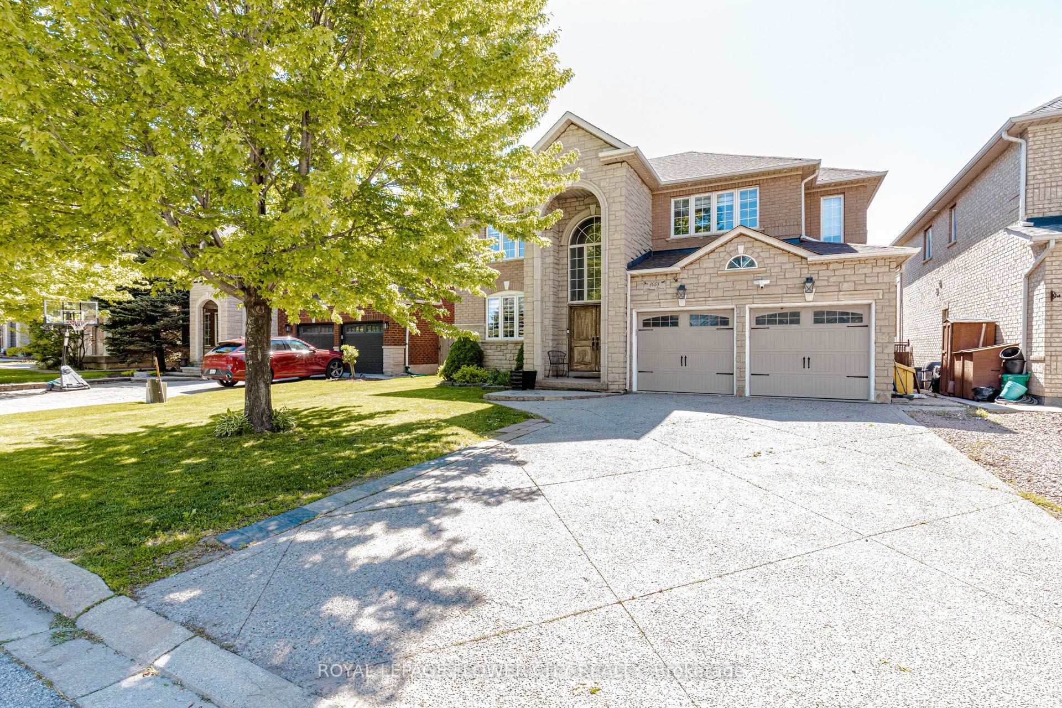
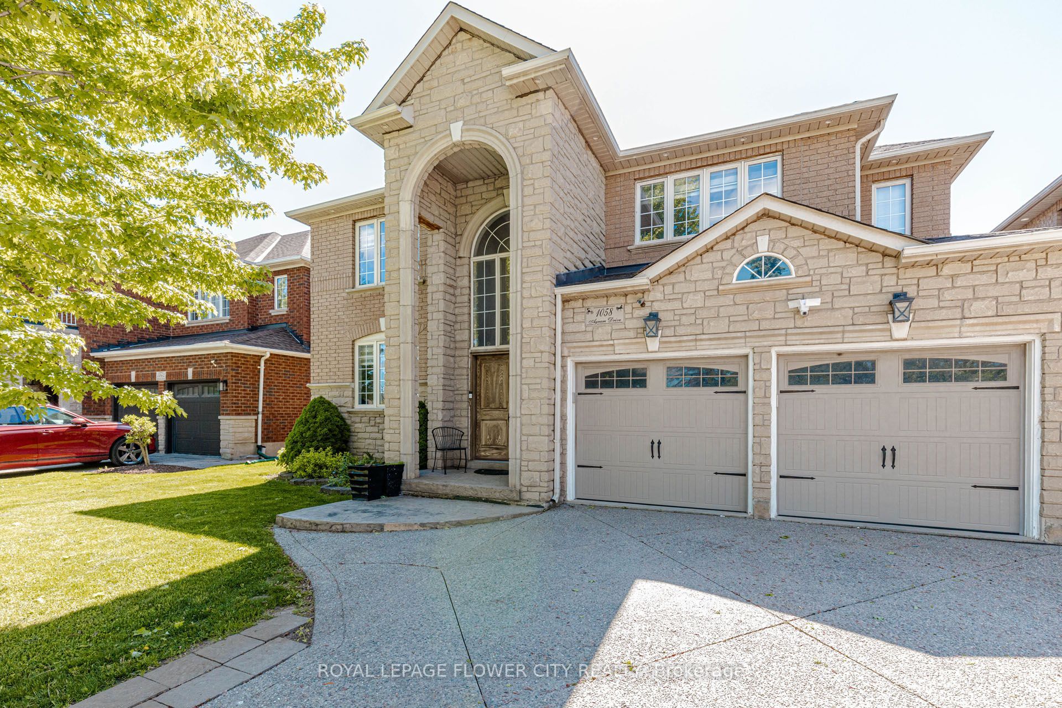
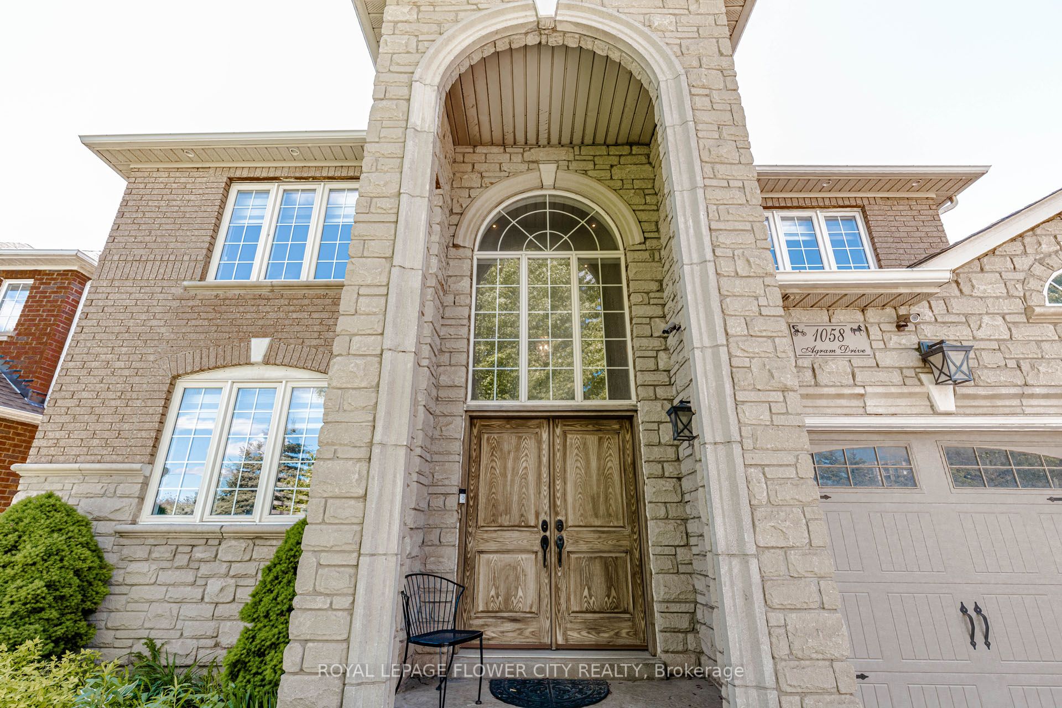
Welcome to 1058 Agram Dr, nestled in the prestigious Joshua Creek community of Oakville. This stunning 2-storey, 4+1 bedroom, 4-bathroom detached home offers approx. 2,595 sq ft above grade of refined living space, plus a finished basement all set on a beautiful irregular lotin one of Oakville's most sought-after neighbourhoods.-The main floor impresses with rich hardwood floors in the living and dining areas, a gourmet kitchen featuring stone counters, stainless steel appliances and pot lights, flowing into a bright breakfast room with pantry. The inviting family room showcases a gas fireplace, hardwood floors and pot lights perfect for everyday living. A stone-vanity powder room and main-floor laundry complete this level.-Upstairs, the generous primary suite offers a luxurious 5-piece stone-vanity ensuite and walk- in closet. Three additional bedrooms all with wooden floors share a 4-piece bath with stone vanity. The finished lower level extends your space with a large recreation room, pot lights, 3-piece bath and an additional bedroom ideal for guests or a home office. Brick and stone exterior, built-in 2-car garage and private double driveway with 6 total parking spaces. Zoned for top-rated Joshua Creek PS (JK-8) and Iroquois Ridge HS offering both English and French Immersion programs. Minutes walk to Joshua Creek Trail, 4 min to Hwy 403, 11 min to the GO Station, and a short drive to major shopping centres.
房源信息
建筑详情
设施与特色
费用信息
包含与不包含
All existing appliances including fridge, stove, dishwasher, washer & dryer. All existing window coverings, all existing light fixtures, garage door opener(s) and remote(s).
位置
相似房源
查看更多
Source: Toronto Regional Real Estate Board (TRREB), via PropTx Innovations Inc.
The data relating to real estate on this website comes in part from the MLS® data feed of PropTx Innovations Inc. The information is deemed reliable but is not guaranteed accurate by PropTx.
The information provided herein must only be used by consumers that have a bona fide interest in the purchase, sale or lease of real estate and may not be used for any commercial purpose or any other purpose.
© 2026 PropTx Innovations Inc. All rights reserved. MLS®, REALTOR® and the associated logos are owned or controlled by The Canadian Real Estate Association (CREA).