3318 Charles Biggar Drive
房源介绍
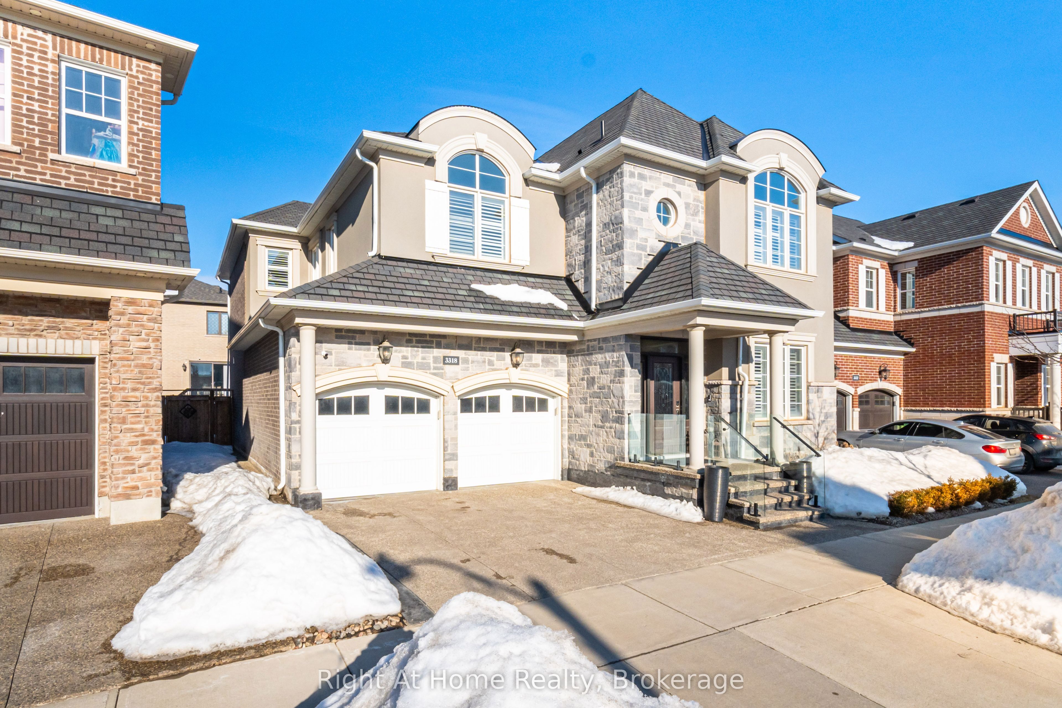
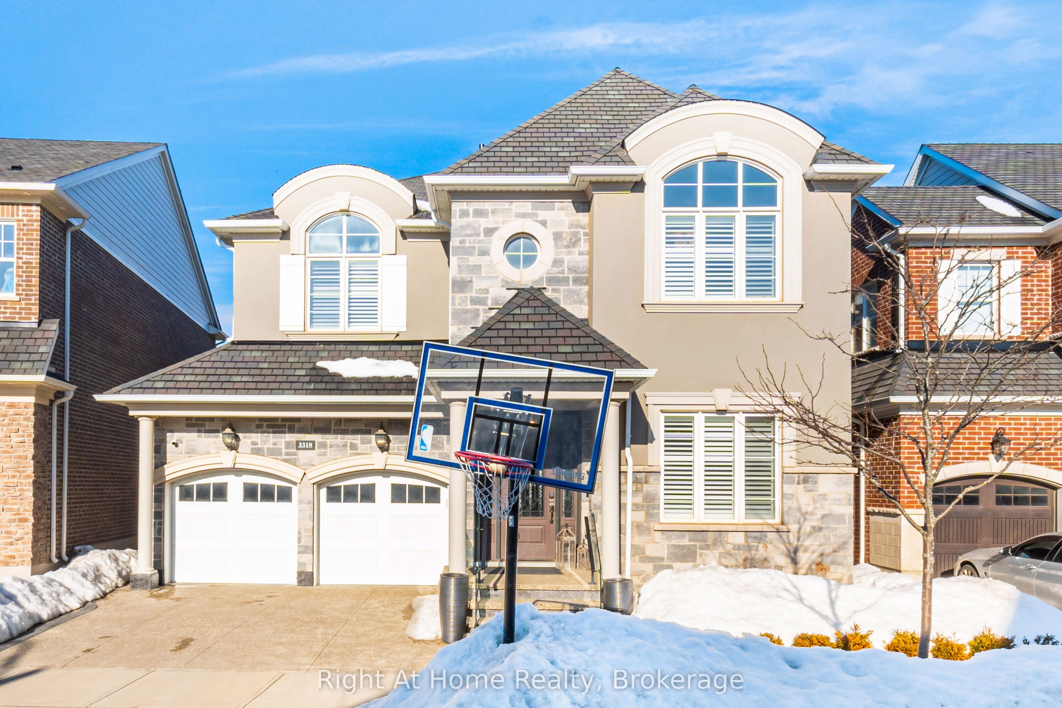
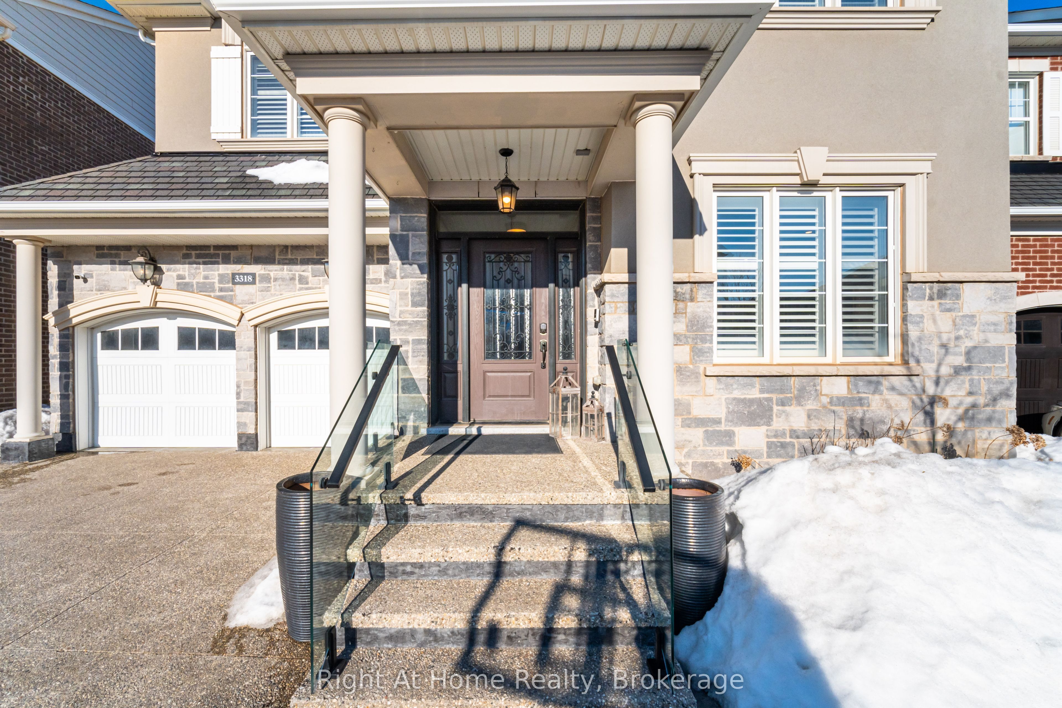
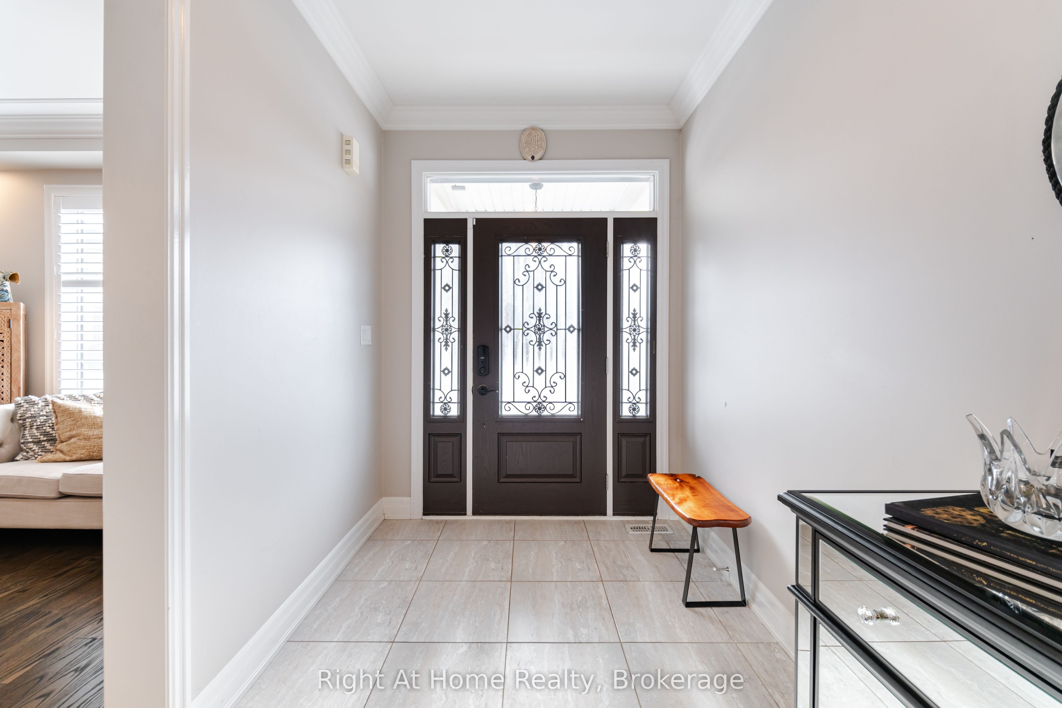
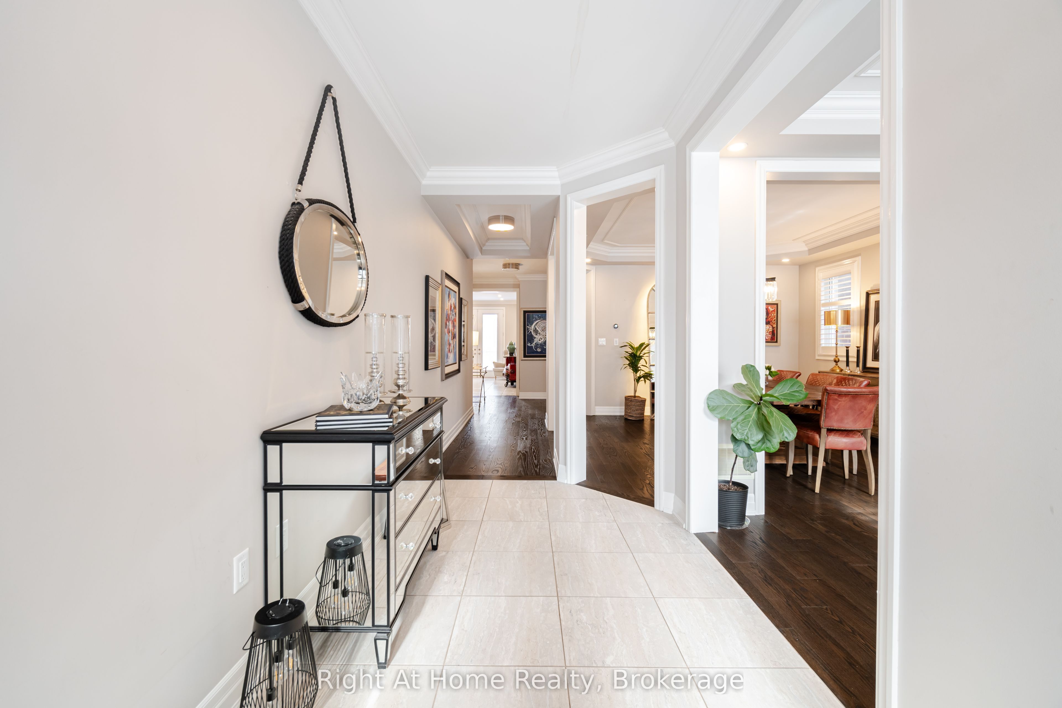
This stunning 4 bedroom executive home in located in one of Oakville's most sought-after family communities! Offering an elegant blend of luxury, comfort, and functionality, this beautifully upgraded residence features a spacious open-concept layout with separate living and dining areas, an impressive great room, and soaring 9-ft ceilings throughout the main floor. The chef-inspired kitchen is designed to impress with granite countertops, upgraded cabinetry, built-in double ovens, premium stainless steel appliances, and ample space for entertaining. Rich hardwood flooring, crown moulding, California shutters, and a striking waffle ceiling add timeless sophistication throughout the home. Upstairs, enjoy generously sized bedrooms, convenient second-floor laundry, and a versatile loft space perfect for a home office or additional family lounge. Ideally located steps to parks, tennis & pickleball courts, top-rated schools, and all major amenities, this exceptional home offers the perfect balance of upscale living and everyday convenience in the heart of Oakville's desirable Glenorchy community.
房源信息
建筑详情
设施与特色
费用信息
包含与不包含
Kitchen Aid Stainless Steel Fridge, 2 Builtin Ovens, Cooktop, Builtin Microwave, Washer, Dryer, Light Fixtures, Inground Sprinkler System, Garage Door Opener, AC, CVAC.
位置
相似房源
查看更多
Source: Toronto Regional Real Estate Board (TRREB), via PropTx Innovations Inc.
The data relating to real estate on this website comes in part from the MLS® data feed of PropTx Innovations Inc. The information is deemed reliable but is not guaranteed accurate by PropTx.
The information provided herein must only be used by consumers that have a bona fide interest in the purchase, sale or lease of real estate and may not be used for any commercial purpose or any other purpose.
© 2026 PropTx Innovations Inc. All rights reserved. MLS®, REALTOR® and the associated logos are owned or controlled by The Canadian Real Estate Association (CREA).