3064 Stornoway Circuit
房源介绍
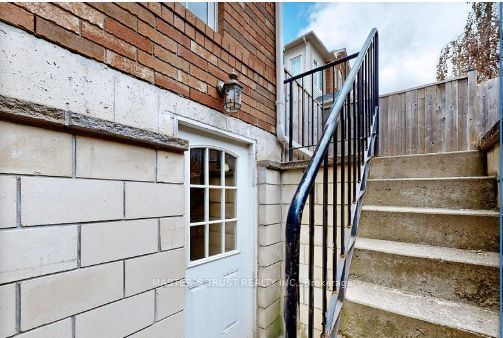
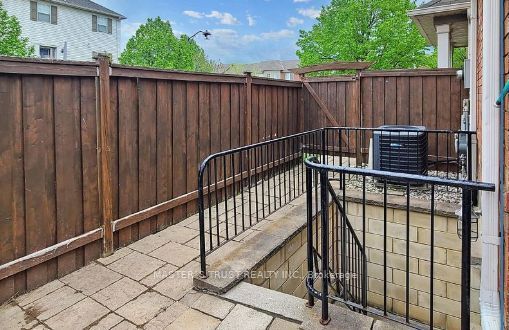
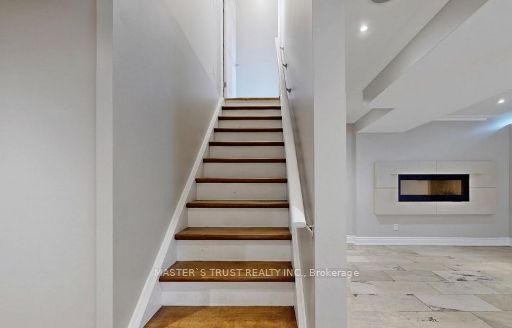
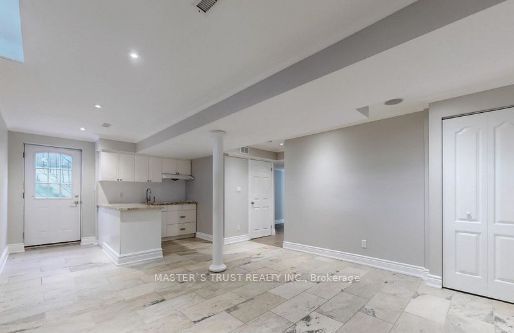
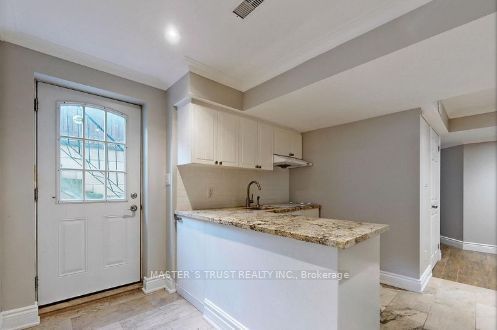
Loaded With Features And Upgrades1 bedroom separate entrance basement for rent. Bamboo Hardwood Floors, Corner lot w/plenty windows Bright rooms. Closet Organizers in all bedrooms. SS Appliance with granite counter top and backsplash. Modern, open concept layout featuring vinyl flooring throughout, 9 ft ceilings with pot lights! Stylish kitchen with quartz counters and backsplash. Stainless Steel appliances. and an induction cooktop hot plate. Spacious bedroom area with large window and mirrored closets. Private walk up entrance with keyless access and security system. One, exclusive, driveway parking space included. Minutes to Bronte GO, Bronte Creek and park. Easy access to QEW, Hwy 407, Oakville Trafalgar hospital, Shopping and amenities. Prefer no pets. Available now! Landlord lives upstairs.. Great location, easy access to major road. Schools and all.
房源信息
建筑详情
设施与特色
位置
相似房源
查看更多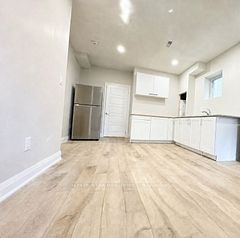
Source: Toronto Regional Real Estate Board (TRREB), via PropTx Innovations Inc.
The data relating to real estate on this website comes in part from the MLS® data feed of PropTx Innovations Inc. The information is deemed reliable but is not guaranteed accurate by PropTx.
The information provided herein must only be used by consumers that have a bona fide interest in the purchase, sale or lease of real estate and may not be used for any commercial purpose or any other purpose.
© 2026 PropTx Innovations Inc. All rights reserved. MLS®, REALTOR® and the associated logos are owned or controlled by The Canadian Real Estate Association (CREA).