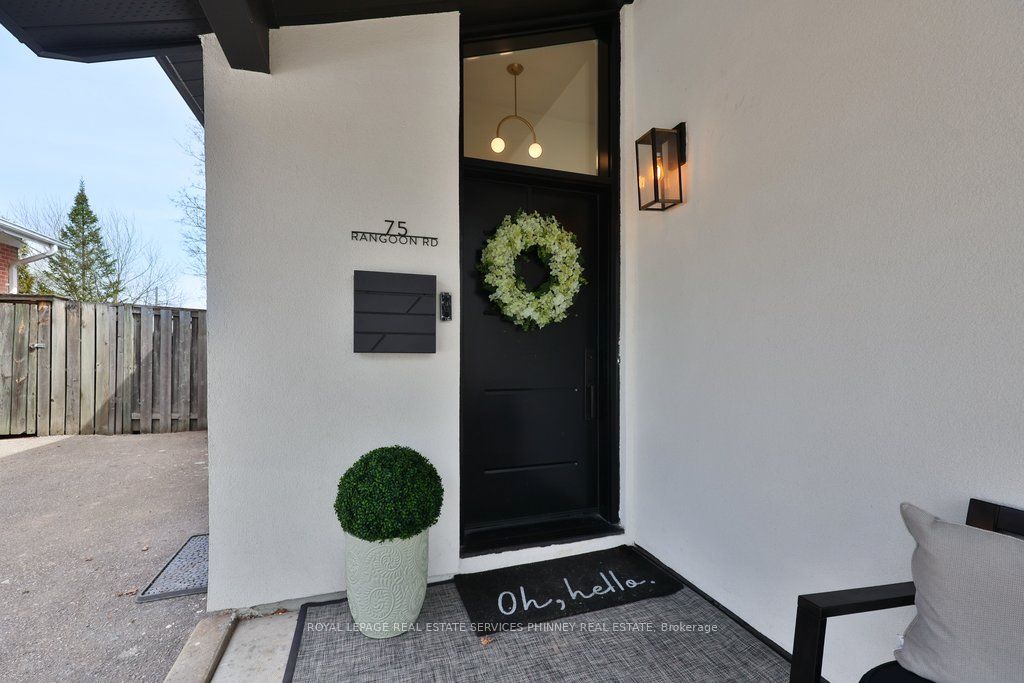
75 Rangoon Road
房源介绍
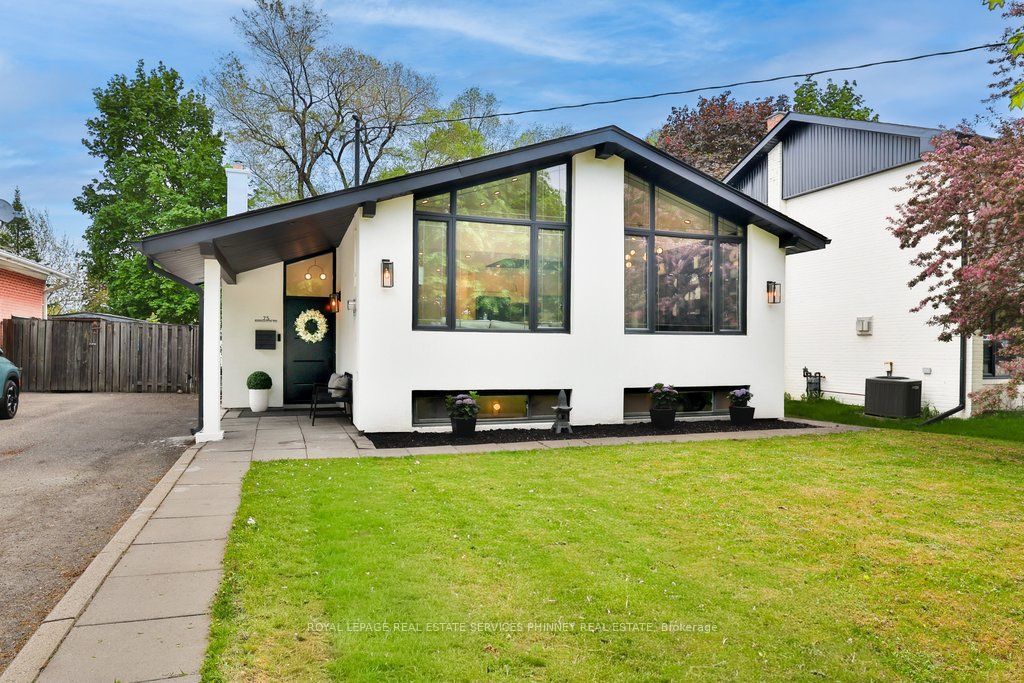
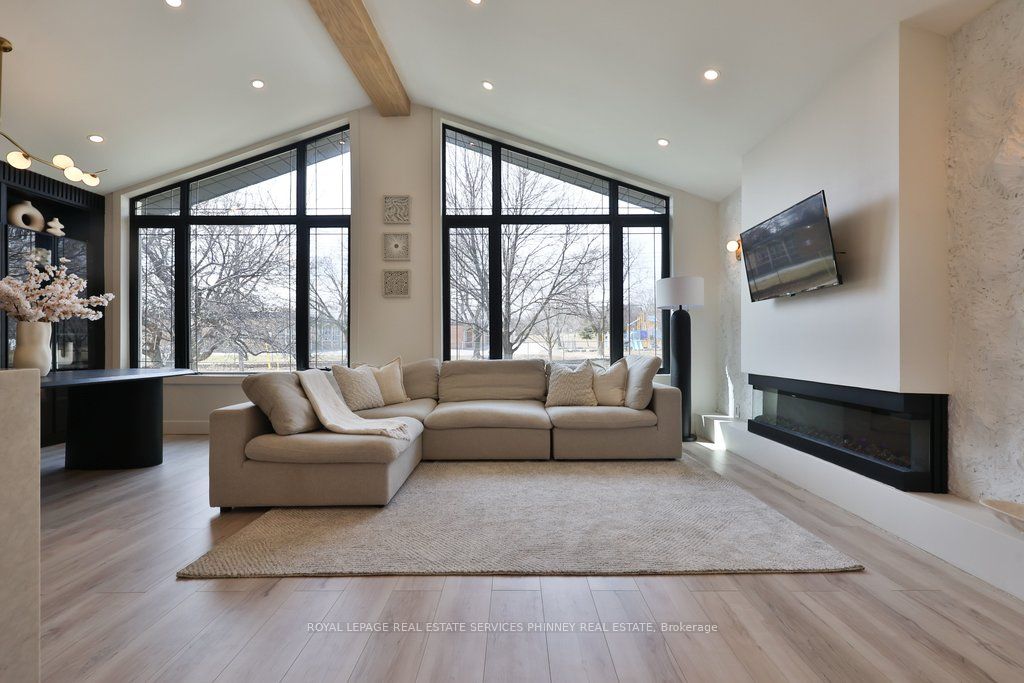
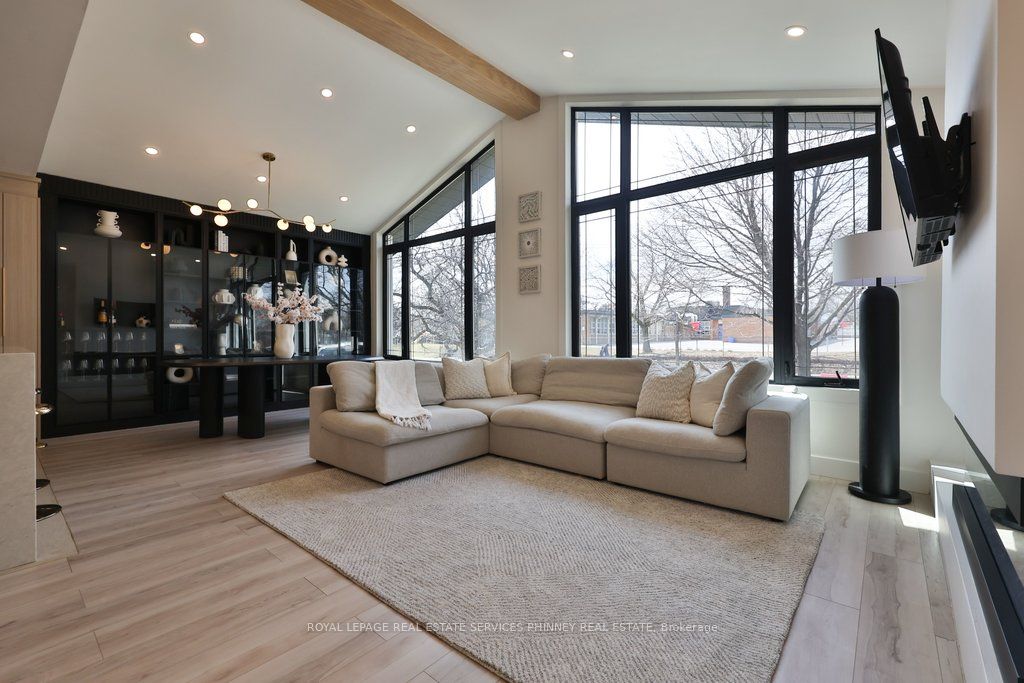
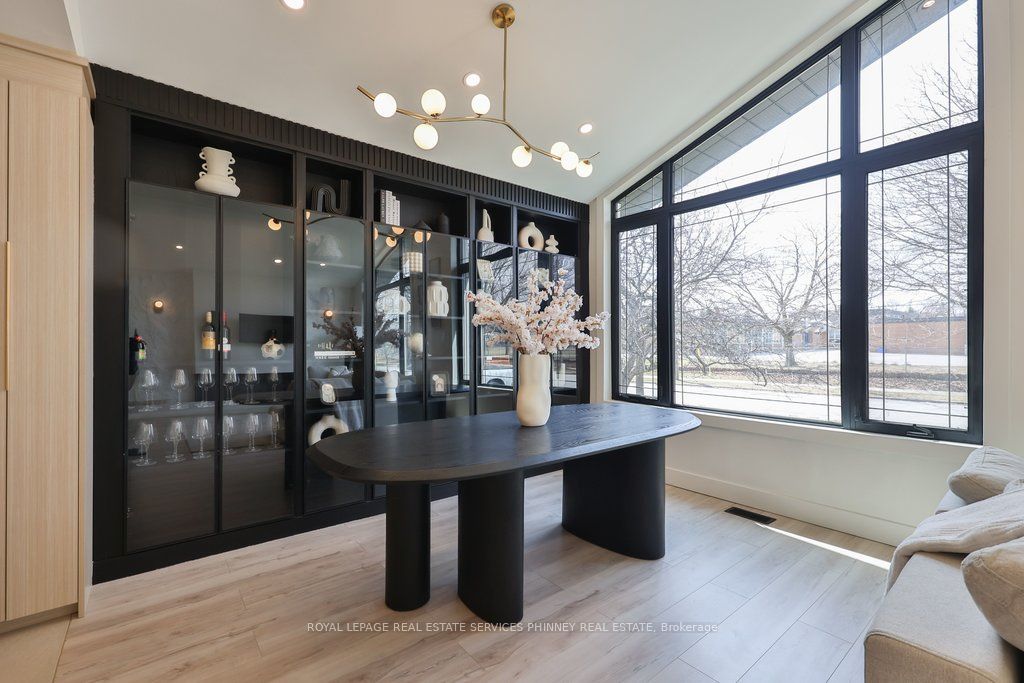
Nothing like it on the market! A truly, one of a kind, fully renovated bungalow. This exceptional home has been completely transformed from top to bottom with no detail overlooked. Perfectly situated in a highly accessible pocket of Etobicoke, just minutes from major highways, Centennial Park, airport, great schools, shopping, restaurants & public transit. The stunning open concept main floor has soaring vaulted ceilings accented by a feature beam that complements the space. The living rm is highlighted by a 3-sided electric fireplace flanked by sconces & pot lighting, creating a warm & inviting atmosphere. The dining area showcases built/in cabinetry &a modern chandelier. The open concept kitchen is truly unique, complete with a quartz waterfall island (w/ seating & storage), upgraded appliances, pantry, custom ceiling feature & dedicated coffee bar. The main floor has a primary bedroom w/ electric fireplace, w/i closet, & w/o to the backyard. Two additional bedrooms feature laminate flooring, pot lighting, custom closets, & modern finishes. A stylish 4pc washroom completes the main floor. The fully finished lower level is perfectly designed for in-law or multi generational living w/ sep entrance. Including a spacious kitchen w/ quartz island, pantry, &le storage, large living room w/ electric fireplace & built-in bar, plus 2bedrooms, one featuring a murphy bed, 2pc ensuite & multiple closets. A separate laundry area & an add'l 3pc bath complete this level. Set on a spacious lot, the outdoor space is fully customizable & ready for your personal touch. Includes a children's playground & large shed equipped w/electricity& partial drywall - great for extra storage, hobby room, yoga studio, etc.
房源信息
建筑详情
设施与特色
费用信息
位置
相似房源
查看更多
Source: Toronto Regional Real Estate Board (TRREB), via PropTx Innovations Inc.
The data relating to real estate on this website comes in part from the MLS® data feed of PropTx Innovations Inc. The information is deemed reliable but is not guaranteed accurate by PropTx.
The information provided herein must only be used by consumers that have a bona fide interest in the purchase, sale or lease of real estate and may not be used for any commercial purpose or any other purpose.
© 2026 PropTx Innovations Inc. All rights reserved. MLS®, REALTOR® and the associated logos are owned or controlled by The Canadian Real Estate Association (CREA).