421 Canterbury Crescent
房源介绍
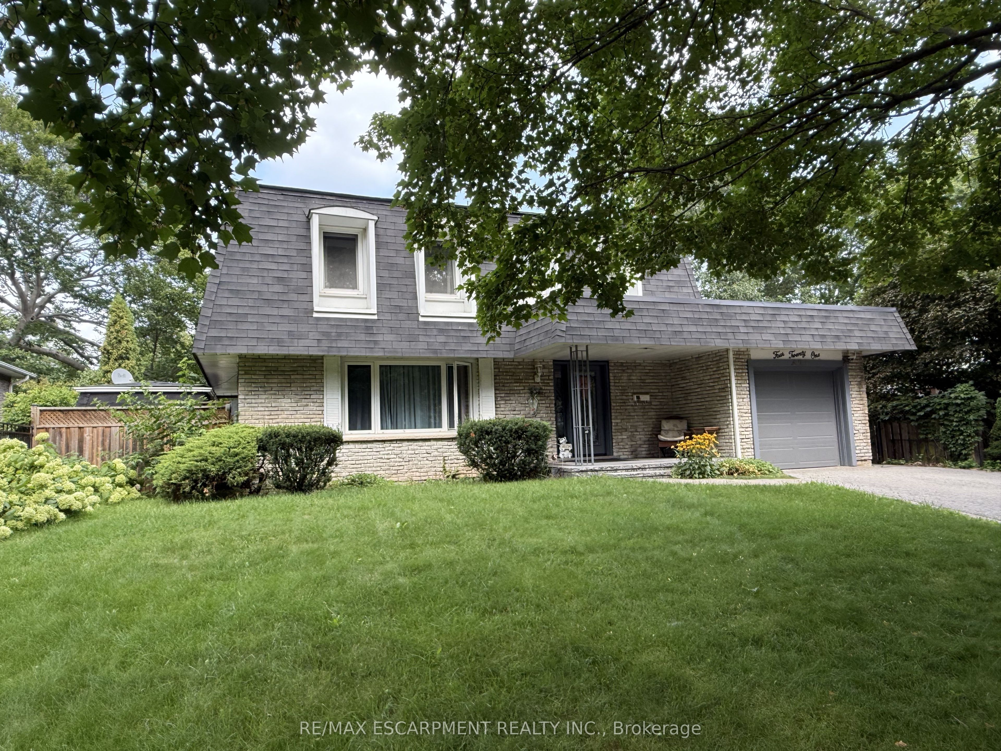
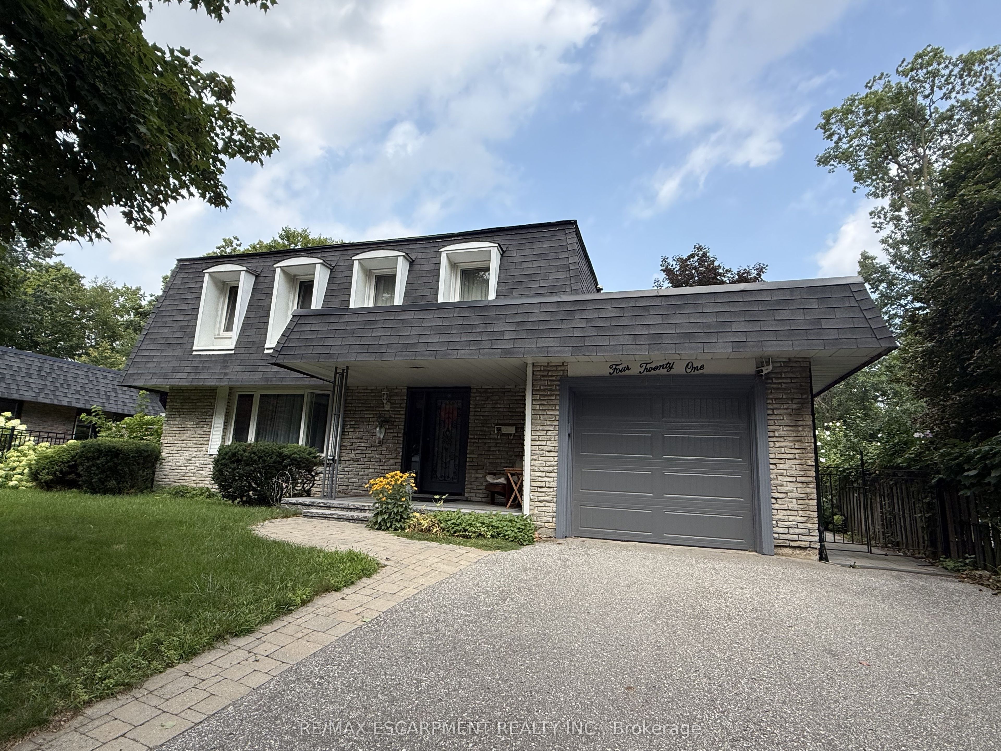
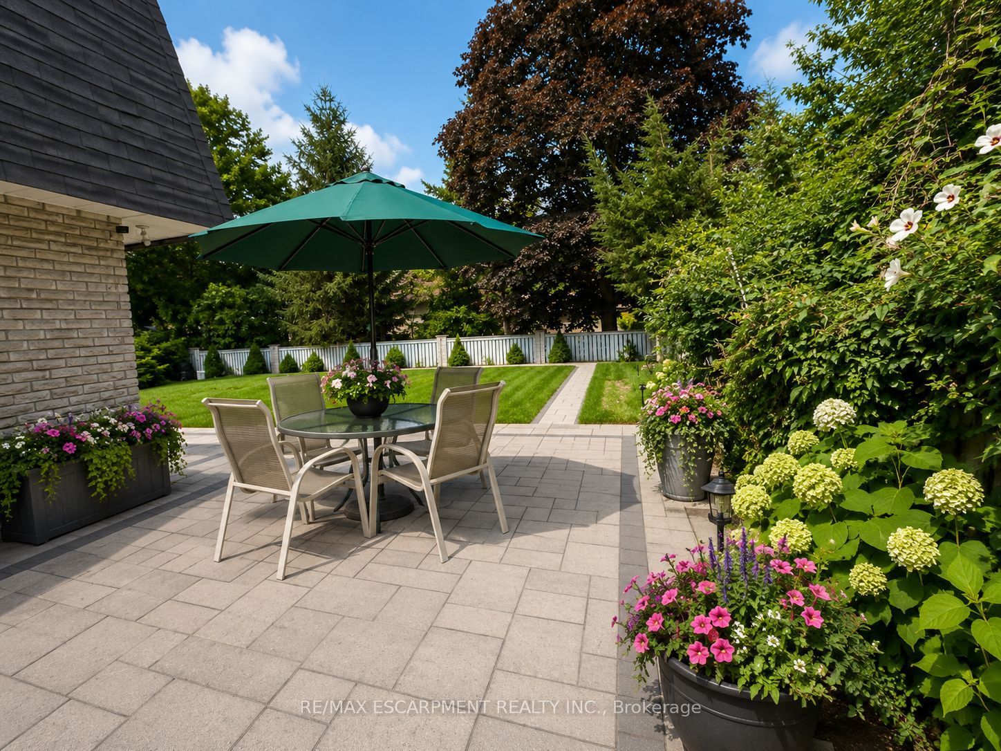
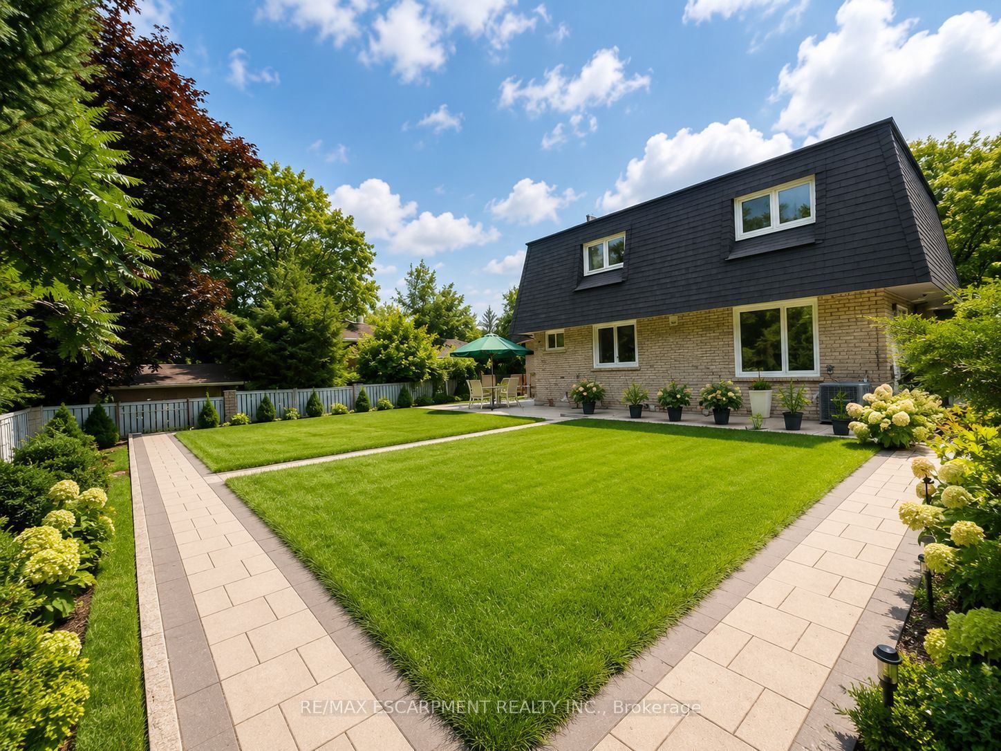
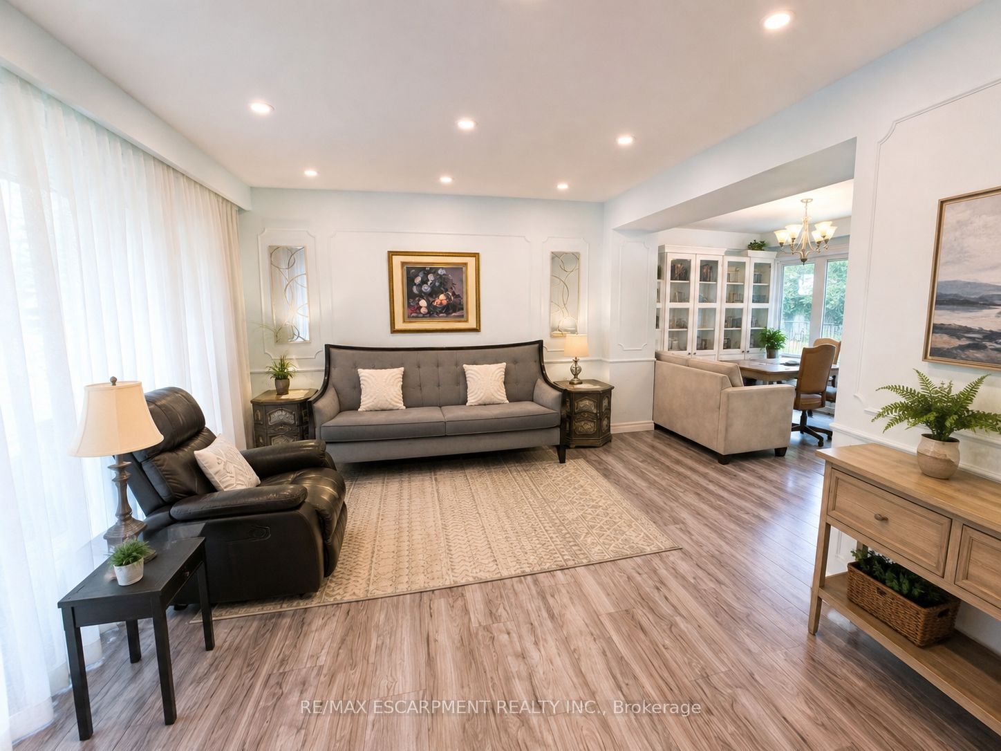
Welcome to this beautifully updated 4-bedroom 4-bath detached home in Oakville's prestigious Eastlake community, situated on a quiet, family-friendly crescent with a private 60-ft-wide lot. Located in a highly sought-after school district, within the catchment of E.J. James Public School, Maple Grove Public School and Oakville Trafalgar High School, and close to many renowned private schools. Extensively renovated and reimagined in 2019 with updated flooring throughout, renovated kitchen and bathrooms, new roof, and most windows updated. The backyard features extensive interlocking for low-maintenance, easy-care outdoor living. Bright and functional layout with a finished basement offering additional living space. Minutes to Downtown Oakville, Lake Ontario, parks, GO Station, highways and amenities. Move-in ready in one of Oakville's most established neighbourhoods. Move in Sept 20, 2026.
房源信息
建筑详情
设施与特色
位置
相似房源
查看更多
Source: Toronto Regional Real Estate Board (TRREB), via PropTx Innovations Inc.
The data relating to real estate on this website comes in part from the MLS® data feed of PropTx Innovations Inc. The information is deemed reliable but is not guaranteed accurate by PropTx.
The information provided herein must only be used by consumers that have a bona fide interest in the purchase, sale or lease of real estate and may not be used for any commercial purpose or any other purpose.
© 2026 PropTx Innovations Inc. All rights reserved. MLS®, REALTOR® and the associated logos are owned or controlled by The Canadian Real Estate Association (CREA).