38 Pickard Lane
房源介绍
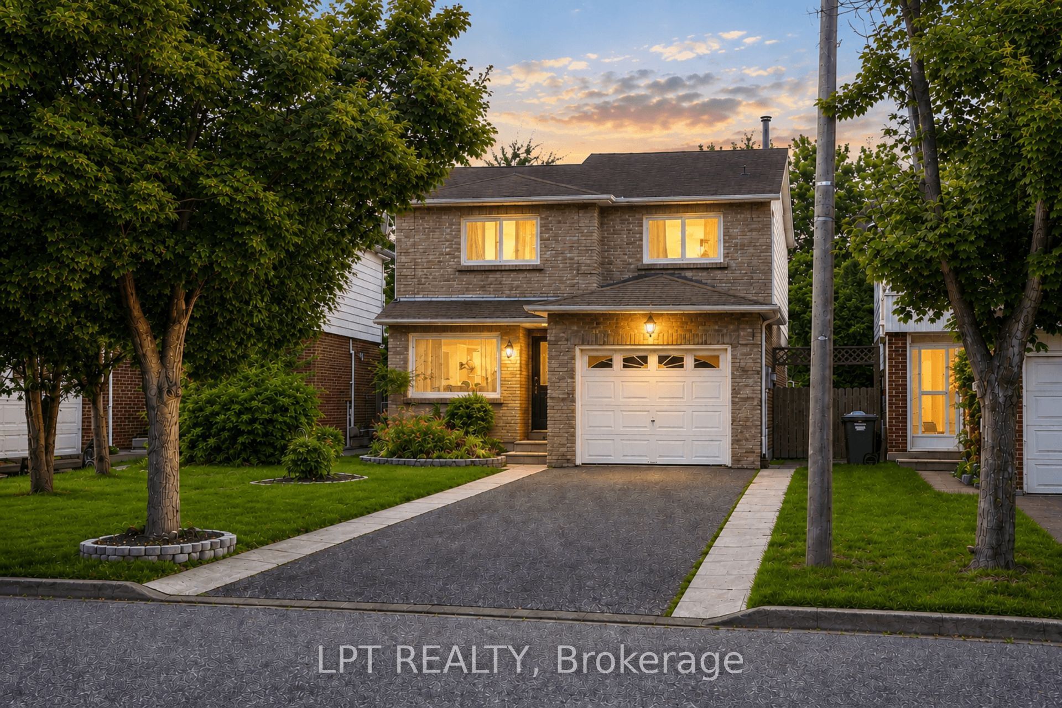
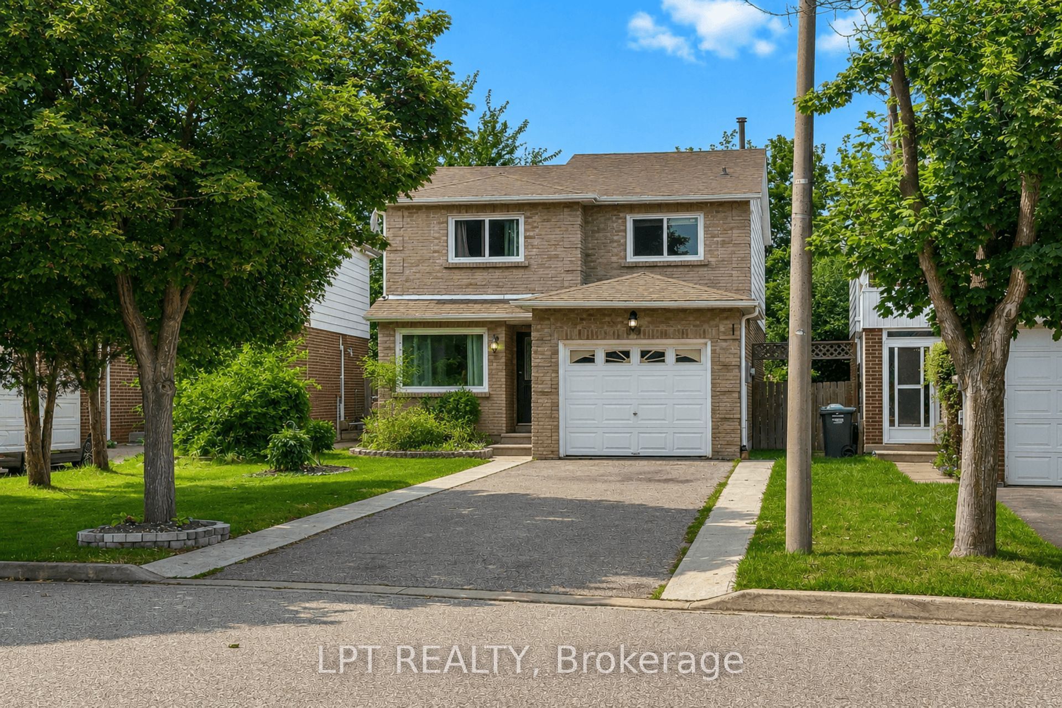
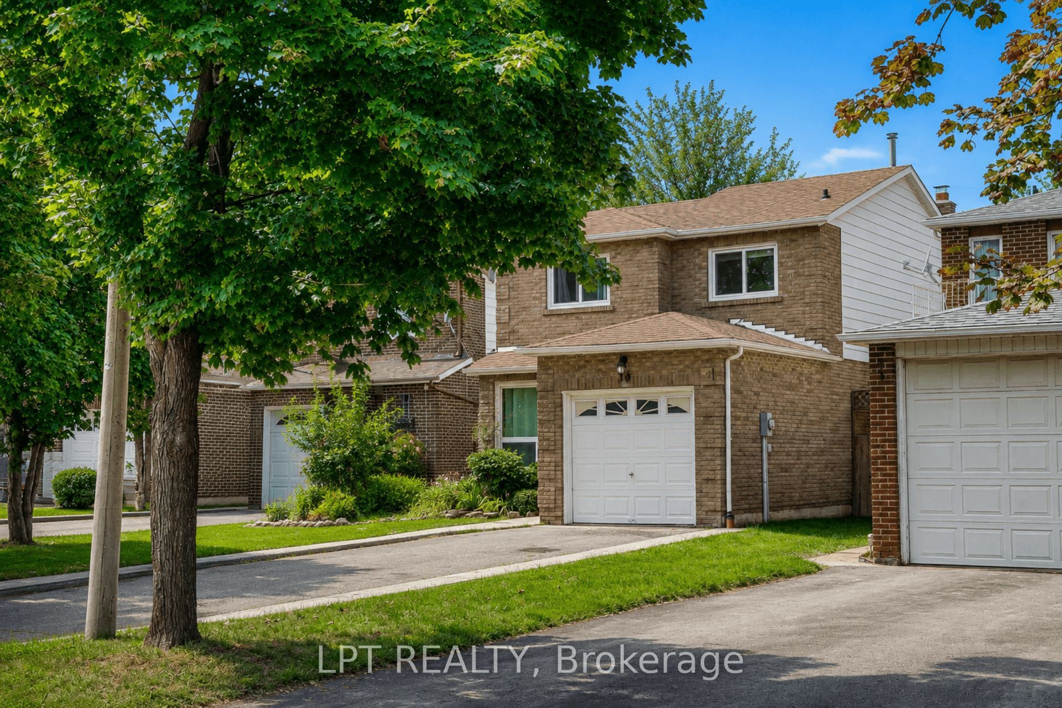
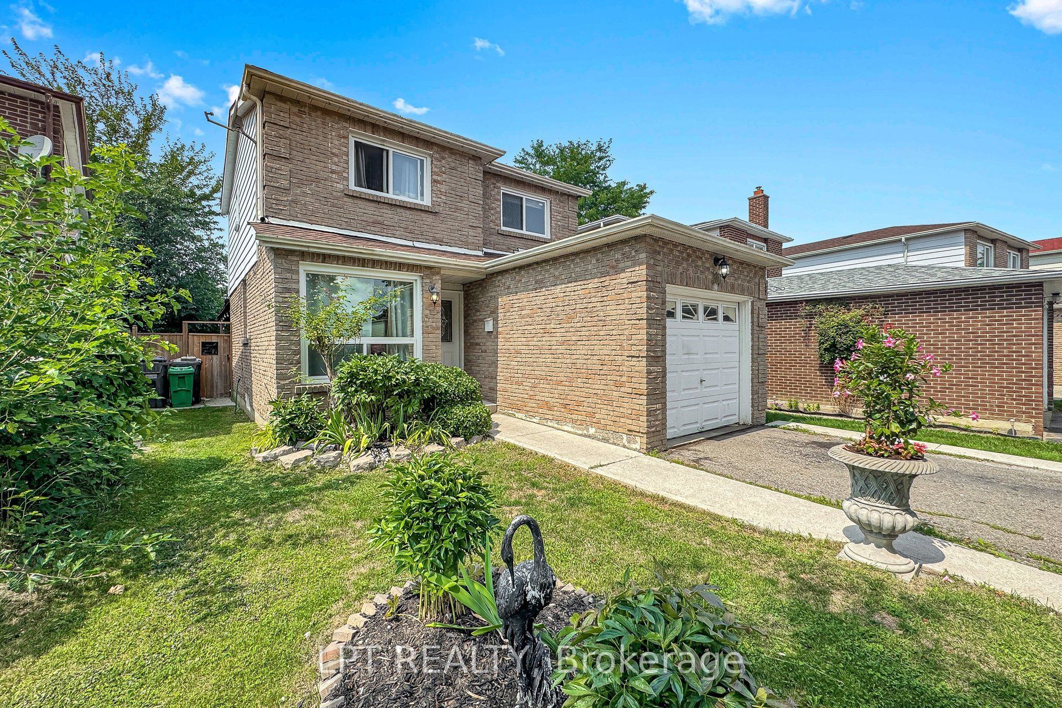
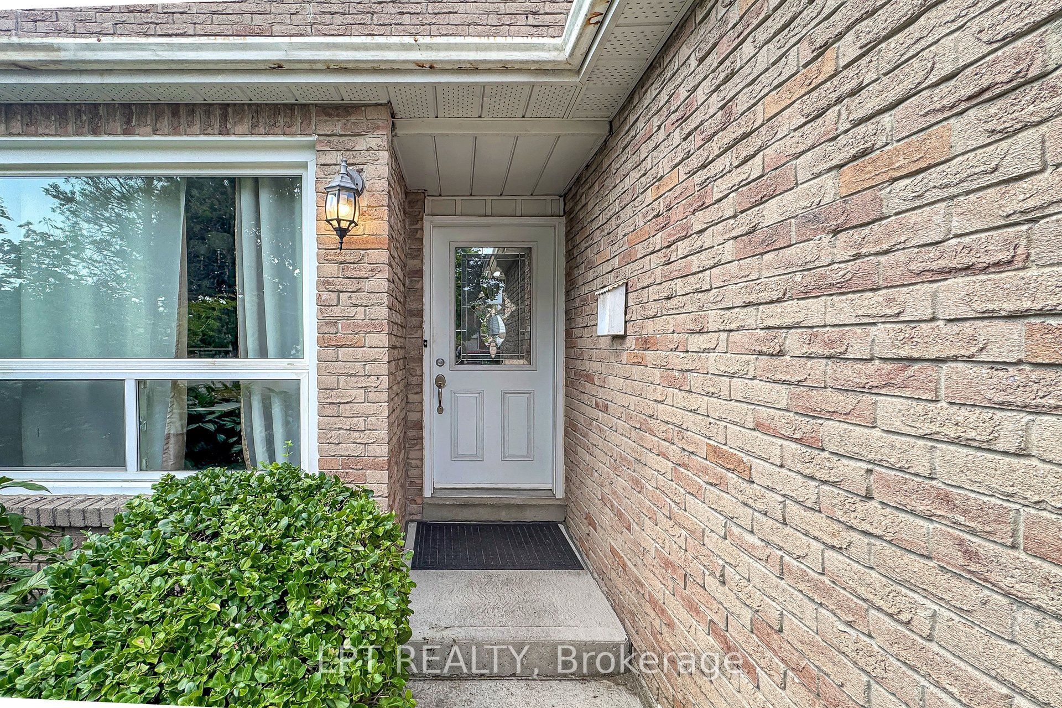
Welcome to 38 Pickard Lane, Brampton, a beautifully maintained detached home offering approximately 1,707 sq. ft. of finished living space across three levels, including approximately 1,186 sq. ft. above grade. Designed for today's modern family, this versatile layout offers exceptional flexibility for family living, working from home and extended-family accommodation. The bright main floor features spacious living and dining areas overlooking the beautifully landscaped backyard and covered patio, creating an inviting setting for both everyday living and entertaining. A centrally located kitchen provides convenient access to the principal living areas, while the separate front office/den offers an ideal work-from-home space. A convenient powder room completes the main level.Upstairs you'll find three bedrooms, including a generous primary bedroom with its own private 2-piece ensuite. Two additional bedrooms provide excellent flexibility for family, guests or additional home office space, complemented by a full bathroom.The finished basement features an impressive in-law suite, complete with a spacious bedroom, private 3-piece ensuite, multiple walk-in closets and abundant storage space. This versatile lower level is ideal for extended family, guests or anyone seeking additional privacy within the home.Outside, the property truly shines with a private landscaped backyard, mature trees, generous lawn space and a covered patio, providing the perfect setting for summer entertaining, BBQs or quiet evenings outdoors. Additional highlights include an attached garage, hardwood flooring throughout much of the home, flexible work-from-home space and convenient access to parks, schools, shopping, transit and major commuter routes.Offering 4 bedrooms in total-3 upstairs plus the finished basement in-law suite-38 Pickard Lane delivers the flexibility, functionality and space today's families are looking for.
房源信息
建筑详情
设施与特色
费用信息
包含与不包含
Refrigerator, stove, built-in dishwasher, washer, dryer, all existing electric light fixtures, all existing window coverings.
Tenant's belongings.
位置
相似房源
查看更多
Source: Toronto Regional Real Estate Board (TRREB), via PropTx Innovations Inc.
The data relating to real estate on this website comes in part from the MLS® data feed of PropTx Innovations Inc. The information is deemed reliable but is not guaranteed accurate by PropTx.
The information provided herein must only be used by consumers that have a bona fide interest in the purchase, sale or lease of real estate and may not be used for any commercial purpose or any other purpose.
© 2026 PropTx Innovations Inc. All rights reserved. MLS®, REALTOR® and the associated logos are owned or controlled by The Canadian Real Estate Association (CREA).