1429 Almonte Drive
房源介绍
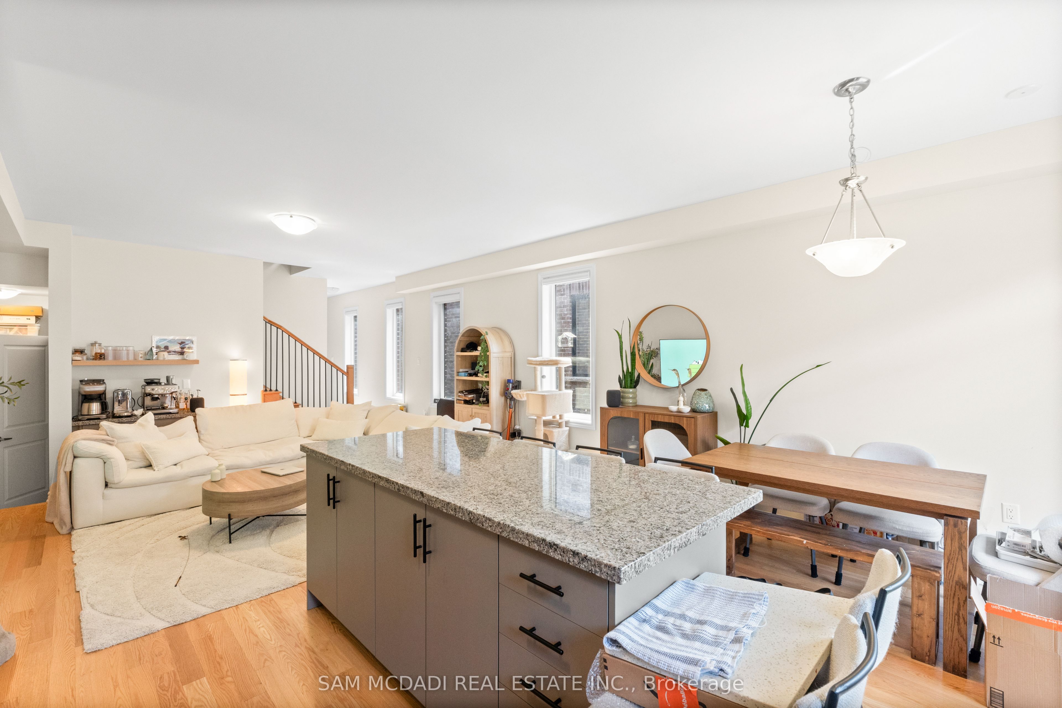
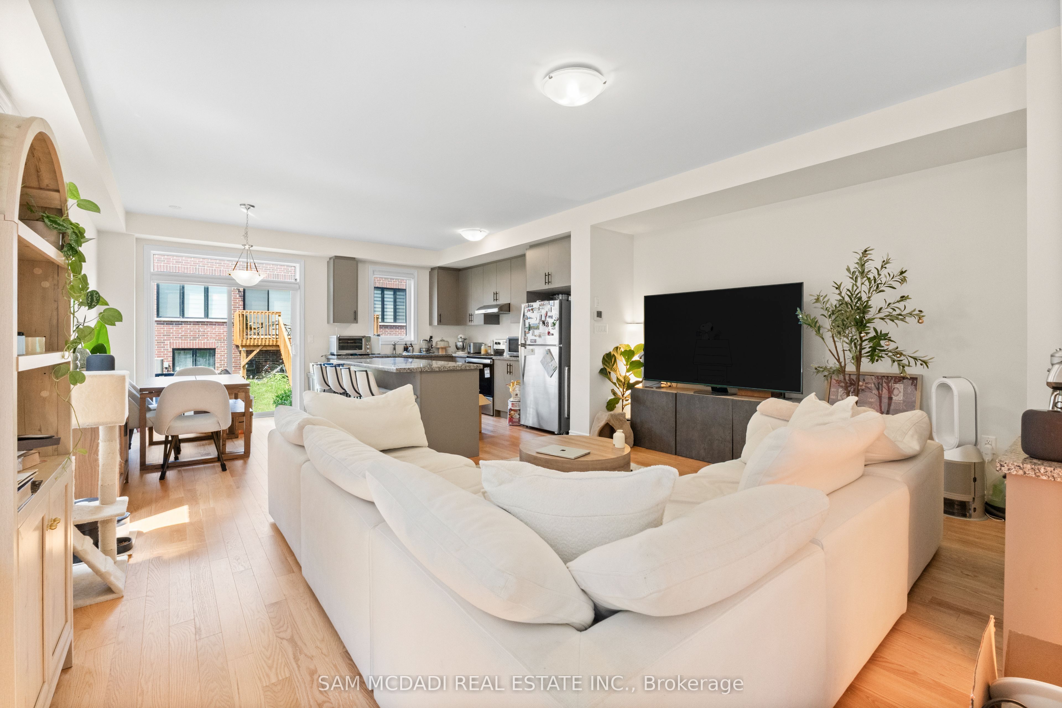
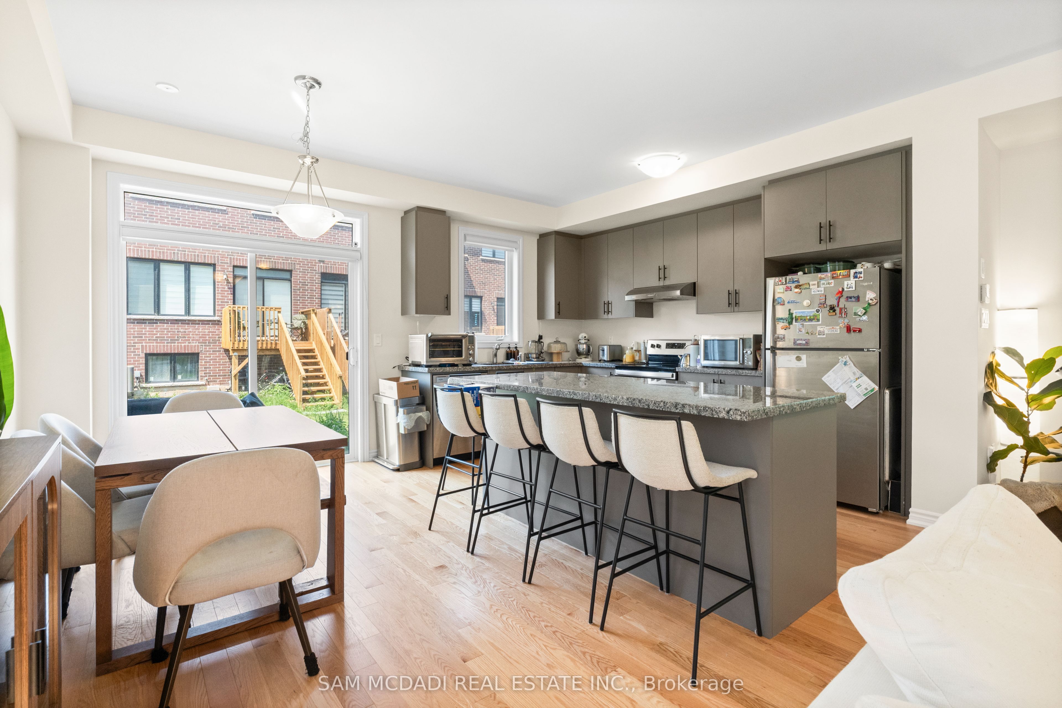
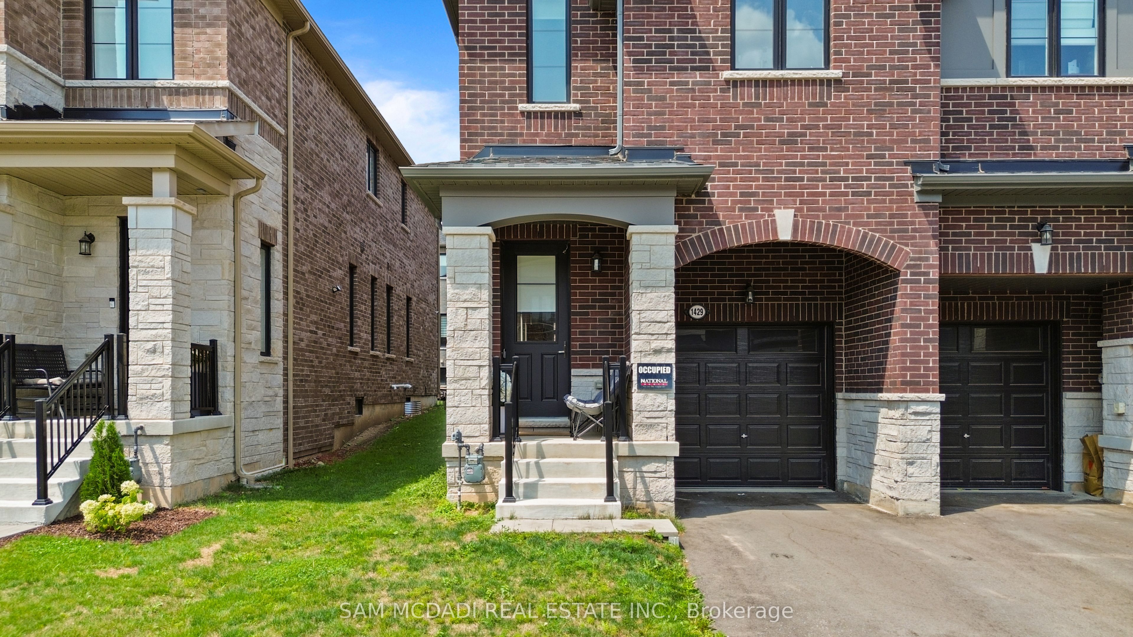
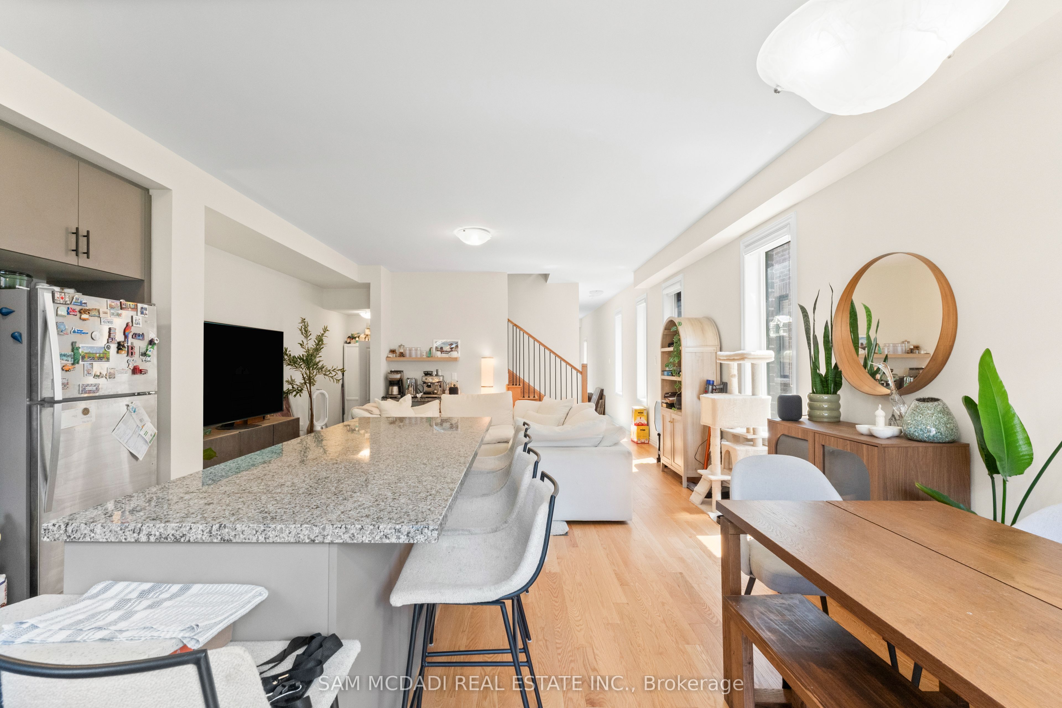
Modern End-Unit Townhome in Tyandaga Heights! This stunning 2-year-new home offers the feel of a semi-detached with 3 bedrooms, 3 bathrooms, 2 parking spaces, and approximately 1900 sq. ft. of above-grade living space. Featuring 9-ft ceilings, large windows, abundant natural light, and hardwood flooring on the main level. The open-concept kitchen boasts a large centre island, stainless steel appliances, and overlooks the backyard. Upstairs, the spacious primary retreat features a walk-in closet and spa-like ensuite with soaker tub, glass shower, and double vanity, plus two additional bedrooms, a 4-piece bath, and convenient upper-level laundry. Ideally located near schools, parks, hiking trails, golf, Costco, IKEA, Home Depot, and major highways.
房源信息
建筑详情
设施与特色
包含与不包含
Stainless steel Applainces, Stove, Fridge, Dishwasher, Washer, Dryer, Custom Blinds and GDO.
位置
相似房源
查看更多
Source: Toronto Regional Real Estate Board (TRREB), via PropTx Innovations Inc.
The data relating to real estate on this website comes in part from the MLS® data feed of PropTx Innovations Inc. The information is deemed reliable but is not guaranteed accurate by PropTx.
The information provided herein must only be used by consumers that have a bona fide interest in the purchase, sale or lease of real estate and may not be used for any commercial purpose or any other purpose.
© 2026 PropTx Innovations Inc. All rights reserved. MLS®, REALTOR® and the associated logos are owned or controlled by The Canadian Real Estate Association (CREA).