1429 Almonte Drive
About This Home
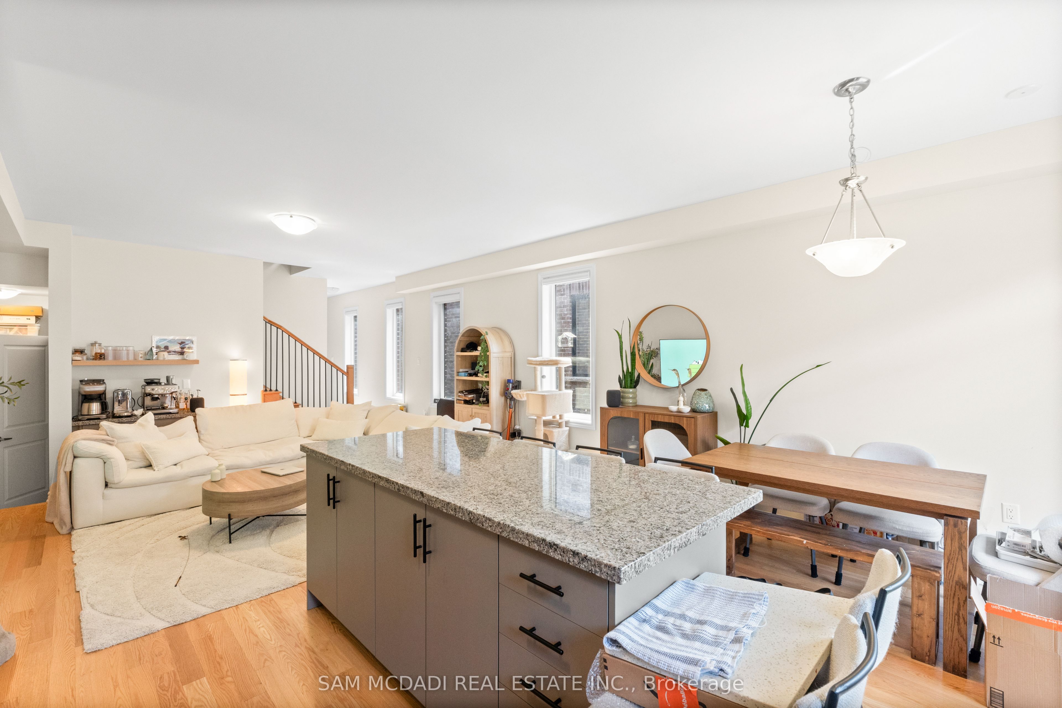
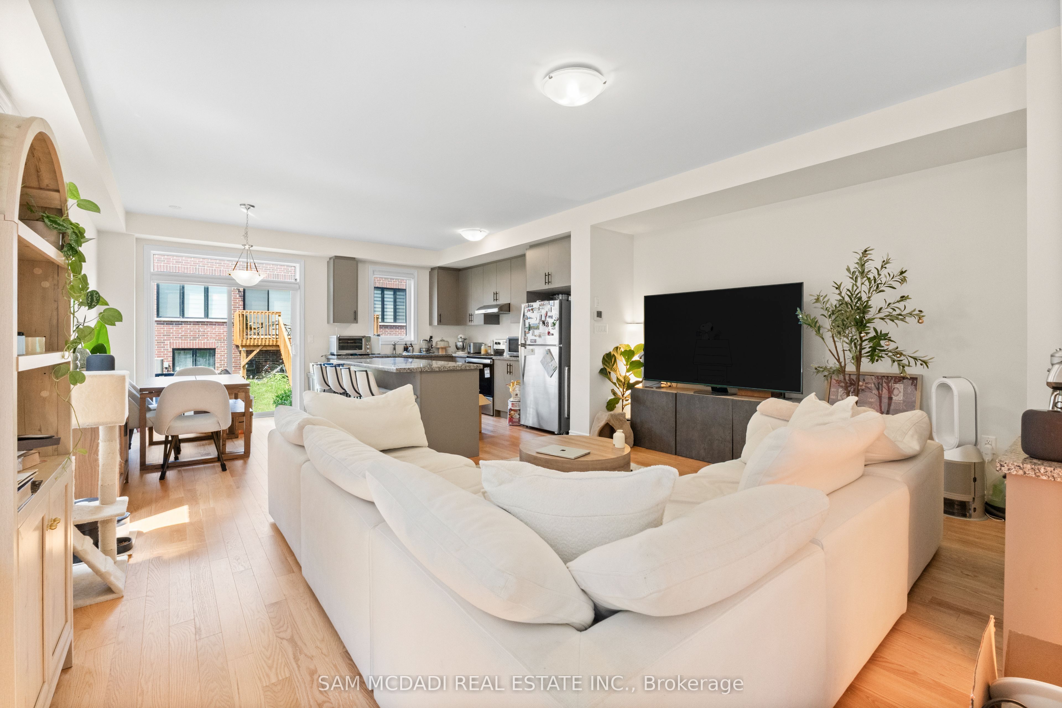
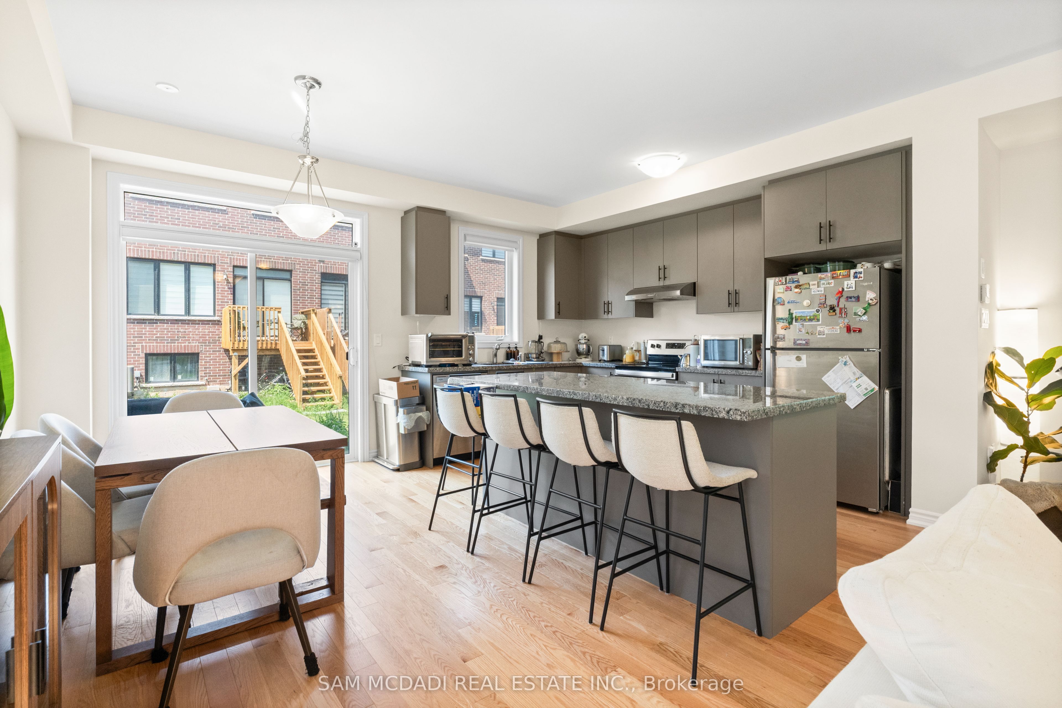
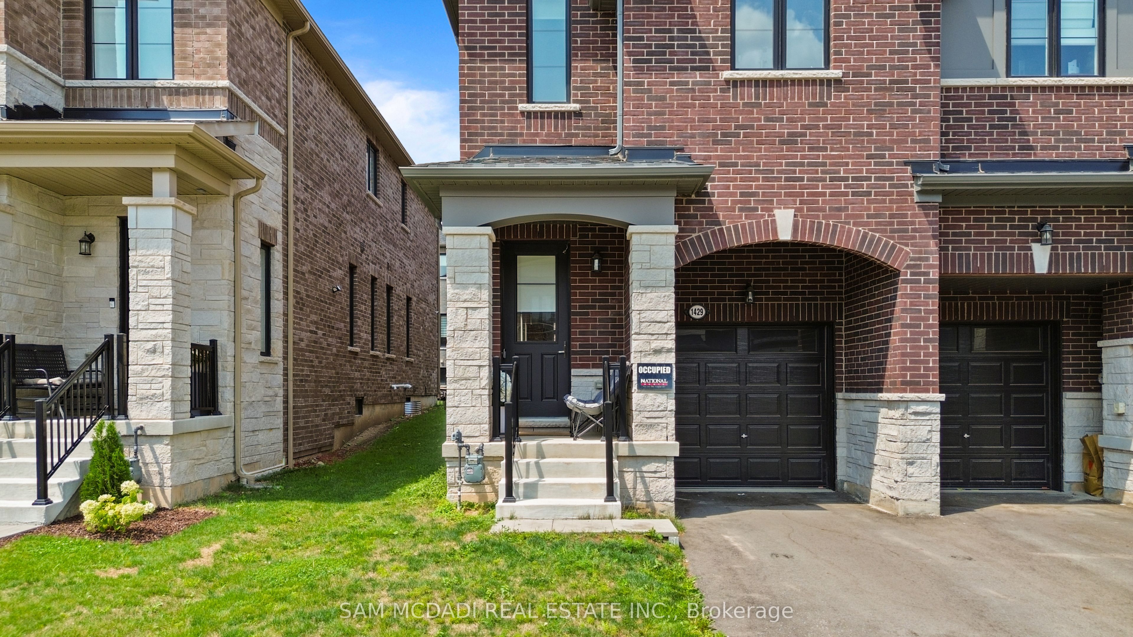
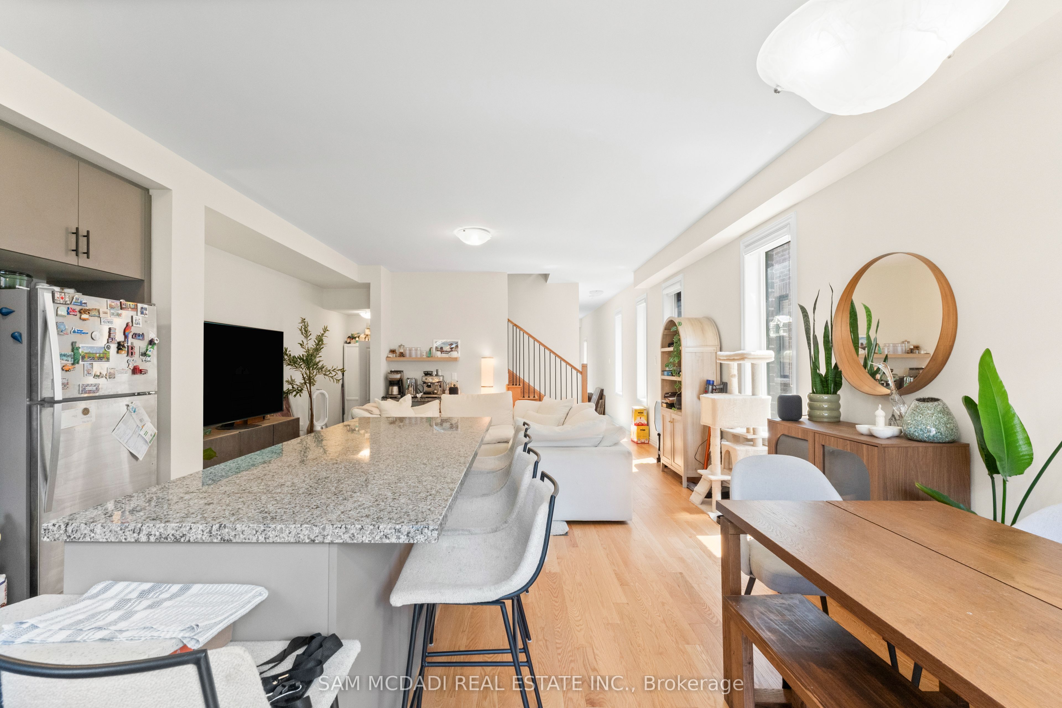
Modern End-Unit Townhome in Tyandaga Heights! This stunning 2-year-new home offers the feel of a semi-detached with 3 bedrooms, 3 bathrooms, 2 parking spaces, and approximately 1900 sq. ft. of above-grade living space. Featuring 9-ft ceilings, large windows, abundant natural light, and hardwood flooring on the main level. The open-concept kitchen boasts a large centre island, stainless steel appliances, and overlooks the backyard. Upstairs, the spacious primary retreat features a walk-in closet and spa-like ensuite with soaker tub, glass shower, and double vanity, plus two additional bedrooms, a 4-piece bath, and convenient upper-level laundry. Ideally located near schools, parks, hiking trails, golf, Costco, IKEA, Home Depot, and major highways.
Property Information
Building Details
Features & Amenities
Inclusions & Exclusions
Stainless steel Applainces, Stove, Fridge, Dishwasher, Washer, Dryer, Custom Blinds and GDO.
Location
Similar Properties
View More
Source: Toronto Regional Real Estate Board (TRREB), via PropTx Innovations Inc.
The data relating to real estate on this website comes in part from the MLS® data feed of PropTx Innovations Inc. The information is deemed reliable but is not guaranteed accurate by PropTx.
The information provided herein must only be used by consumers that have a bona fide interest in the purchase, sale or lease of real estate and may not be used for any commercial purpose or any other purpose.
© 2026 PropTx Innovations Inc. All rights reserved. MLS®, REALTOR® and the associated logos are owned or controlled by The Canadian Real Estate Association (CREA).