4464 Weeping Willow Drive
房源介绍
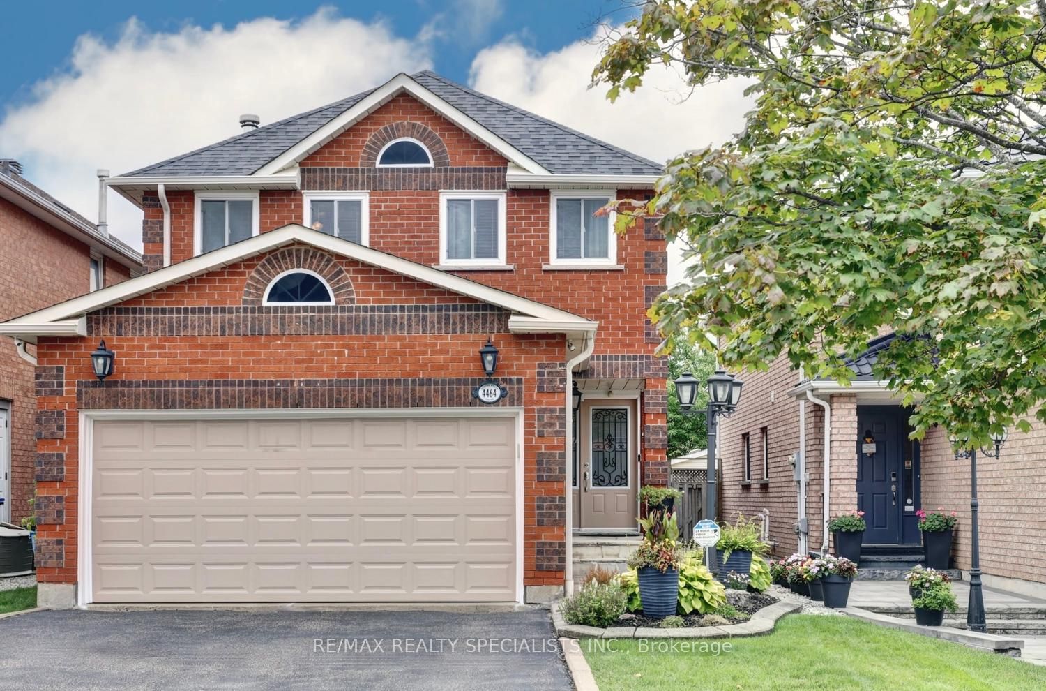
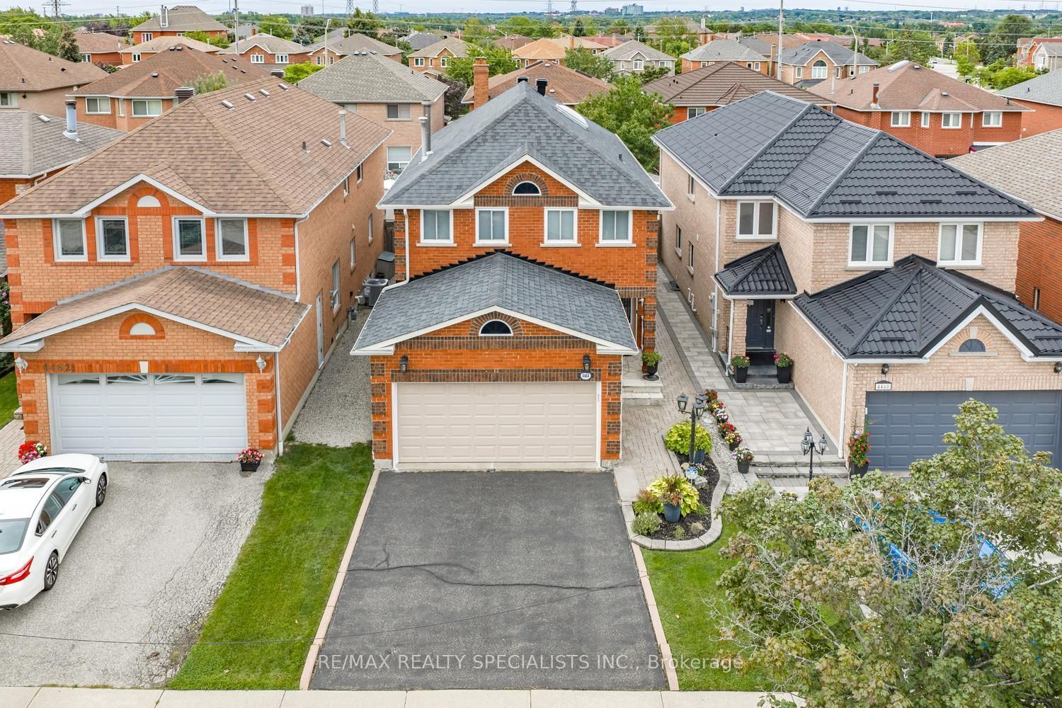
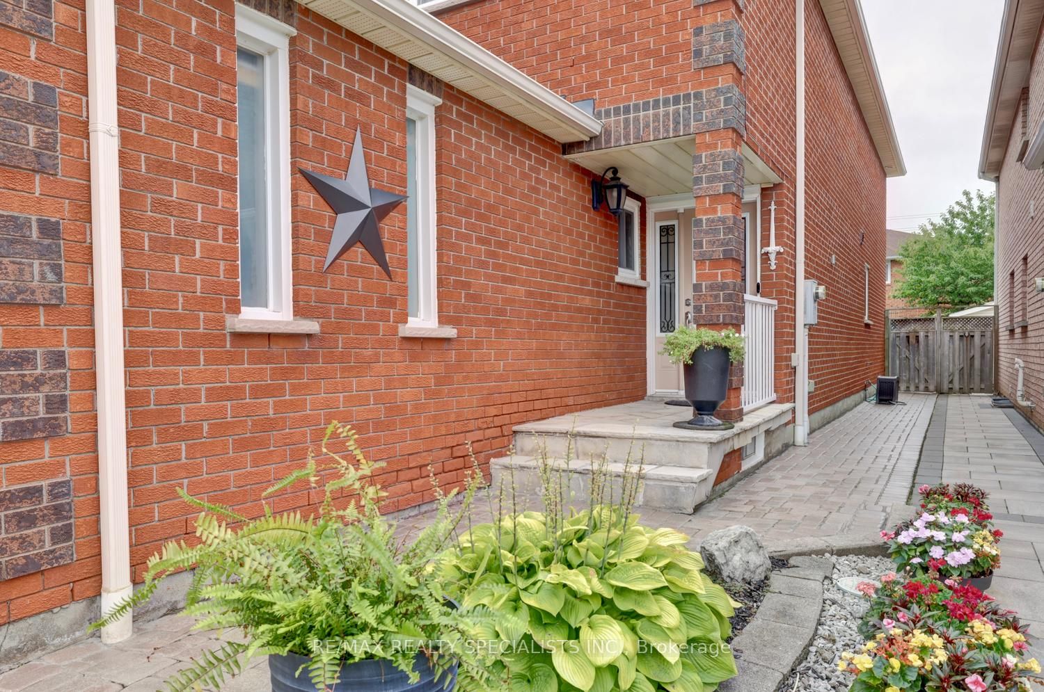
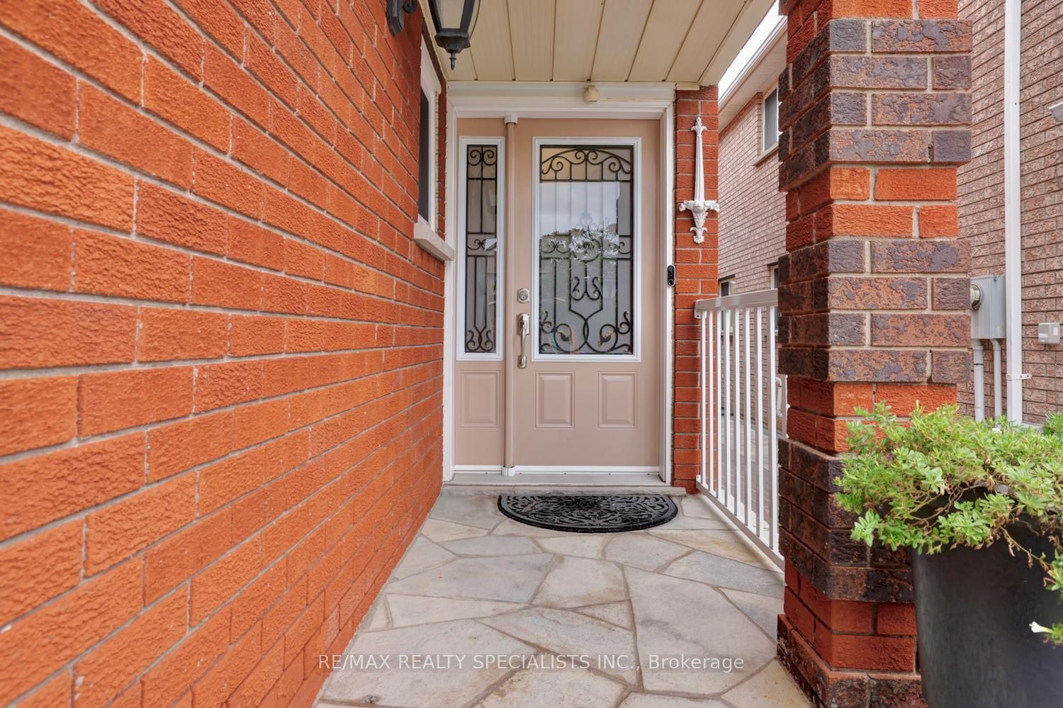
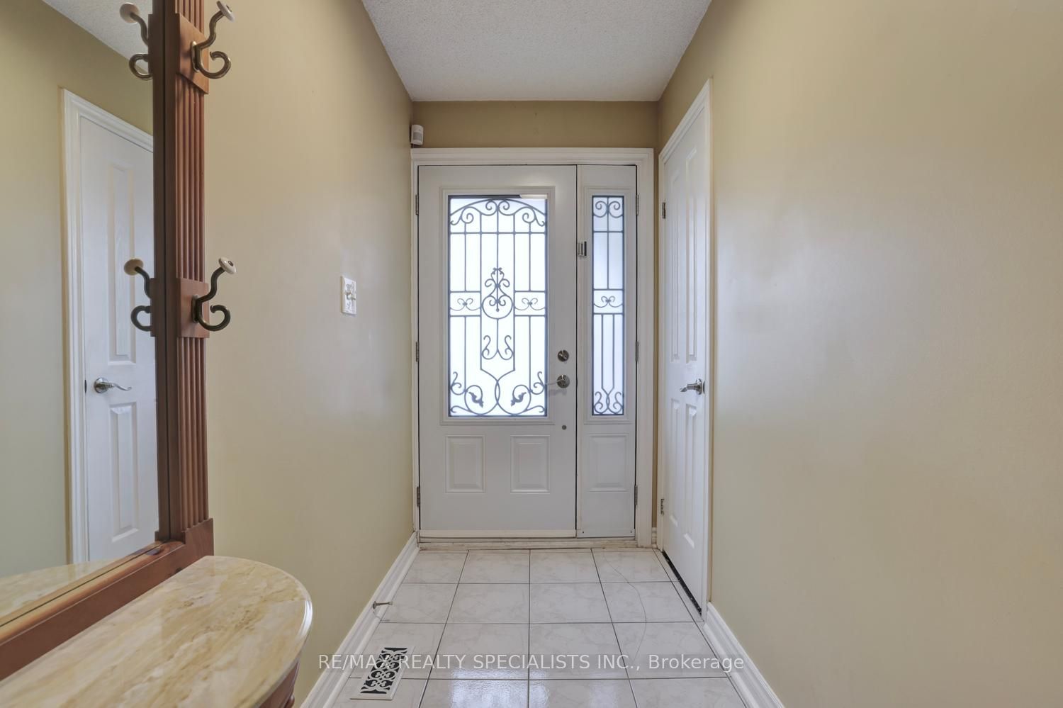
Fantastic 4 bedroom detached home in pristine condition with original owner pride of ownership and located in a sought after area of East Credit. Spacious living/dining room area with parquet floors. Renovated kitchen (2025) with quartz counter tops, new stainless steel appliances/hood, under cabinet lighting, pot lighting, quartz backsplash, soft closing cabinetry, built-in pantry, and family size breakfast area with walk-out to a new composite deck (2024). Main floor family room room with parquet floors and wood burning fireplace with granite surround. Main floor laundry, two piece powder room with granite counter top, solid oak staircase, ceramic floors from the entrance through to kitchen area. Primary bedroom with huge walk-in closet, 3 piece en-suite with granite counter top and an oval jacuzzi tub.. Four upper level bedrooms with parquet floors, main 4 piece en-suite with granite counter top, large linen closet, and upper level skylight providing lots of natural light. Unspoiled basement with cold cellar and lots of potential to design to your tastes. Fully fenced yard with lush landscaped, sunny west exposure, and deck with remote controlled awning. Great curb appeal with all brick exterior, front door with wrought iron insert, interlocking walkways, and flagstone entrance. Premium location close to schools, parks, trails, transit, restaurants, highways, Heartland Town Centre and Square One.
房源信息
建筑详情
设施与特色
费用信息
包含与不包含
LG double door fridge (2026), LG oven (2026), Bosch dishwasher (2025), LG font load washer/dryer (2 years (approx.), furnace 2023, AC 15 years (approx.), roof 6 years (approx.), windows 8 years (approx.), ceiling fans, garage backside storage units, garden shed, garage door opener, irrigation system front and backyard, security system with cameras, all light fixtures and all window coverings.
Basement fridge and freezer, family room security monitor, garage left side mounted storage units, and sound equipment in family room
位置
相似房源
查看更多
Source: Toronto Regional Real Estate Board (TRREB), via PropTx Innovations Inc.
The data relating to real estate on this website comes in part from the MLS® data feed of PropTx Innovations Inc. The information is deemed reliable but is not guaranteed accurate by PropTx.
The information provided herein must only be used by consumers that have a bona fide interest in the purchase, sale or lease of real estate and may not be used for any commercial purpose or any other purpose.
© 2026 PropTx Innovations Inc. All rights reserved. MLS®, REALTOR® and the associated logos are owned or controlled by The Canadian Real Estate Association (CREA).