3352 Stalybridge Road
房源介绍
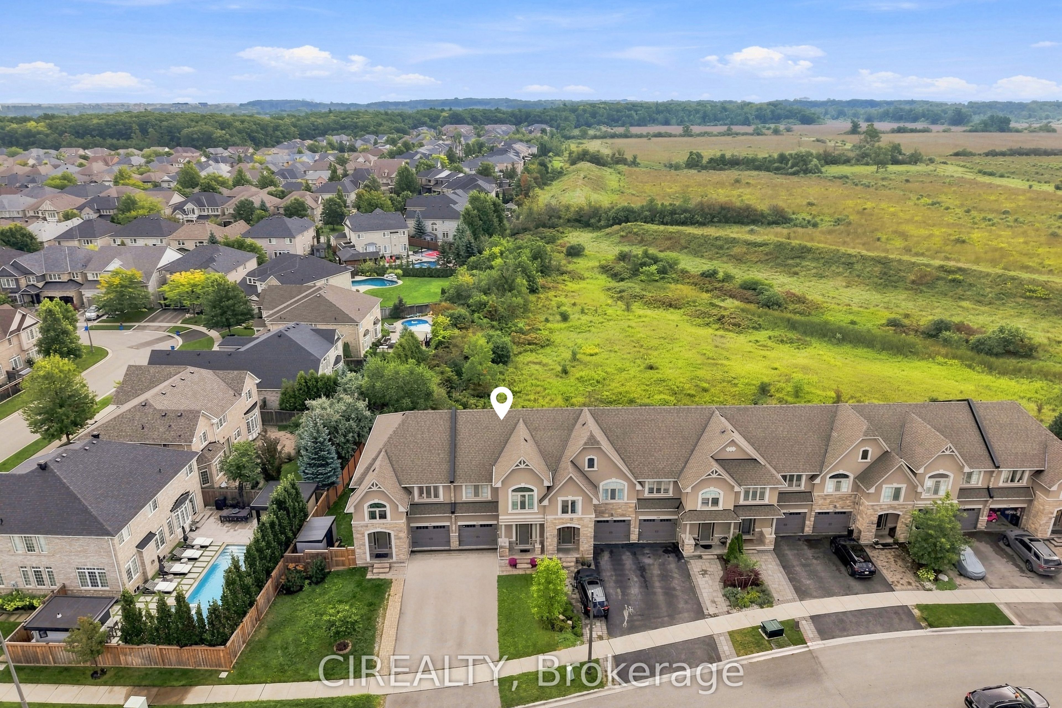
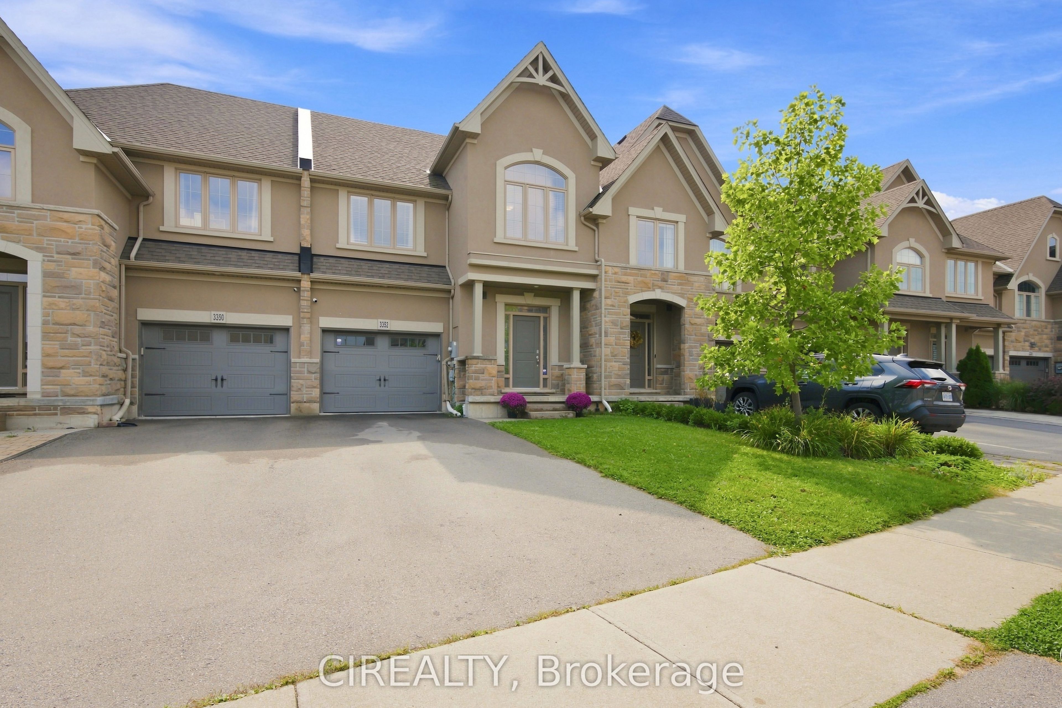
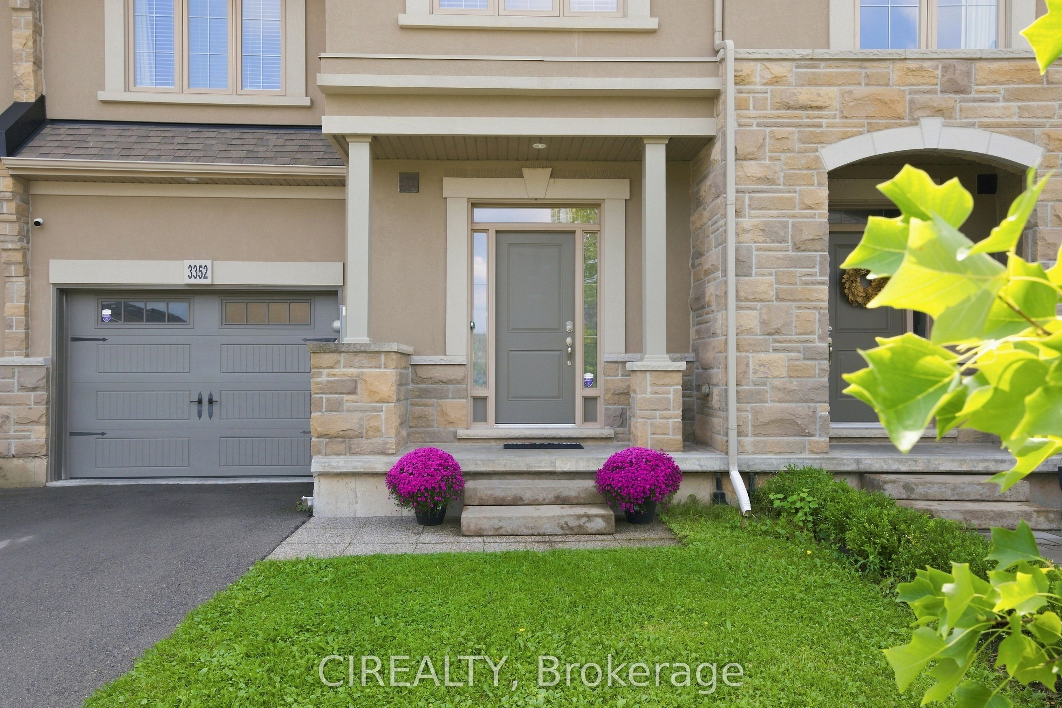
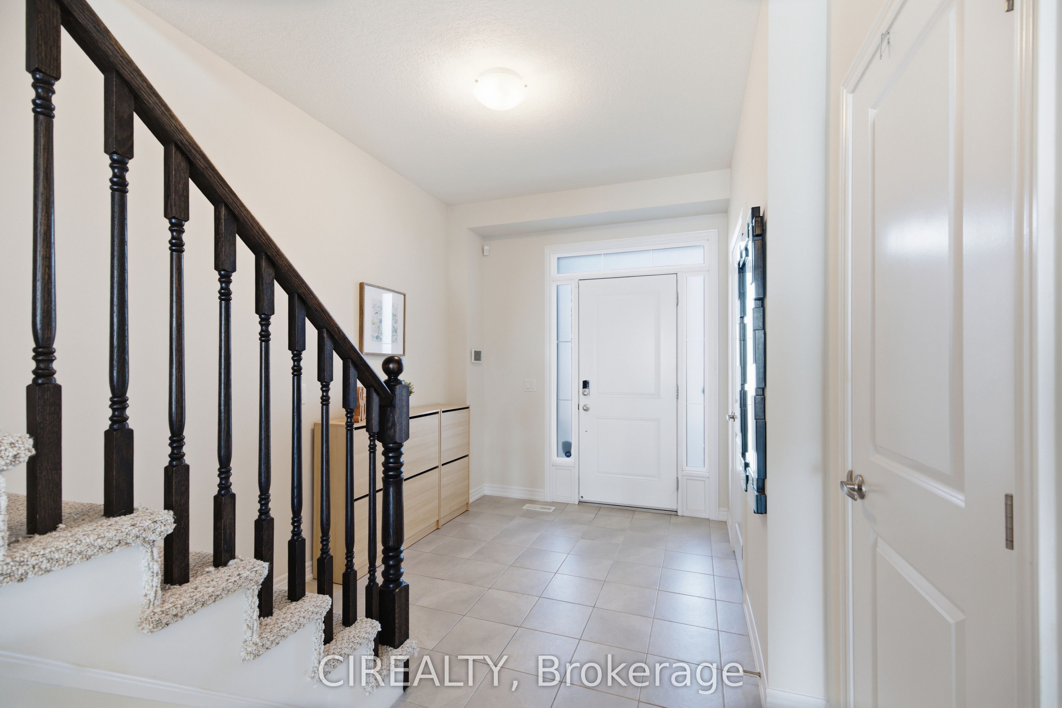
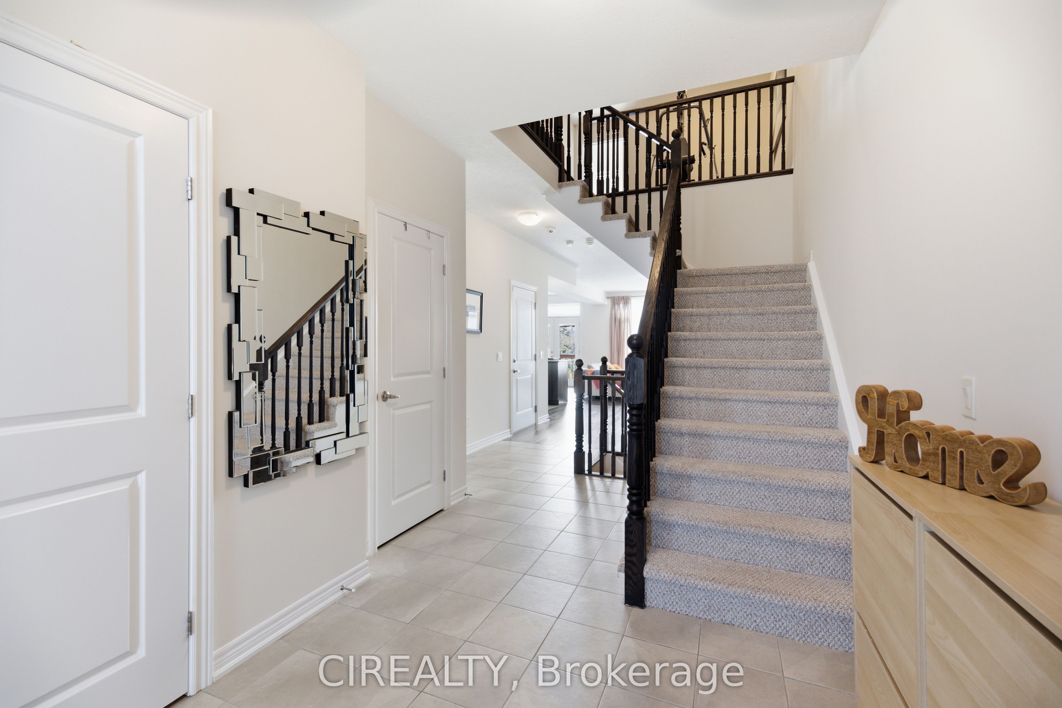
Welcome to this beautifully maintained freehold townhome in Oakville, offering over 1,900 sq. ft. of living space, 3 bedrooms, 4 bathrooms, and no monthly maintenance fees. Ideally located near highly ranked schools and backing onto a ravine with views toward Bronte Creek Provincial Park, this home offers a rare combination of privacy, nature, and convenience. The bright open-concept main floor is filled with natural light and features large windows, a formal dining area, a spacious family room, and a convenient powder room. Step out to the deck and fully fenced backyard, perfect for enjoying peaceful ravine views, birdwatching, occasional deer sightings, BBQs, and outdoor gatherings. Upstairs, the primary bedroom features two spacious walk-in closets and a private ensuite, while two additional generously sized bedrooms share a second full bathroom. A full-size loft, large enough to offer excellent flexibility and can be used as a den, home office, study, music room, or quiet retreat. The finished basement, completed in 2024, features vinyl flooring, a large window, an additional bathroom, laundry area, and plenty of storage. Walking distance to Elephant Park, splash pad, hiking trails, schools, and shopping, and just minutes to highways and Oakville Trafalgar Memorial Hospital.
房源信息
建筑详情
设施与特色
费用信息
包含与不包含
All appliances and all electrical light fixtures
位置
相似房源
查看更多
Source: Toronto Regional Real Estate Board (TRREB), via PropTx Innovations Inc.
The data relating to real estate on this website comes in part from the MLS® data feed of PropTx Innovations Inc. The information is deemed reliable but is not guaranteed accurate by PropTx.
The information provided herein must only be used by consumers that have a bona fide interest in the purchase, sale or lease of real estate and may not be used for any commercial purpose or any other purpose.
© 2026 PropTx Innovations Inc. All rights reserved. MLS®, REALTOR® and the associated logos are owned or controlled by The Canadian Real Estate Association (CREA).