32 Ewart Street
房源介绍
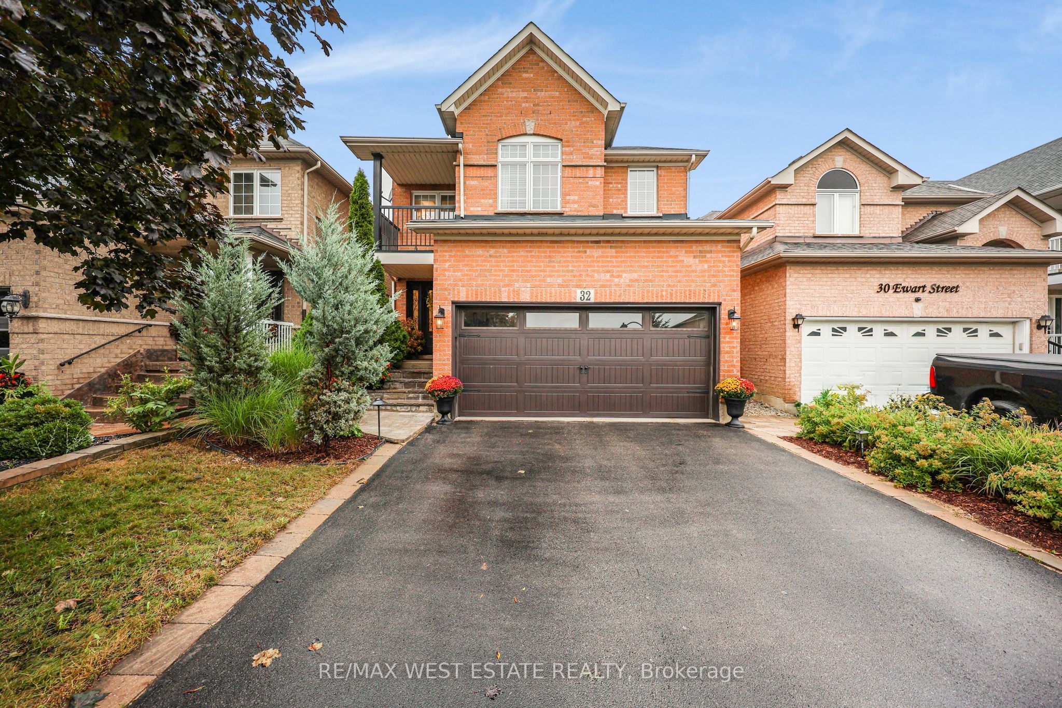
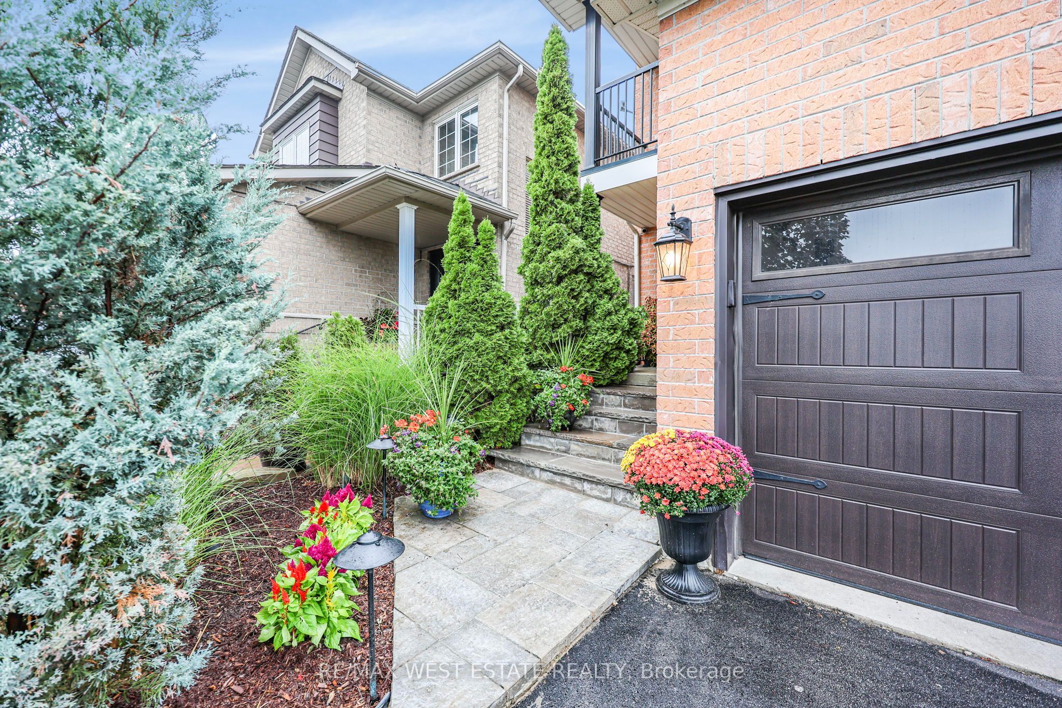
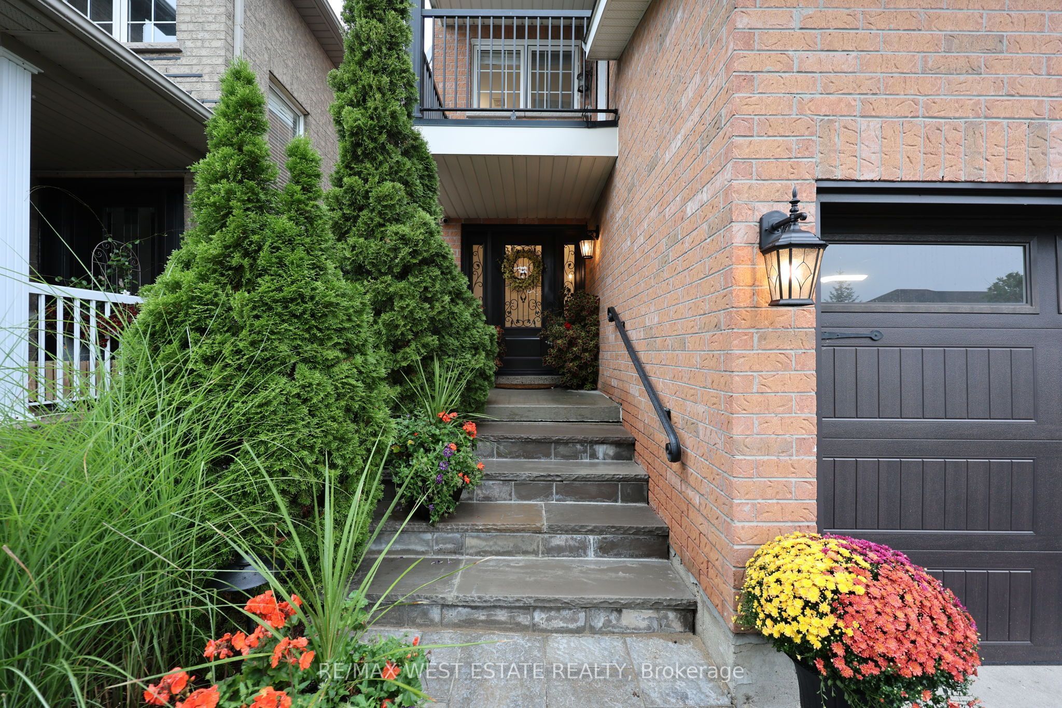
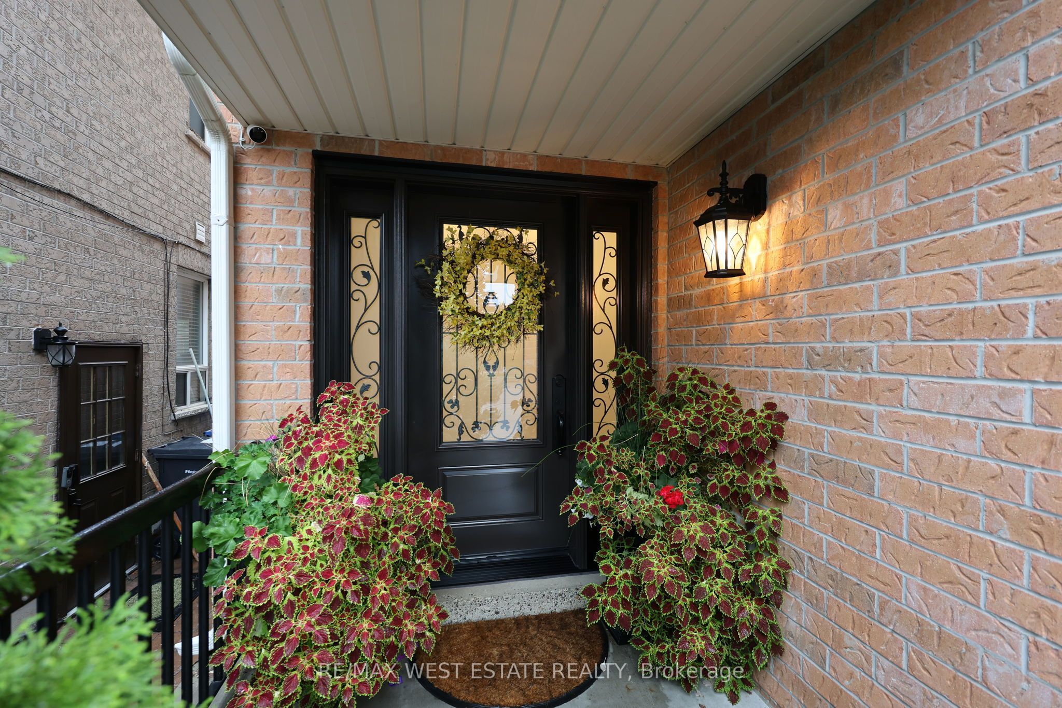
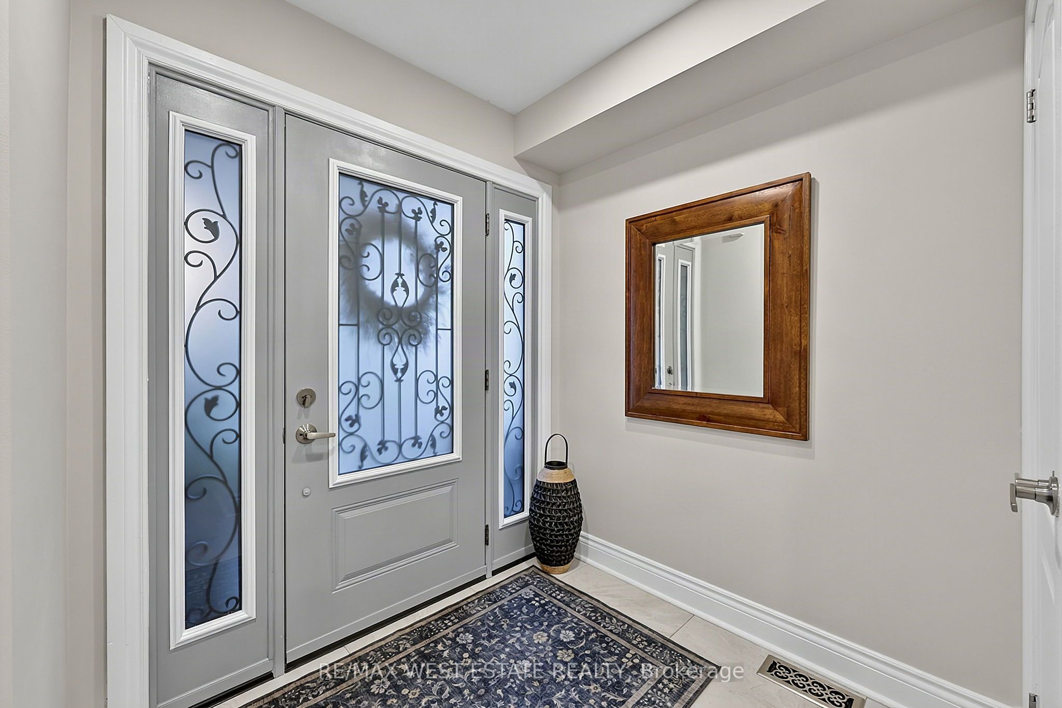
Take a closer look... be careful it's loaded!! Welcome home, the stone walkway and steps introduce you to the front entrance where oversized porcelain tile pours through the foyer and into the gracious kitchen. Thick quartz countertops and glass subway tile backsplash make cleanup a breeze while the pot filler saves you steps. Count them, 35 cabinet doors and drawers make plenty of room for all your kitchen gadgets, redesigned to comfortably seat the entire family. The garden door brings the BBQ closer to the table. When formality is called for, enjoy the living/dining area which has been converted entirely into formal eating space. A relaxing family room enhanced with a fireplace and thoughtful lit wall knockout draws sunlight to cascade through, tasteful lighting showcases the appearance of warm wood floors, adorned with high baseboards and elegant crown molding make it complete. The laundry room configuration cannot be any better. A dressed up staircase leads you to wide plank wood floors upstairs, the primary bedroom enhanced with a walk-in closet, 4-piece ensuite and balcony, comfortably houses a king size bed. 3 additional bedrooms are evenly laid out making each one very functional. Added living space is gifted by the finished basement which has been put together with versatility in mind. If you're looking for a polished home with smart useable space, this is it! Come see, come sigh!
房源信息
建筑详情
设施与特色
费用信息
位置
相似房源
查看更多
Source: Toronto Regional Real Estate Board (TRREB), via PropTx Innovations Inc.
The data relating to real estate on this website comes in part from the MLS® data feed of PropTx Innovations Inc. The information is deemed reliable but is not guaranteed accurate by PropTx.
The information provided herein must only be used by consumers that have a bona fide interest in the purchase, sale or lease of real estate and may not be used for any commercial purpose or any other purpose.
© 2026 PropTx Innovations Inc. All rights reserved. MLS®, REALTOR® and the associated logos are owned or controlled by The Canadian Real Estate Association (CREA).