72 Darling Drive
房源介绍
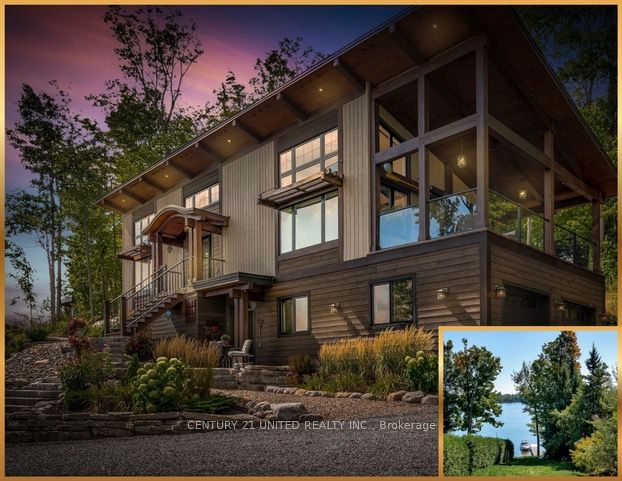
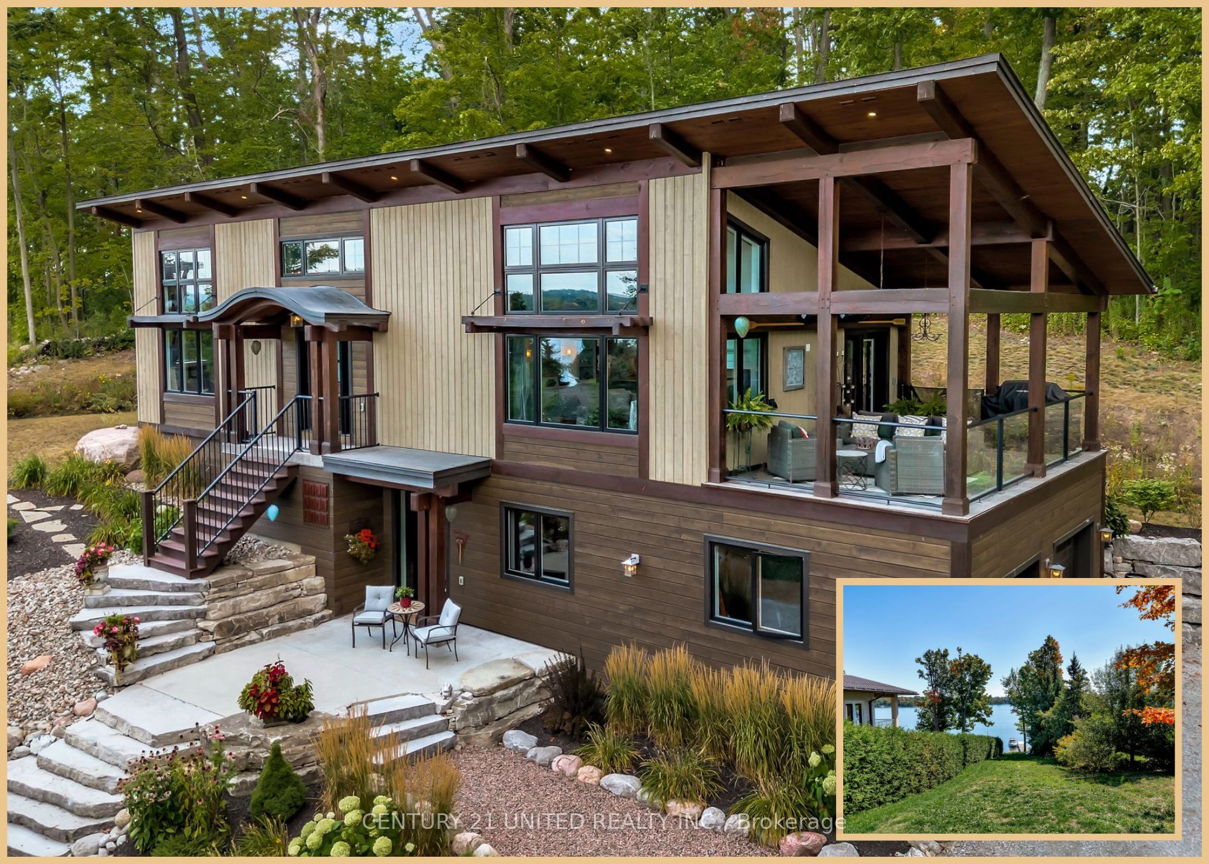
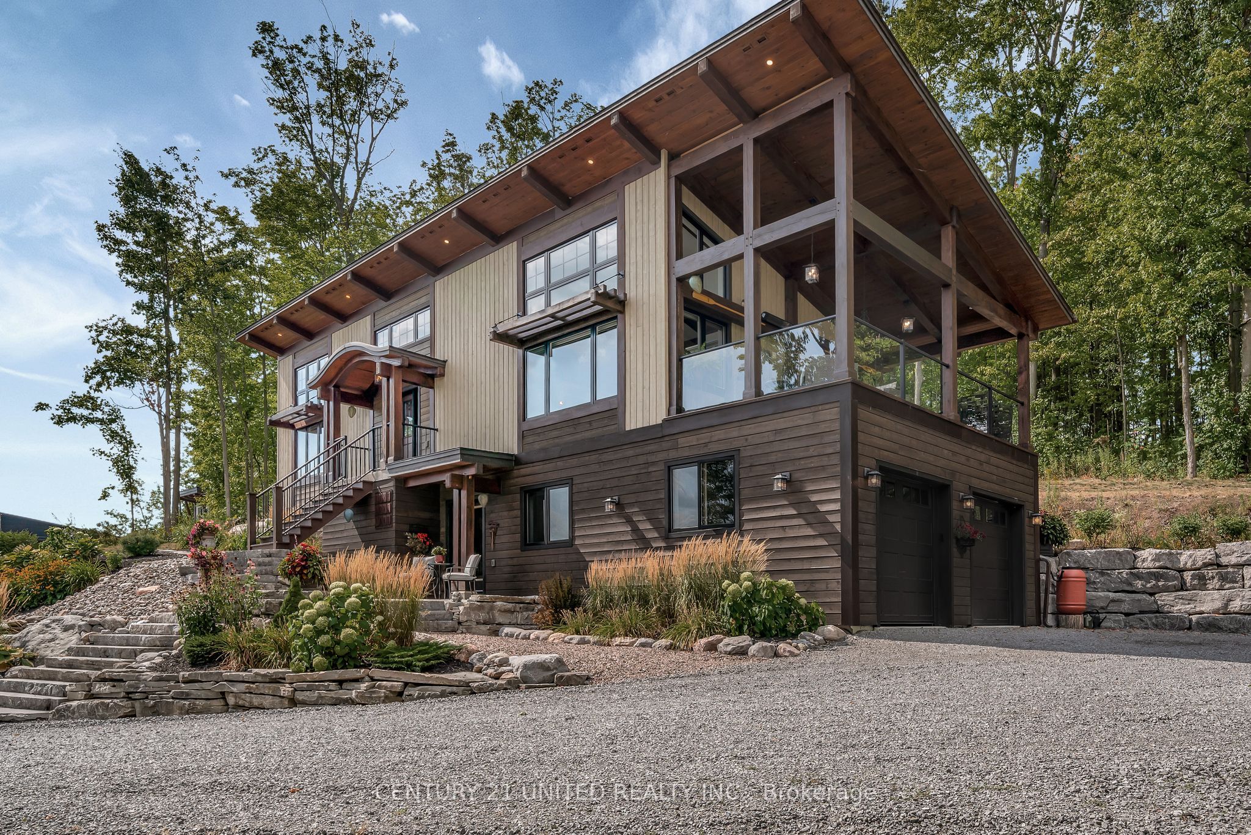
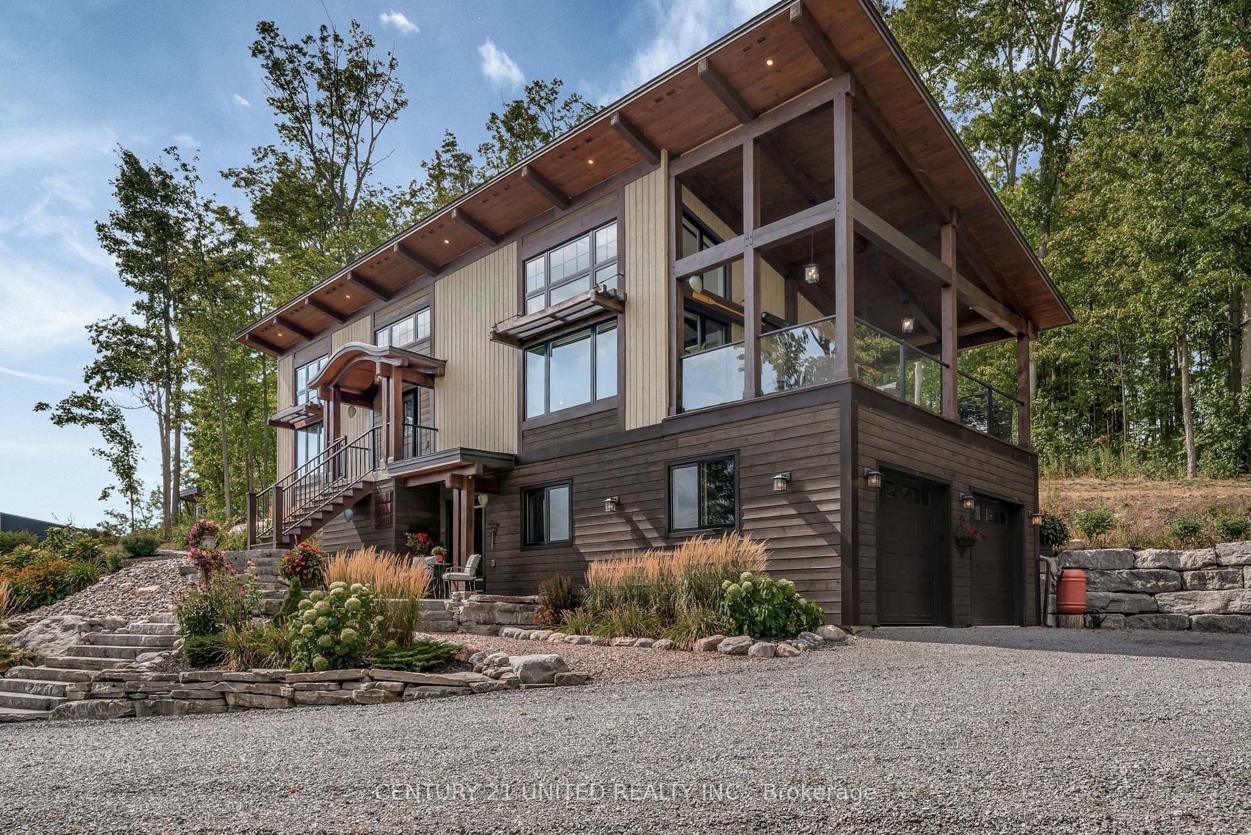
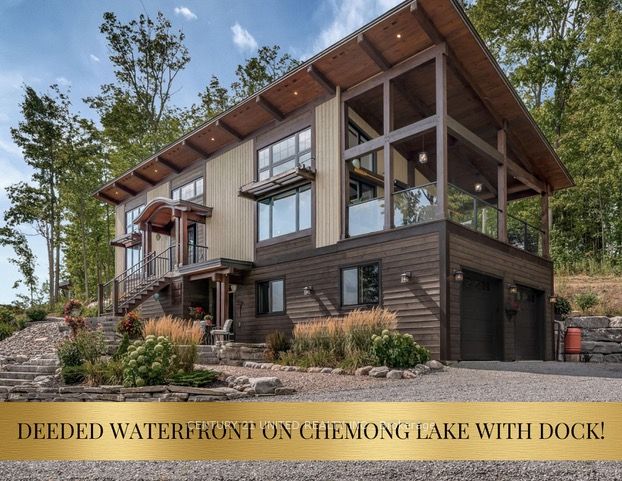
13-foot vaulted ceilings. Expansive lake views. Deeded waterfront access. Set high on a double lot with sweeping lake views, This 2020 Discovery Dream Home was designed for those who value high end finishes, and lakeside lifestyle without the maintenance of direct waterfront ownership. Inside, 13 foot soaring slanted vaulted ceilings, exposed timber beams, and precision craftsmanship define the open, light-filled interior. The layout was purposefully designed for couples, professionals, executives, or those seeking to downsize without compromise-prioritizing spacious living areas, privacy, and lifestyle amenities over additional bedrooms. The home features two generous bedrooms and a dedicated sauna and gym retreat with shower-easily adapted to become an additional 3rd bedroom space if desired. The primary suite offers a luxurious ensuite with soaker tub, while two additional powder rooms support both daily living and entertaining. An oversized deck with a 13 foot slanted vaulted ceiling extends the main living space year-round, positioned to capture the surrounding lake and natural setting. Armour stone landscaping, established gardens, and a double heated garage complement the home's elevated setting-shared by neighbouring executive residences along the hillside. Additional features include a lifetime-warranty roof, Energy Star-rated windows and doors, generator hook up in the shed and meticulous attention to long-term performance and comfort throughout. Located just 10 minutes to Peterborough and approximately one hour to the GTA, this is a rare opportunity for buyers seeking architectural beauty, privacy, and a home designed around lifestyle and a lakeside community that focus on yearly activities, snowmobiling on the lake in the winter time or a hockey rink, and a neighbourhood park for your grandkids to enjoy year round and plenty of fishing and boating on the 5-Lake Chain with public boat launch nearby!
房源信息
建筑详情
设施与特色
费用信息
包含与不包含
Potential Furniture for Sale, Please inquire for further details
Some personal belongings
位置
相似房源
查看更多
Source: Toronto Regional Real Estate Board (TRREB), via PropTx Innovations Inc.
The data relating to real estate on this website comes in part from the MLS® data feed of PropTx Innovations Inc. The information is deemed reliable but is not guaranteed accurate by PropTx.
The information provided herein must only be used by consumers that have a bona fide interest in the purchase, sale or lease of real estate and may not be used for any commercial purpose or any other purpose.
© 2026 PropTx Innovations Inc. All rights reserved. MLS®, REALTOR® and the associated logos are owned or controlled by The Canadian Real Estate Association (CREA).