208 Strachan Street
房源介绍
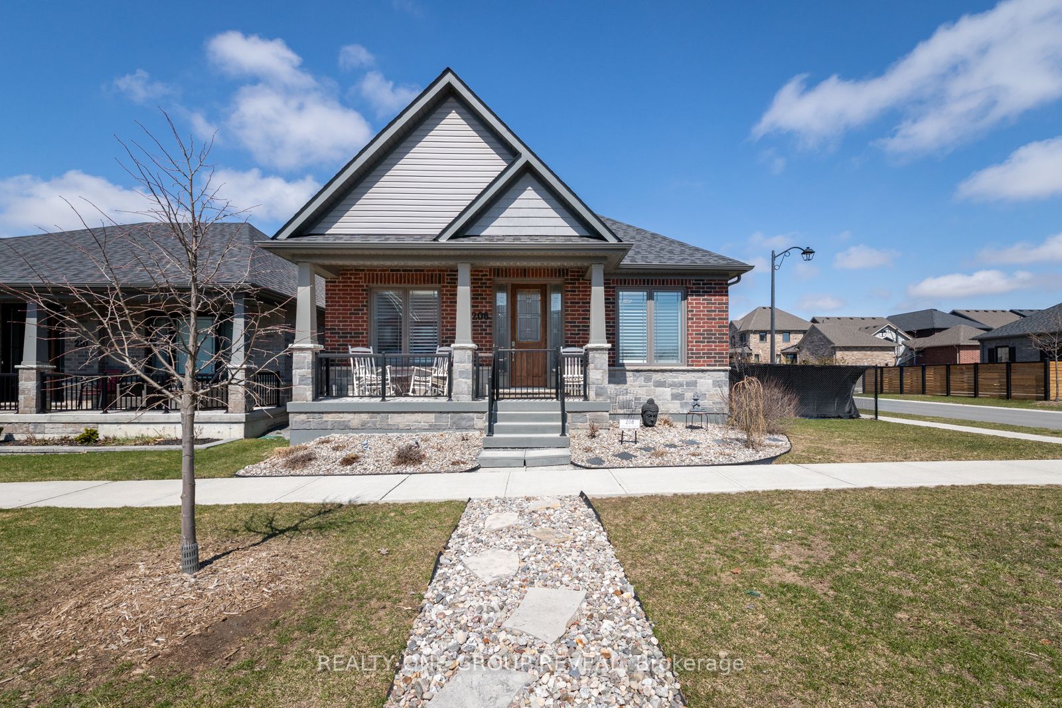
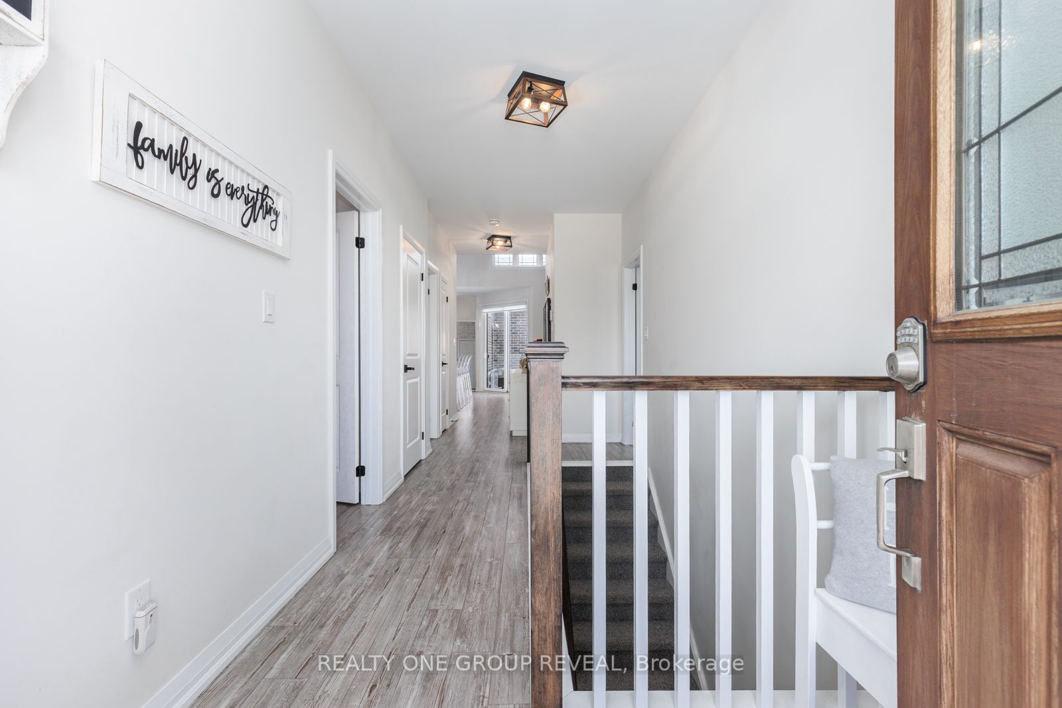
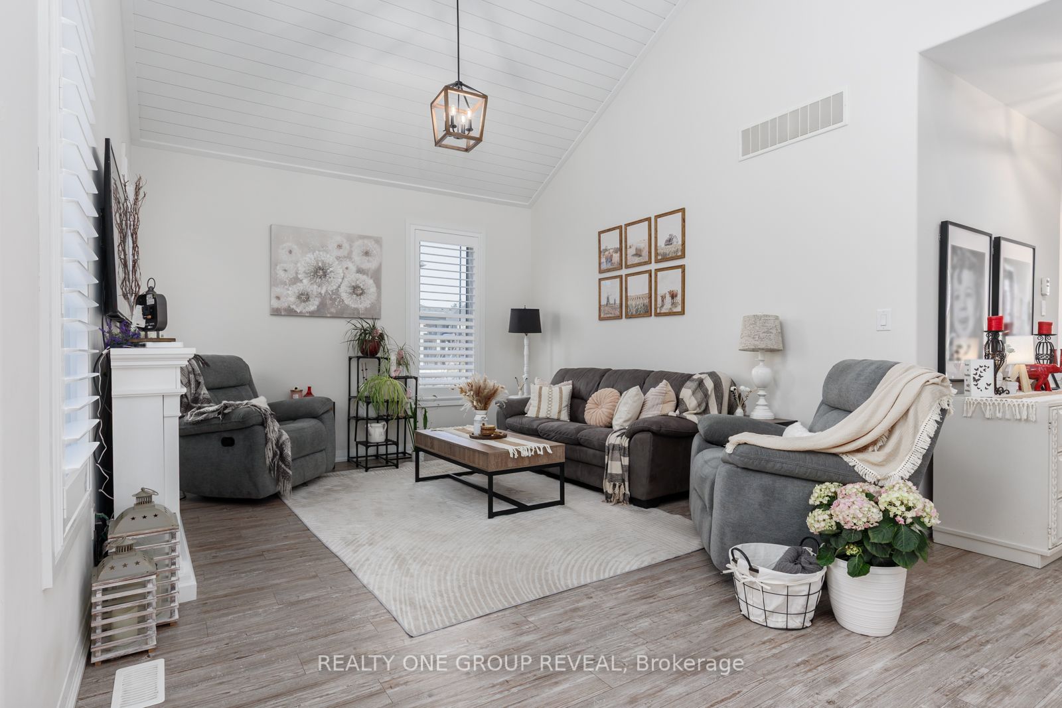
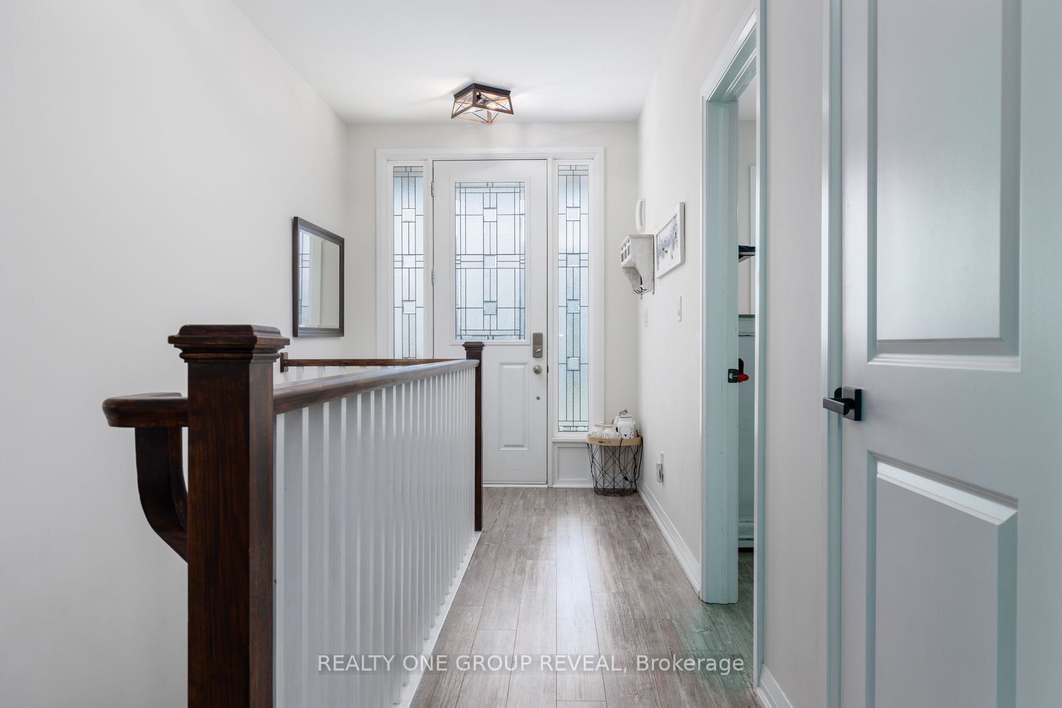
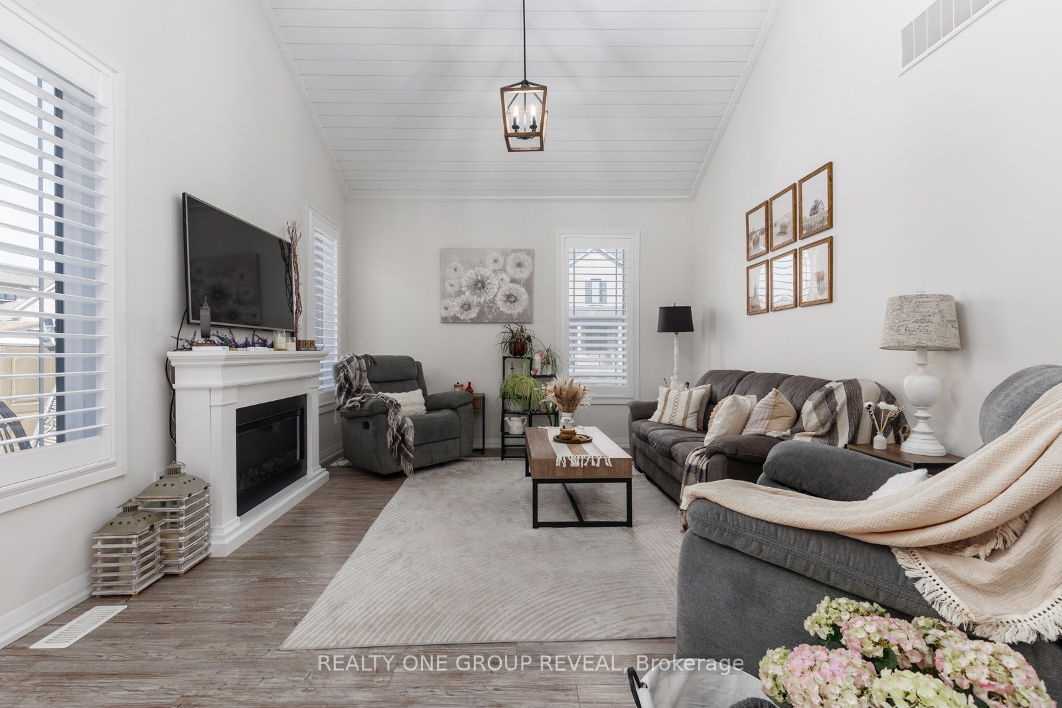
Multigenerational Living In One Of Port Hope's Most Desirable Neighbourhoods. Welcome To This Beautifully Upgraded All-Brick Home, Perfectly Positioned On A Spacious Corner Lot Offering Privacy, Flexibility, And Exceptional Outdoor Space. The Fully Fenced Yard Features Beautiful Landscaped Gardens In Both The Front And Back, A Large Side Lot, Poured Concrete Patio, Charming Dwarf Apple Trees, And A Storage Shed-Ideal For Relaxing Or Entertaining. A Rare Find In The Neighbourhood, The Property Also Includes A Rear Parking Pad Off The Laneway Garages, Adding Both Convenience And Value. Inside, The Main Floor Offers A Bright, Open-Concept Layout With Thoughtful Upgrades Throughout. The Kitchen Is Both Stylish And Functional, Featuring Stone Countertops, A Brick Backsplash, And A Striking Feature Wall. The Adjoining Living Space Is Warm And Inviting With Faux Beams, And Shiplap Accents That Highlight The Vaulted Ceiling, Creating A Cohesive And Elevated Design. All Light Fixtures Have Been Upgraded, Adding A Modern Touch Throughout. The Main Floor Primary Bedroom Is Generously Sized And Features A Walk-In Closet And A Private Ensuite Complete With Double Sinks, A Stand-Up Shower, And Sleek Touch-Screen Mirrors. A Second Bedroom And Full Bathroom Complete The Upper Level. Designed With Versatility In Mind, The Fully Finished Basement Offers An In-Law Suite With Its Own Kitchen, Matching Backsplash, Open-Concept Living Space, One Bedroom, A Den/Office, And A Full Bathroom- Ideal For Extended Family Or Potential Rental Income. This Home Seamlessly Blends Style, Function, And Long-Term Potential In A Highly Sought-After Community.
房源信息
建筑详情
设施与特色
费用信息
包含与不包含
Appliances: Refrigerator (2), Stove (2), Dishwasher (2), B/I Microwave, Hood Range, All Window Coverings, Garage Door Opener & Remotes, All Light Fixtures, Garage Shelves, Shed, Raised Garden Beds In Backyard.
Garage Stand Up Freezer, Main Floor Electric Fireplace (Negotiable).
位置
相似房源
查看更多
Source: Toronto Regional Real Estate Board (TRREB), via PropTx Innovations Inc.
The data relating to real estate on this website comes in part from the MLS® data feed of PropTx Innovations Inc. The information is deemed reliable but is not guaranteed accurate by PropTx.
The information provided herein must only be used by consumers that have a bona fide interest in the purchase, sale or lease of real estate and may not be used for any commercial purpose or any other purpose.
© 2026 PropTx Innovations Inc. All rights reserved. MLS®, REALTOR® and the associated logos are owned or controlled by The Canadian Real Estate Association (CREA).