95 Centennial Drive
房源介绍
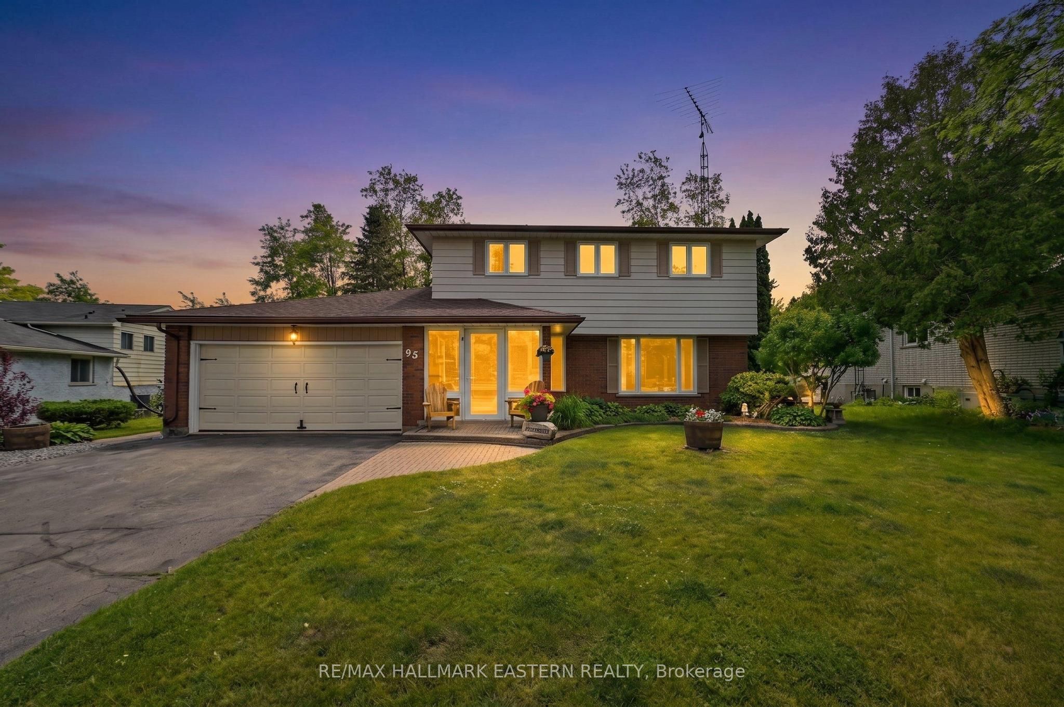
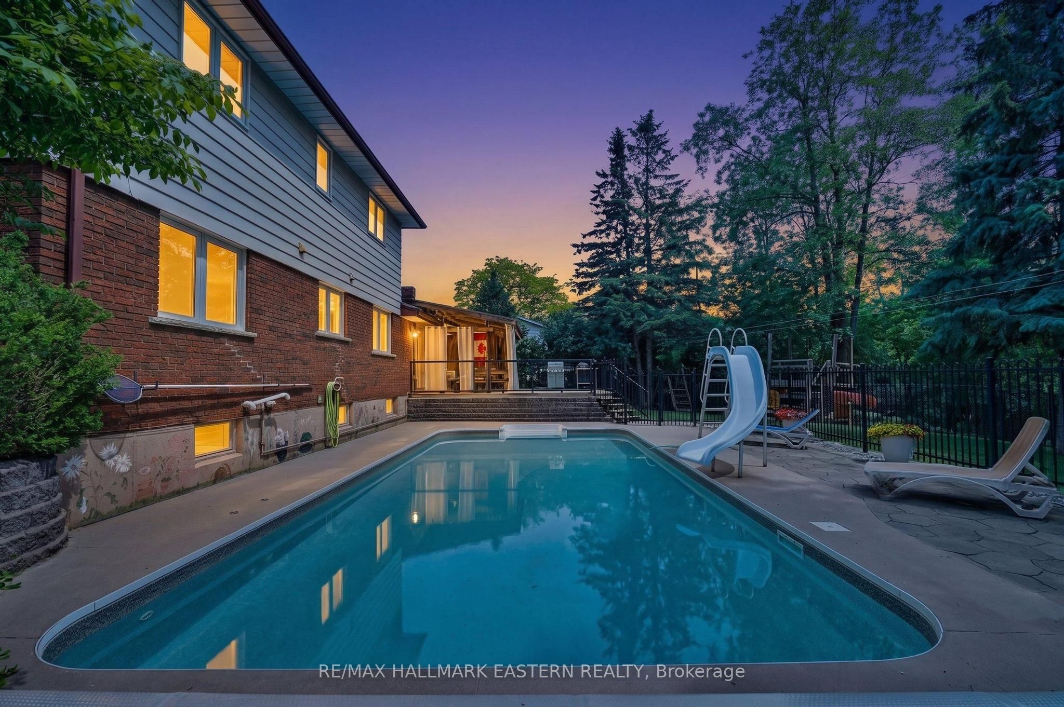
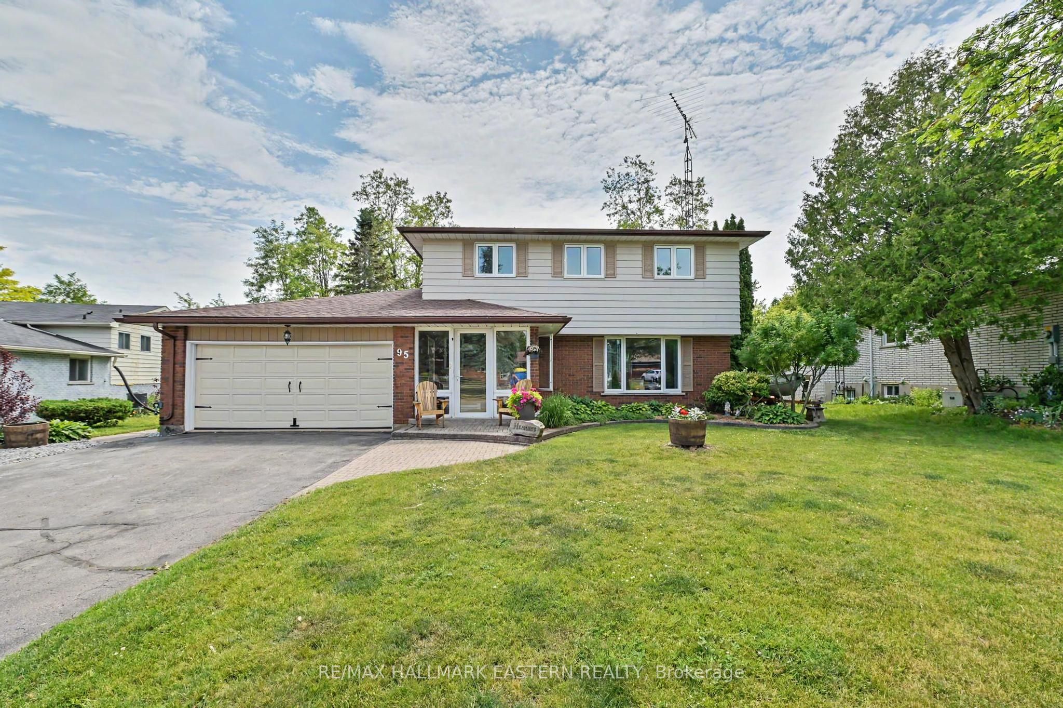
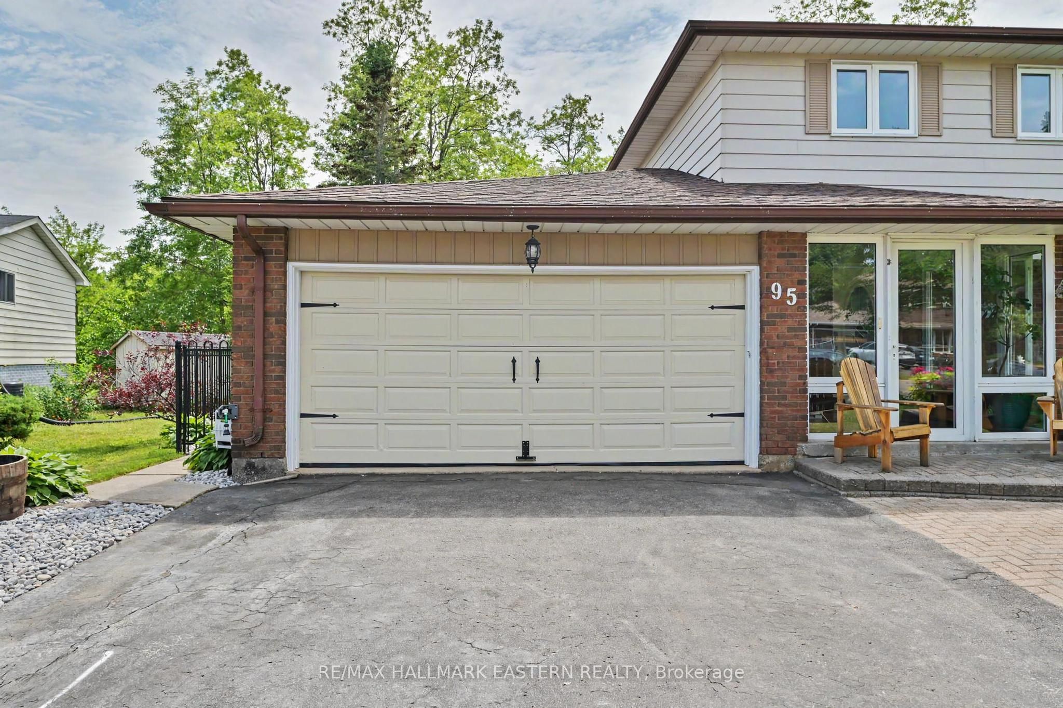
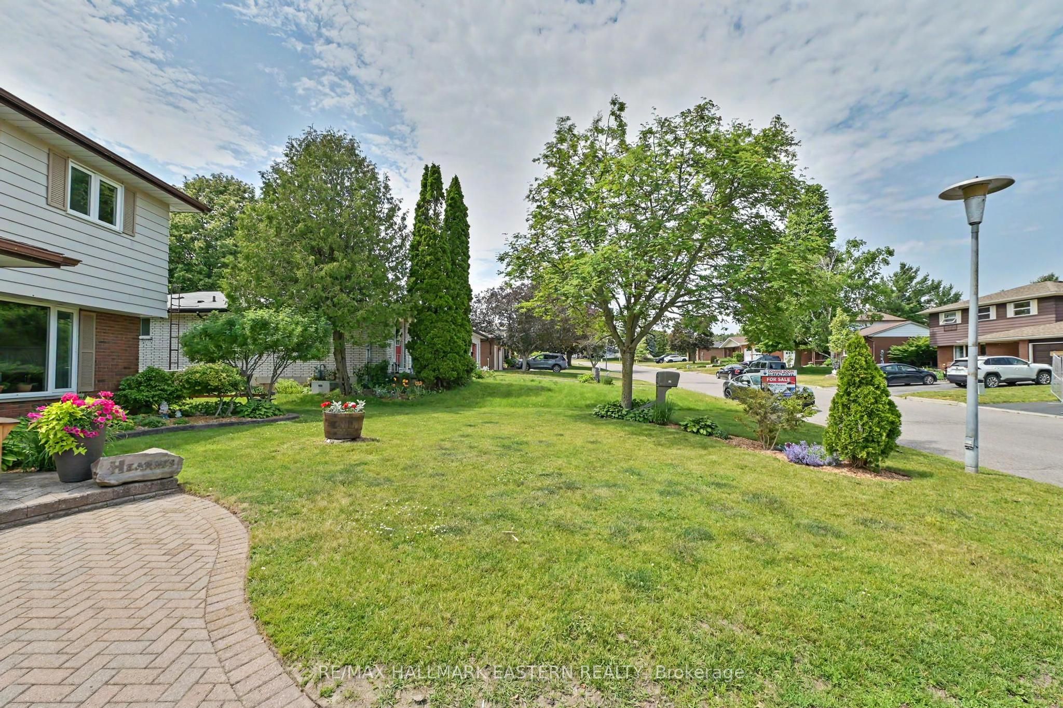
OPEN HOUSE Sun July 19 1PM-3 PM - Welcome to 95 Centennial Drive, Where Family Living Meets Backyard Paradise. Nestled in one of Port Hope's most desirable family neighborhoods, this beautifully maintained 3-bedroom (originally 4-bedroom), 4-bathroom home offers the perfect blend of comfort, space, & privacy. Set on a premium ravine lot, this exceptional property provides peaceful natural views & a level of privacy rarely found within town limits. Step inside to discover a warm and inviting layout designed for everyday living and entertaining. Bright principal rooms are filled with natural light, including spacious living and dining areas ideal for family gatherings. The comfortable family room, complete with a cozy fireplace, provides the perfect place to relax and unwind. The heart of the home is the well-appointed eat-in kitchen, featuring generous cabinetry, ample counter space, quality appliances, and a bright breakfast nook overlooking the backyard oasis. Upstairs, the impressive primary retreat showcases one of the home's most unique features. Originally designed as a four-bedroom home, the layout has been thoughtfully reconfigured to create a luxurious oversized walk-in dressing room connected to the primary suite. A stunning newly renovated ensuite bathroom with upscale finishes and spa-inspired design completes this exceptional space. 2 additional bedrooms and a full bath complete the upper level. The finished lower level offers a large recreation room complete with pool table, dedicated laundry area, additional bathroom, and flexible space to suit your family's needs. Step outside and prepare to fall in love. The fully fenced yard is a private retreat highlighted by a beautiful in-ground saltwater pool heated by solar power, allowing for an extended swimming season while maintaining energy efficiency. Conveniently located close to schools, parks, shopping, restaurants, and Highway 401. This is more than just a home-it's a lifestyle waiting to be enjoyed.
房源信息
建筑详情
设施与特色
费用信息
包含与不包含
Fridge, Stove, Washer, Built-in Microwave, Dishwasher, Dryer, pool table, Tankless on-demand water heater, natural gas BBQ connection.
Clothes cupboards in walk in dressing room. (on right side of room) which would be east wall
位置
相似房源
查看更多
Source: Toronto Regional Real Estate Board (TRREB), via PropTx Innovations Inc.
The data relating to real estate on this website comes in part from the MLS® data feed of PropTx Innovations Inc. The information is deemed reliable but is not guaranteed accurate by PropTx.
The information provided herein must only be used by consumers that have a bona fide interest in the purchase, sale or lease of real estate and may not be used for any commercial purpose or any other purpose.
© 2026 PropTx Innovations Inc. All rights reserved. MLS®, REALTOR® and the associated logos are owned or controlled by The Canadian Real Estate Association (CREA).