122 Maryland Drive
房源介绍
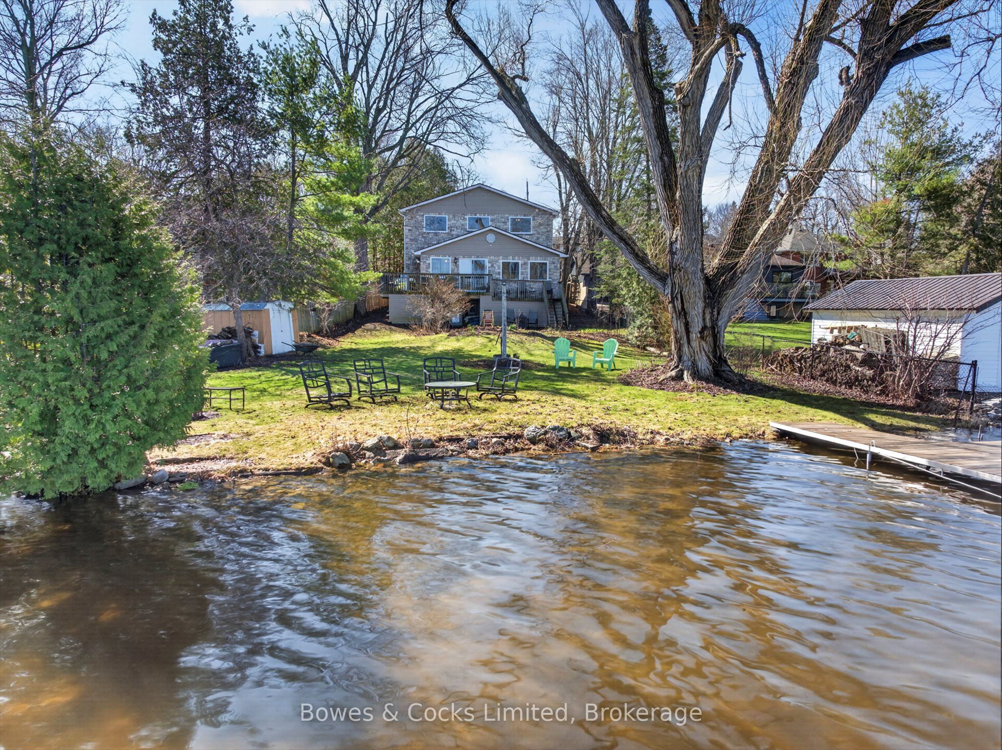
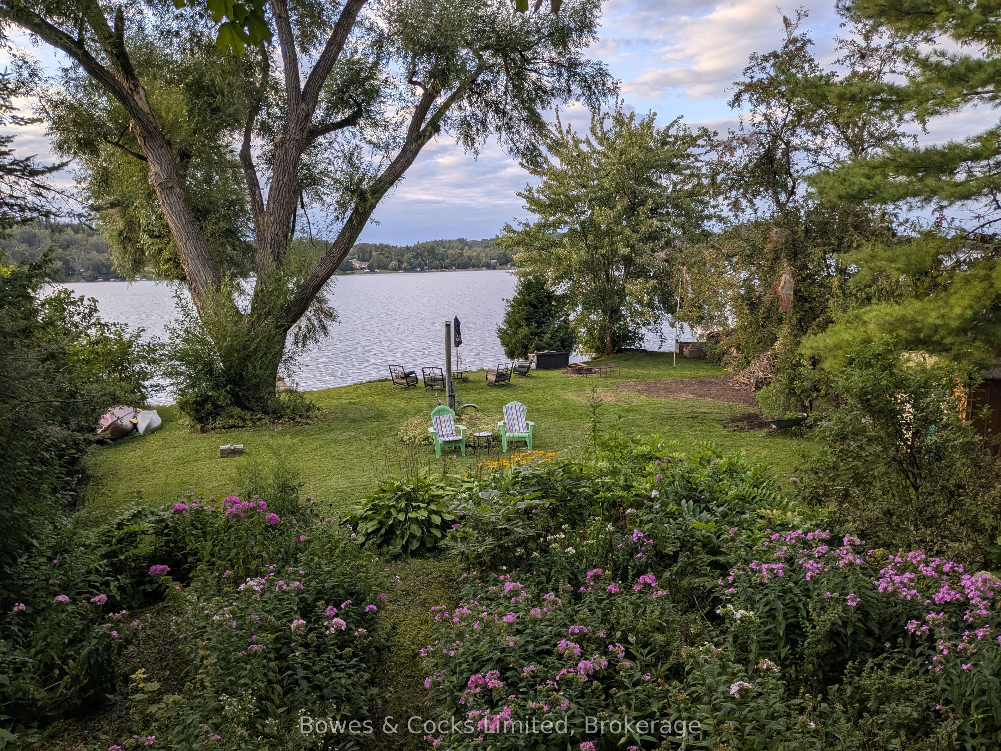
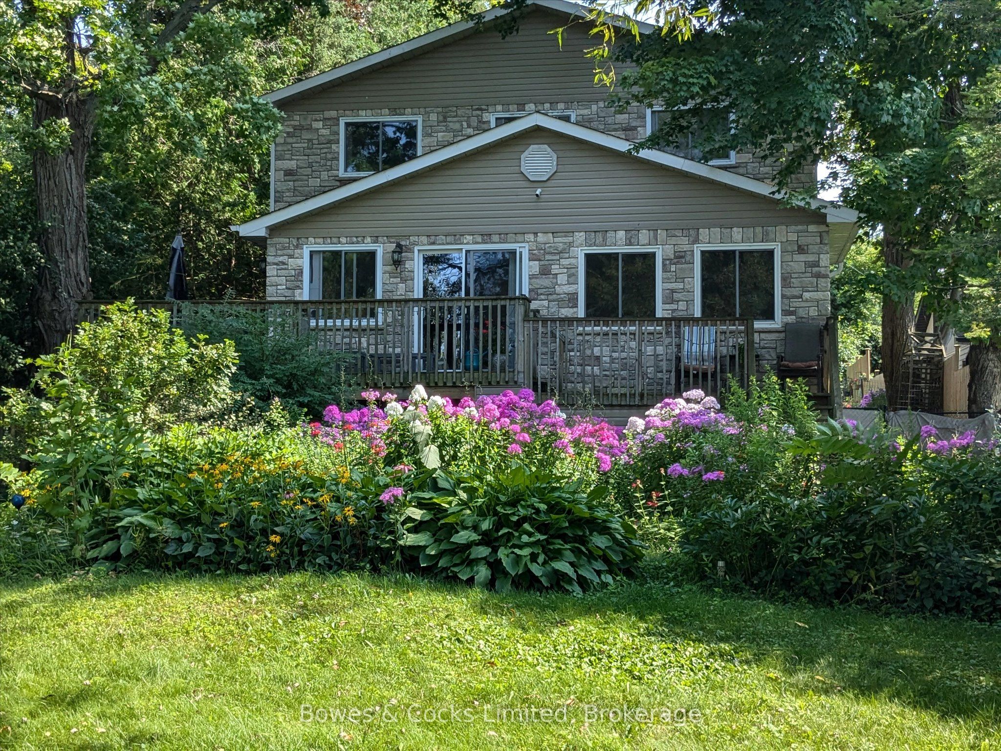
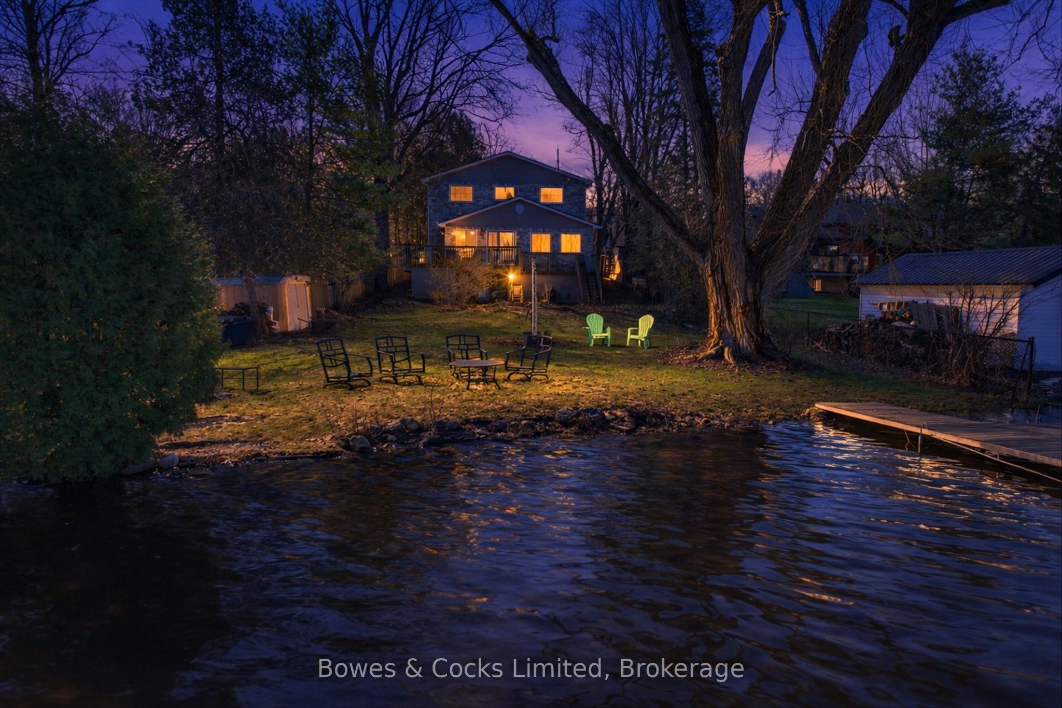
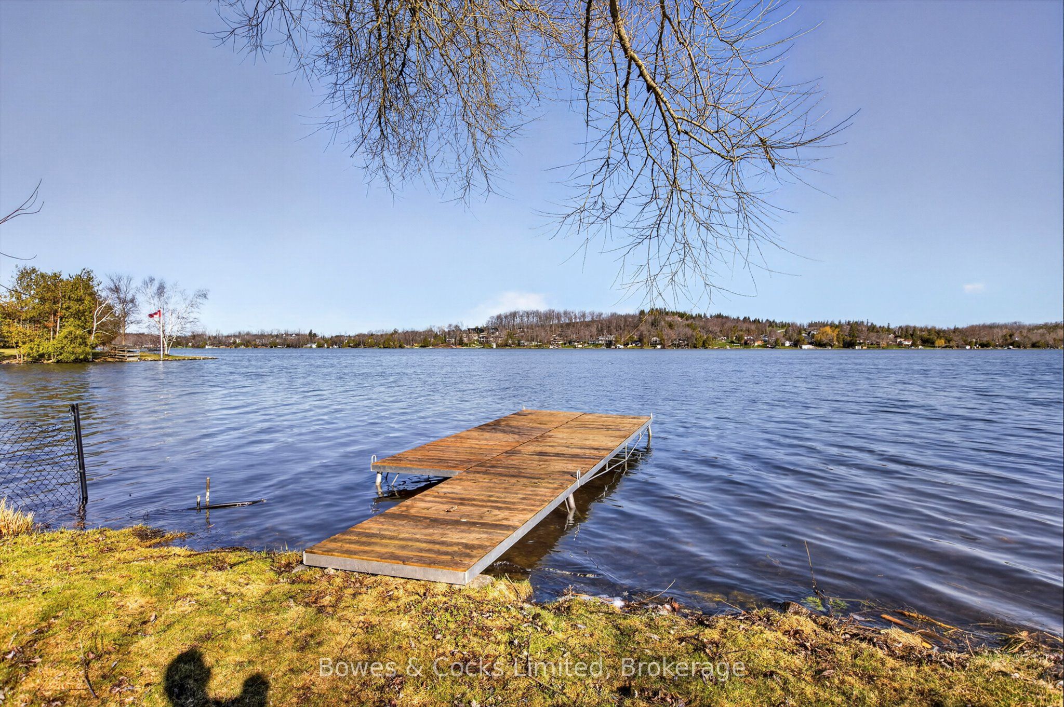
LAKESIDE LIVING AT ITS FINEST!! Are you looking for lakeside life? Welcome to this fabulous two-storey waterfront home on the shores of Chemong Lake, where comfort, functionality, & natural beauty come together seamlessly. Set on a picturesque lot that is over 200' deep with beautiful gardens, this property offers a peaceful retreat with stunning water views & thoughtfully designed living spaces throughout. The main floor features a spacious & inviting layout, highlighted by a welcoming entryway, a large kitchen with lots of cabinets, granite countertops that offer great workspaces, stainless appliances & a walkout to a wrap around deck that overlooks the lake. Perfect for morning coffee or evening entertaining while taking in the serene surroundings. Adjacent to the kitchen, the dining area flows effortlessly into a bright and welcoming living room with hardwood floors, creating a warm & cohesive atmosphere. Just off the dining room, a screened-in porch provides a relaxing space to enjoy the outdoors in comfort. The primary bedroom is on the main level complete with an updated private 3-piece ensuite making for easy & convenient main-floor living. Upstairs, you'll find a bright family room featuring a gas fireplace. This is a perfect place to unwind. Two generously sized bedrooms with double closets & a second full bathroom that provides plenty of space for family or visitors. The walk-out basement offers excellent versatility including laundry facilities, a bonus space that makes a great home office. A bonus room that could easily serve as a fourth bedroom, hobby space, or playroom. Large storage area. This home has a 200 amp panel and a natural gas furnace & an oversized single detached garage. If you have been considering a lifestyle change that offers breathtaking waterfront views, DO NOT miss out on this property! This is a wonderful opportunity to begin a new lifestyle on the lake AND it is just 12 minutes to Peterborough! YOU DESERVE TO LIVE HERE!
房源信息
建筑详情
设施与特色
费用信息
包含与不包含
Refrigerator, Stove, Dishwasher, Washer, Dryer, All Light Fixtures, All Window Coverings, Hot Water Tank, 2 Garage Door Remotes. Ariens Self Propelled Snow Blower.
Personal Belongings.
位置
相似房源
查看更多
Source: Toronto Regional Real Estate Board (TRREB), via PropTx Innovations Inc.
The data relating to real estate on this website comes in part from the MLS® data feed of PropTx Innovations Inc. The information is deemed reliable but is not guaranteed accurate by PropTx.
The information provided herein must only be used by consumers that have a bona fide interest in the purchase, sale or lease of real estate and may not be used for any commercial purpose or any other purpose.
© 2026 PropTx Innovations Inc. All rights reserved. MLS®, REALTOR® and the associated logos are owned or controlled by The Canadian Real Estate Association (CREA).