609 Brick Road
房源介绍
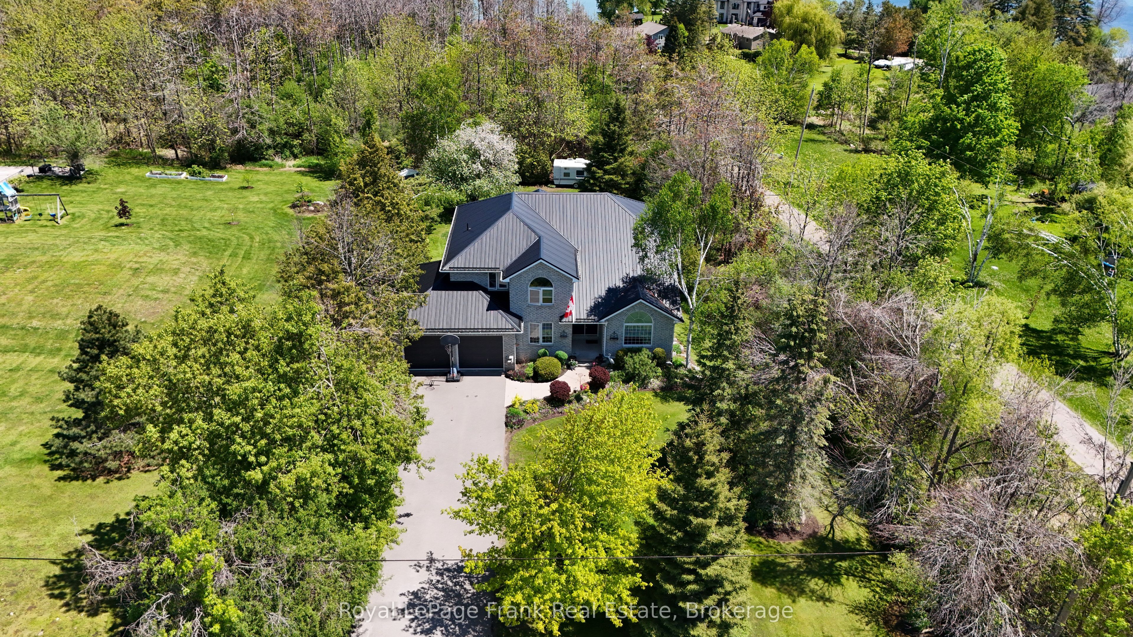
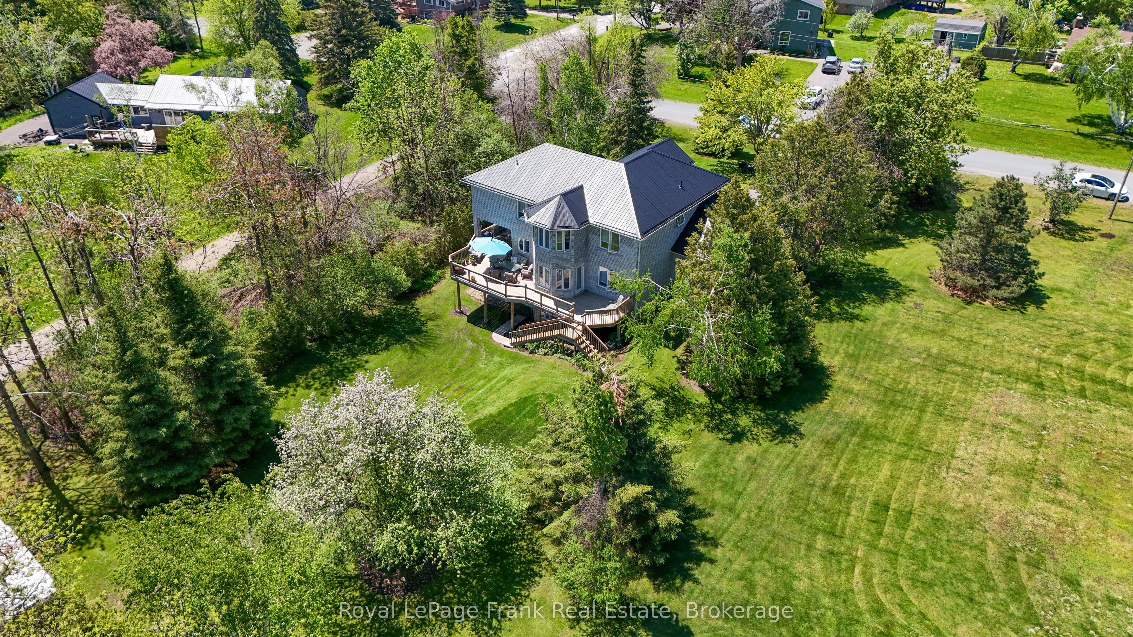
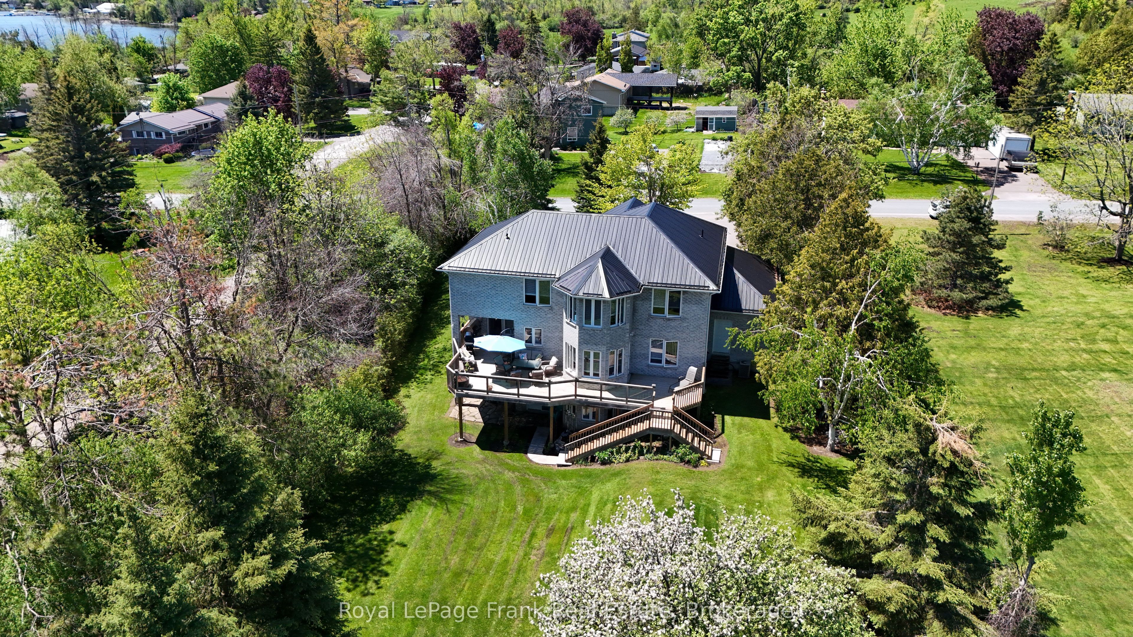
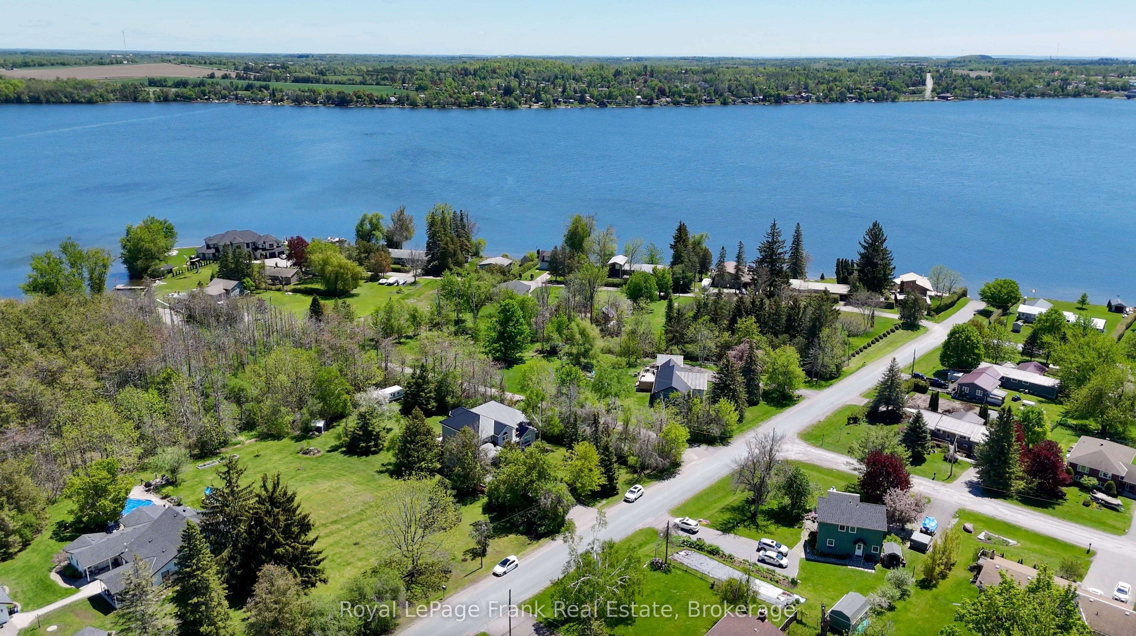
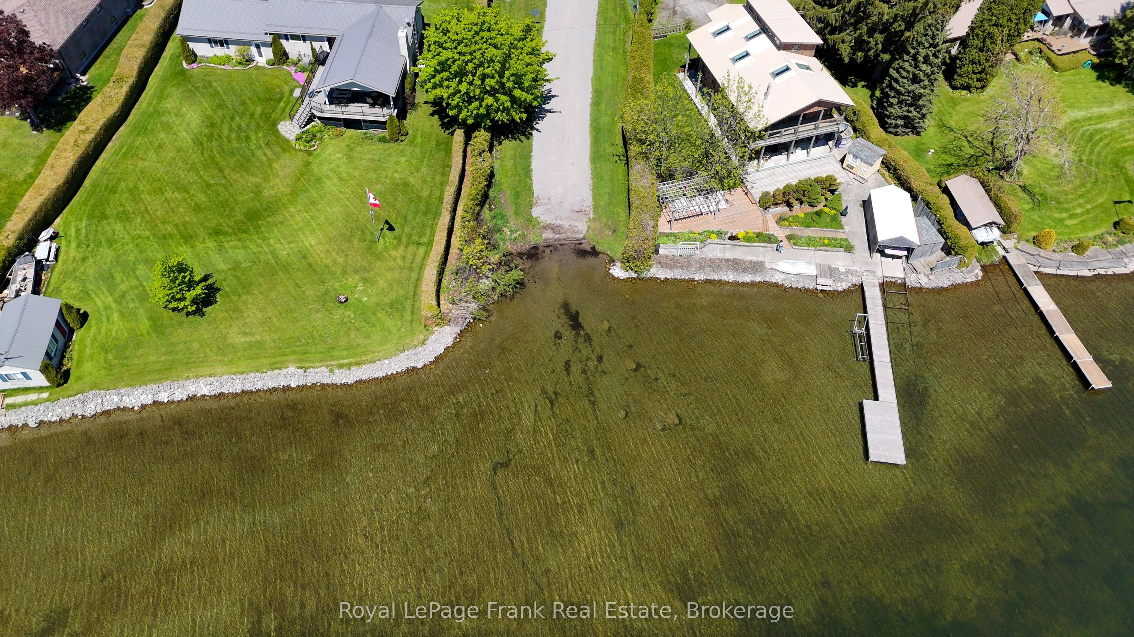
**OPEN HOUSE: SAT. JULY 25TH FROM 11AM-1PM**Fabulous value here! Ennismore, where lifestyle, space, and lake community living come together just steps from the public boat launch on beautiful Chemong Lake. Nestled on a private 80'x220' landscaped lot surrounded by mature trees and perennial gardens, this impressive 4-bedroom, 2-storey home offers the perfect balance of comfort, functionality and year-round enjoyment. Designed for growing families and effortless entertaining, the main floor features a bright open concept layout with spacious living and dining areas flowing seamlessly to a large back deck, the perfect setting for summer gatherings and quiet evenings outdoors. The beautifully updated kitchen offers an abundance of cabinetry, pantry, granite countertops with backsplash, a dining area, and overlooks the warm and inviting family room highlighted by a striking brick feature wall with electric fireplace. Crown moulding, pot lights and thoughtful finishes throughout create a polished yet welcoming atmosphere. A versatile office/den with closet, convenient mudroom, and 2 piece bath complete the main level. Upstairs the oversized primary bedroom, laminate flooring, jacuzzi tub, and separate shower. Three additional generously sized bedrooms, and a 4 piece bath with laundry for functionality use. The fully finished lower level extends the living space with a games rm. complete with pool table, bar area, cozy natural gas fireplace, walkout to private backyard, 3 piece bath, exercise rm and ample storage and cold rm. Extensively maintained with re-glazed windows, steel roof, and A/C 2013, this home offers peace of mind and low-maintenance ownership for years to come. A rear entrance to the property provides added convenience for parking a boat, trailer, or motorhome. Flexible closing available.
房源信息
建筑详情
设施与特色
费用信息
包含与不包含
Fridge, Stove, built in Dishwasher, Washer, Dryer, all existing light fixtures and fans, allwindow coverings, pool table and accessories, hot water heater.
Trailer in backyard
位置
相似房源
查看更多
Source: Toronto Regional Real Estate Board (TRREB), via PropTx Innovations Inc.
The data relating to real estate on this website comes in part from the MLS® data feed of PropTx Innovations Inc. The information is deemed reliable but is not guaranteed accurate by PropTx.
The information provided herein must only be used by consumers that have a bona fide interest in the purchase, sale or lease of real estate and may not be used for any commercial purpose or any other purpose.
© 2026 PropTx Innovations Inc. All rights reserved. MLS®, REALTOR® and the associated logos are owned or controlled by The Canadian Real Estate Association (CREA).