40 Locky Lane
房源介绍
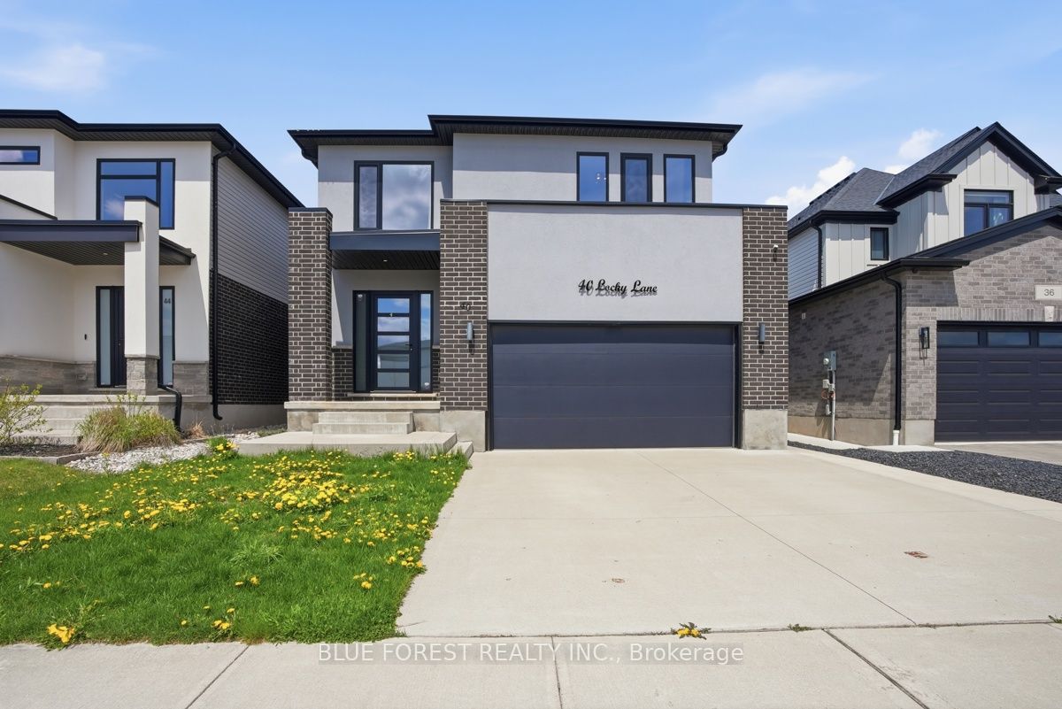
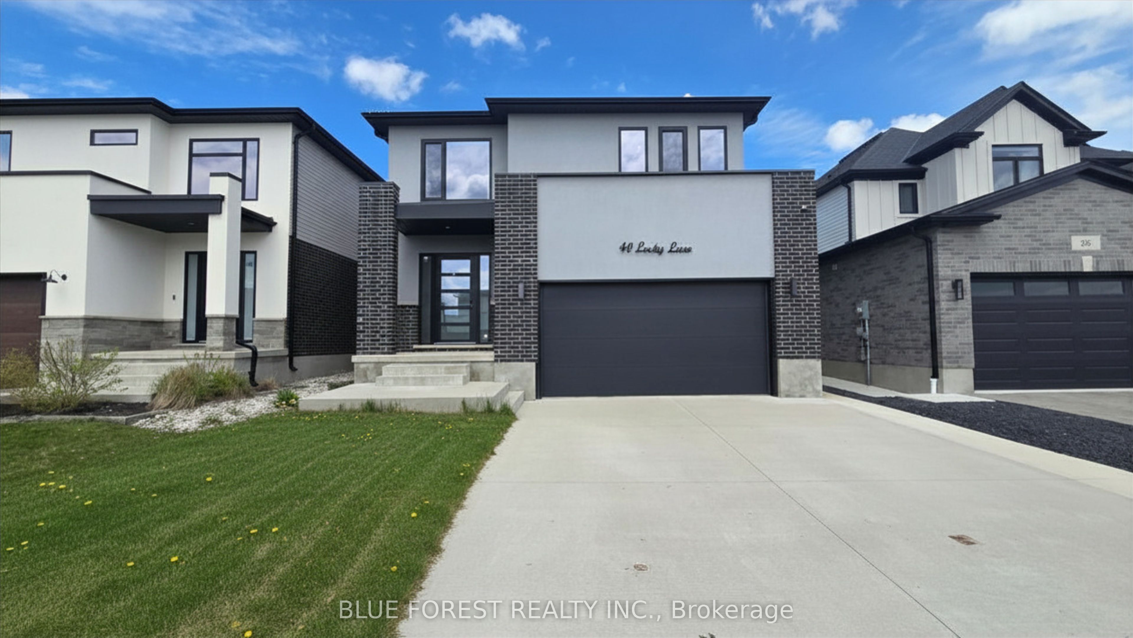
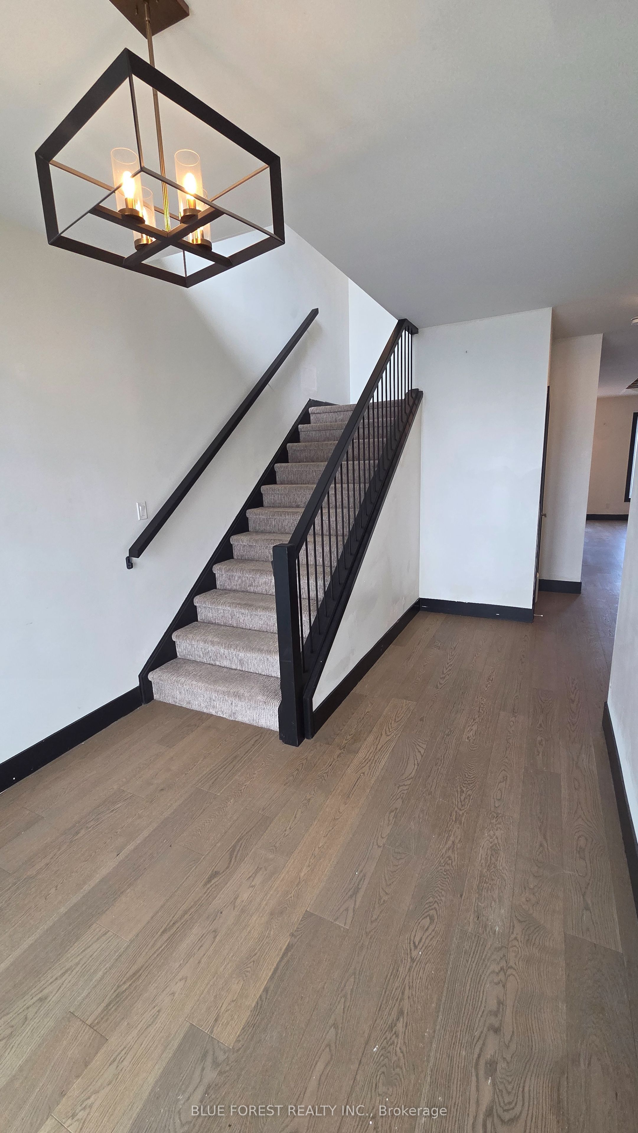
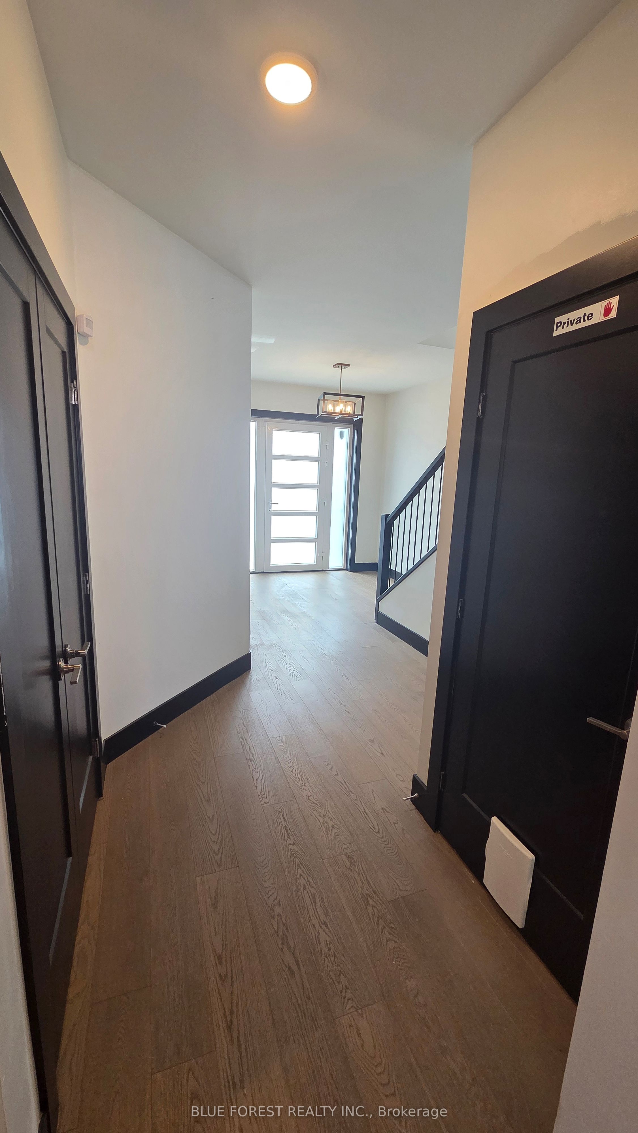
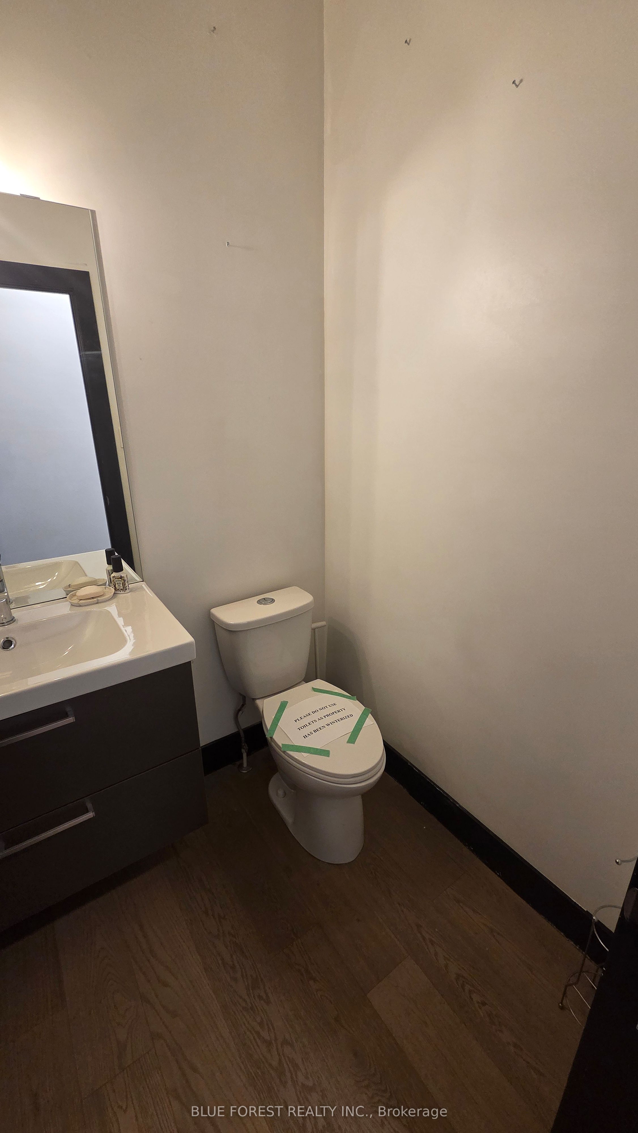
Discover incredible potential in this detached 2-storey home located in the heart of the highly desirable Kilworth Heights community. Built in 2020, this residence offers a spacious, modern floor plan, just a short drive from the amenities of West London. The open-concept main floor is thoughtfully laid out with a 2-piece bathroom, kitchen complete with a sleek quartz island, living area and a functional mudroom off the 2-car garage. Upstairs, you will find three generously sized bedrooms plus a versatile bonus family room. The primary suite is a true private retreat, offering a walk-in closet with custom cabinetry and a huge ensuite featuring a freestanding tub and a large glass shower. The basement offers significant additional square footage with a large rec room and a roughed-in bathroom already in place, ready for your custom finishes. While some work and TLC is needed, this is a great opportunity to move into a desirable area. Bring your vision and a few finishing touches to restore this Kilworth Heights residence to its full glory. Sold as is with no representations or warranties.
房源信息
建筑详情
设施与特色
费用信息
位置
相似房源
查看更多

Source: Toronto Regional Real Estate Board (TRREB), via PropTx Innovations Inc.
The data relating to real estate on this website comes in part from the MLS® data feed of PropTx Innovations Inc. The information is deemed reliable but is not guaranteed accurate by PropTx.
The information provided herein must only be used by consumers that have a bona fide interest in the purchase, sale or lease of real estate and may not be used for any commercial purpose or any other purpose.
© 2026 PropTx Innovations Inc. All rights reserved. MLS®, REALTOR® and the associated logos are owned or controlled by The Canadian Real Estate Association (CREA).