27 Inverlyn Crescent
房源介绍
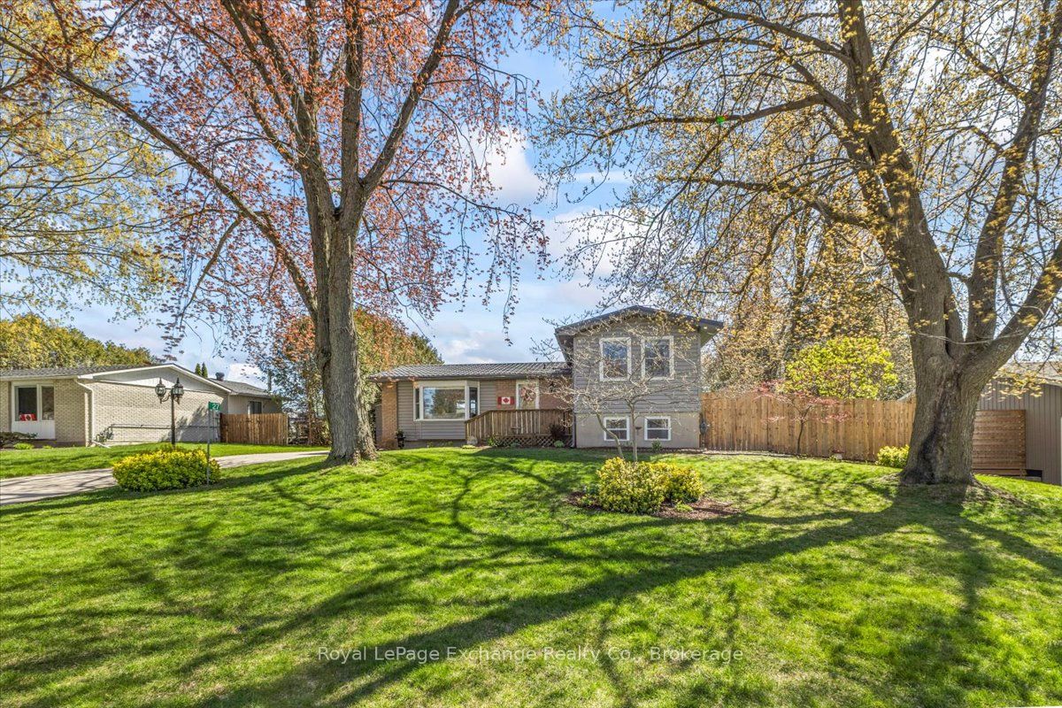
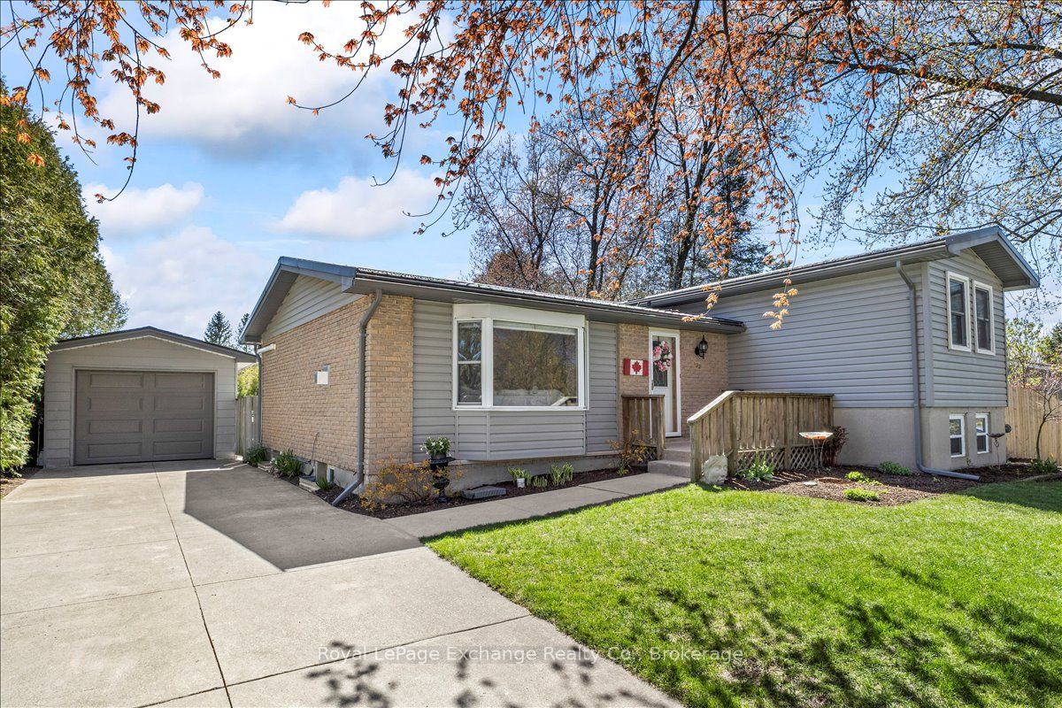
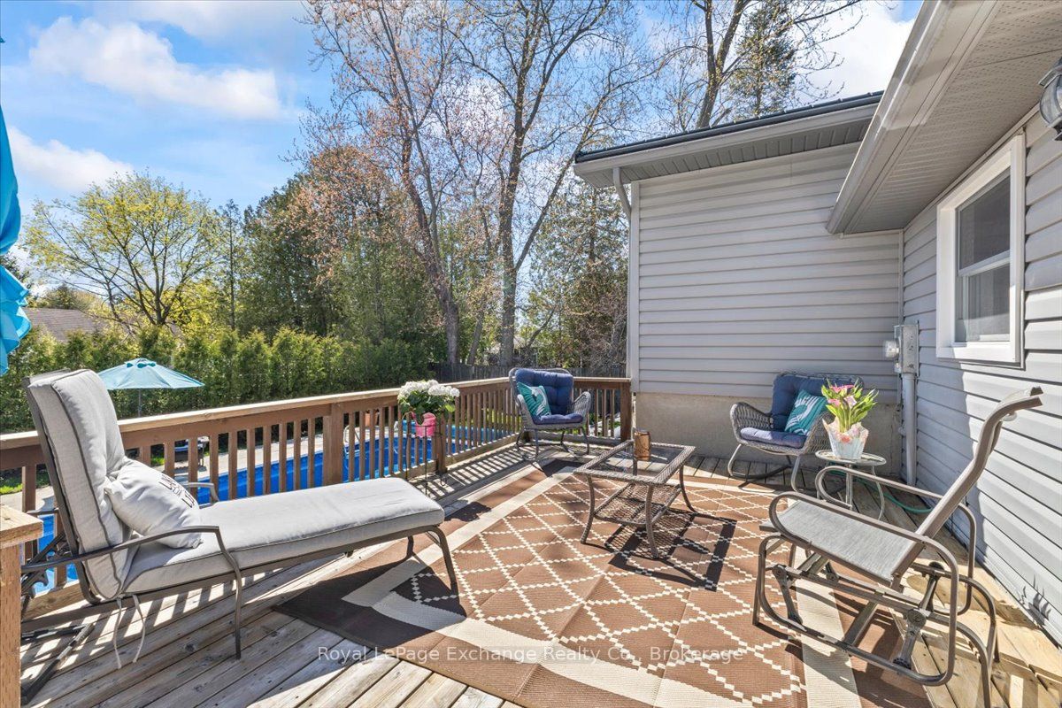
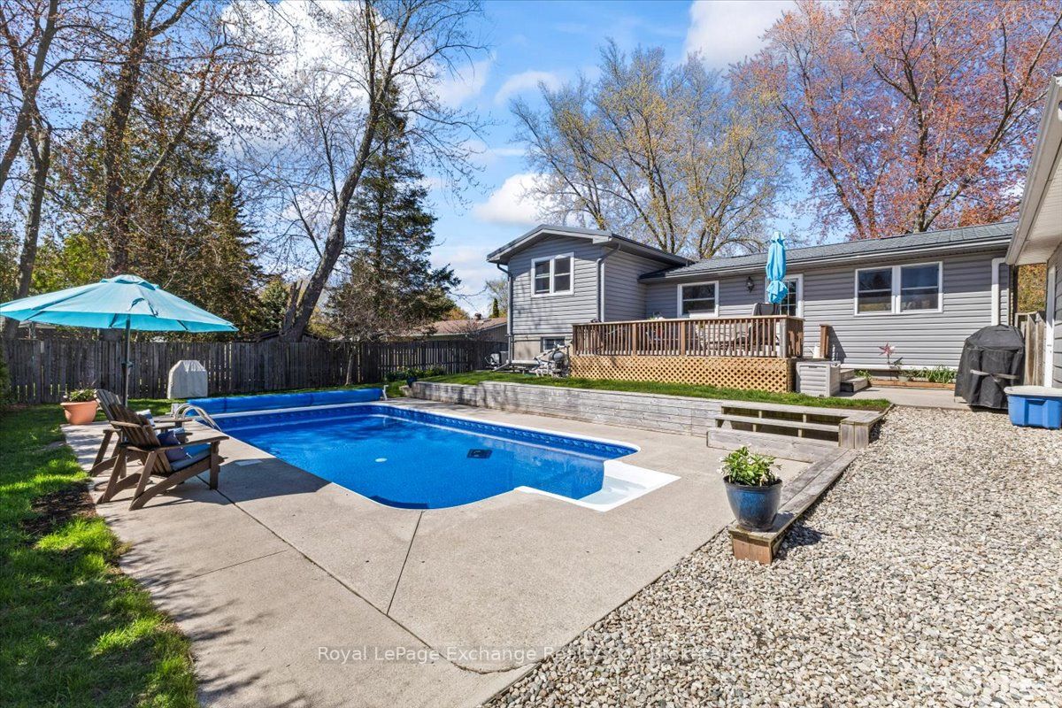
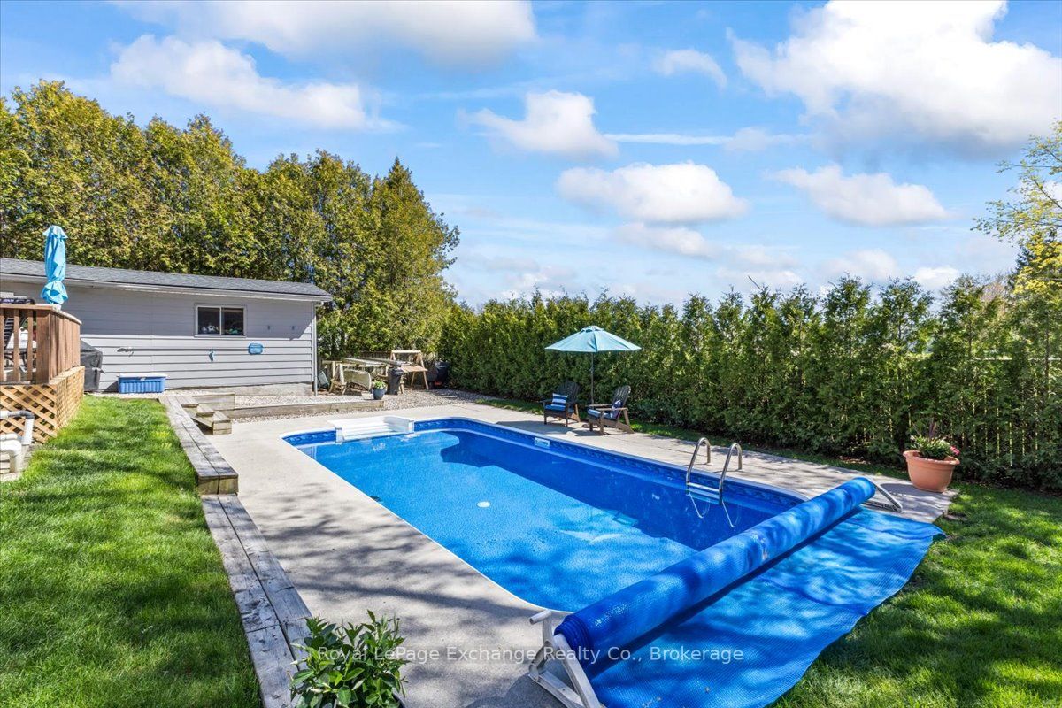
Nestled on a beautifully treed lot in the desirable Huron Ridge Subdivision, this well-maintained 3-bedroom, 3-bath home offers the perfect blend of comfort and convenience. This property features an inviting inground, heated, saltwater pool perfect for relaxation and entertaining. The good-sized deck area is ideal for hosting, barbeques or simply enjoying quiet evenings. Inside, the main floor includes a cozy living room with a natural gas fireplace, a dining room conveniently located off the kitchen, and a powder room for guests. Upstairs, you will find three bedrooms and a full bathroom, while the lower level includes an inviting family room and a laundry room with ample storage. The basement adds even more space, complete with an additional 3-piece bathroom, an office/den, and a recreation room perfect for hobbies or relaxation. Recent upgrades in 2026 include a new pool liner and heat pumps with A/C, ensuring year-round comfort. Exterior upgrades over the years included a steel roof, new siding and soffit, fascia, windows and doors. An added bonus is the fully fenced private backyard and a sizable concrete driveway with detached garage. Situated in a mature neighborhood, this home is walking distance to Grozelle Park, downtown Kincardine and the beautiful shores of Lake Huron. Don't miss out on this opportunity!
房源信息
建筑详情
设施与特色
费用信息
包含与不包含
fridge, stove, microwave, dishwasher, washer, dryer, freezer in laundry room, all blinds, all pool equipment
All Curtains
位置
相似房源
查看更多
Source: Toronto Regional Real Estate Board (TRREB), via PropTx Innovations Inc.
The data relating to real estate on this website comes in part from the MLS® data feed of PropTx Innovations Inc. The information is deemed reliable but is not guaranteed accurate by PropTx.
The information provided herein must only be used by consumers that have a bona fide interest in the purchase, sale or lease of real estate and may not be used for any commercial purpose or any other purpose.
© 2026 PropTx Innovations Inc. All rights reserved. MLS®, REALTOR® and the associated logos are owned or controlled by The Canadian Real Estate Association (CREA).