#N/A - 4 Cricklewood Crescent
房源介绍
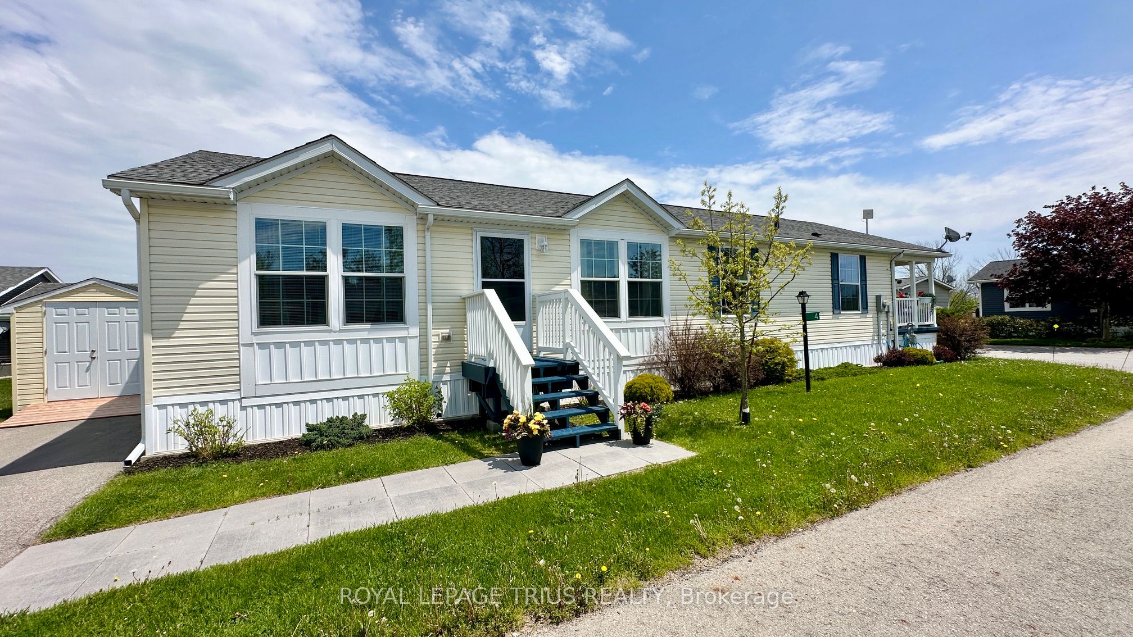
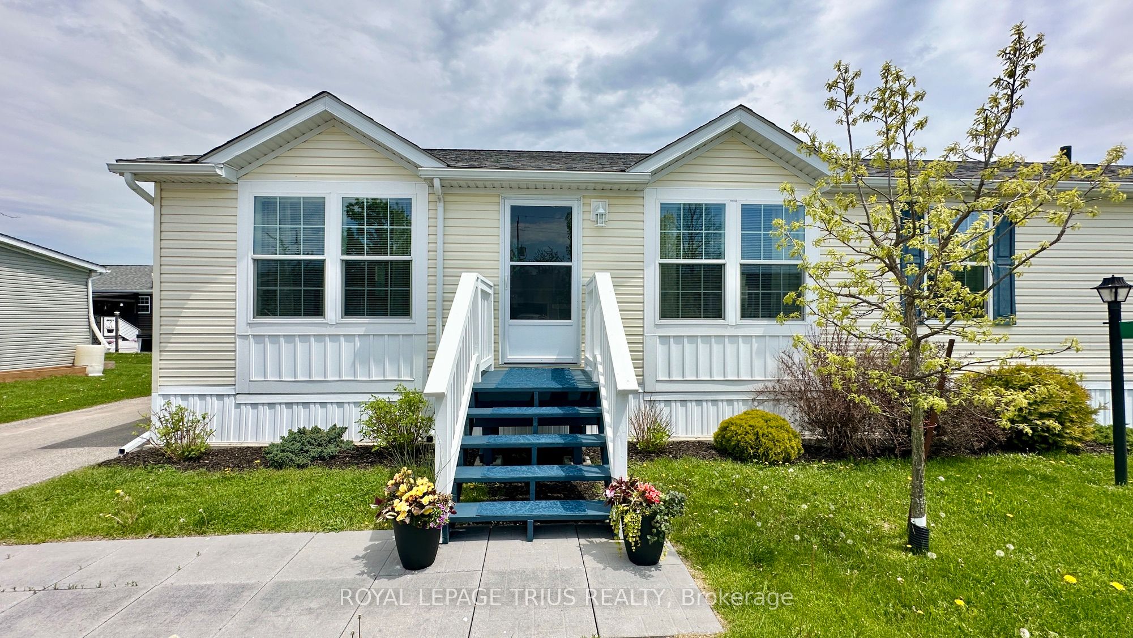
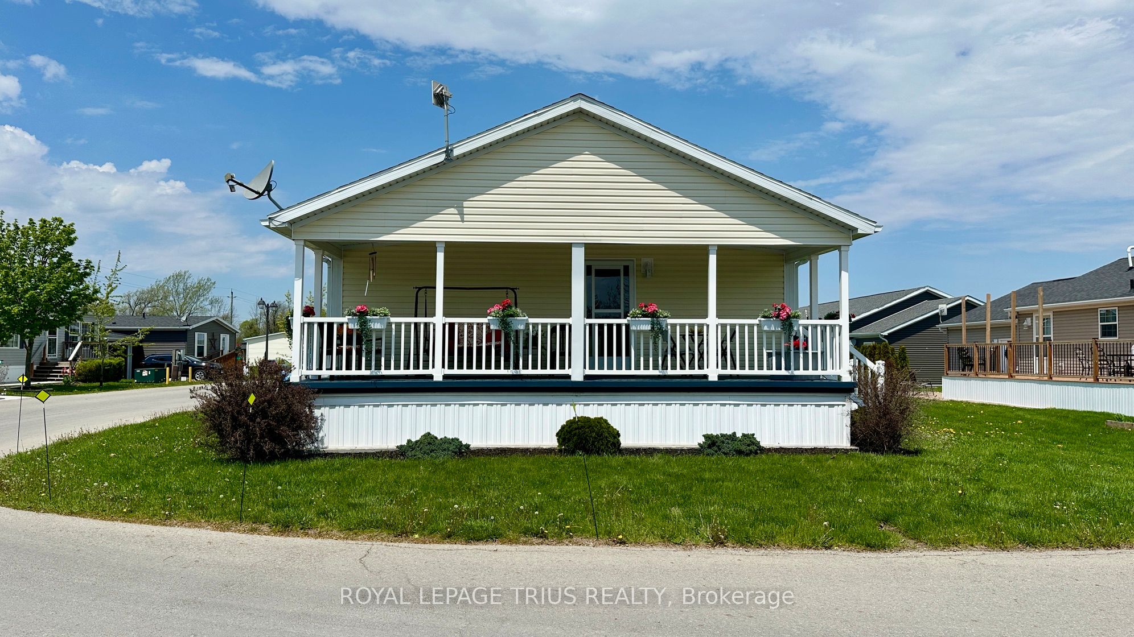
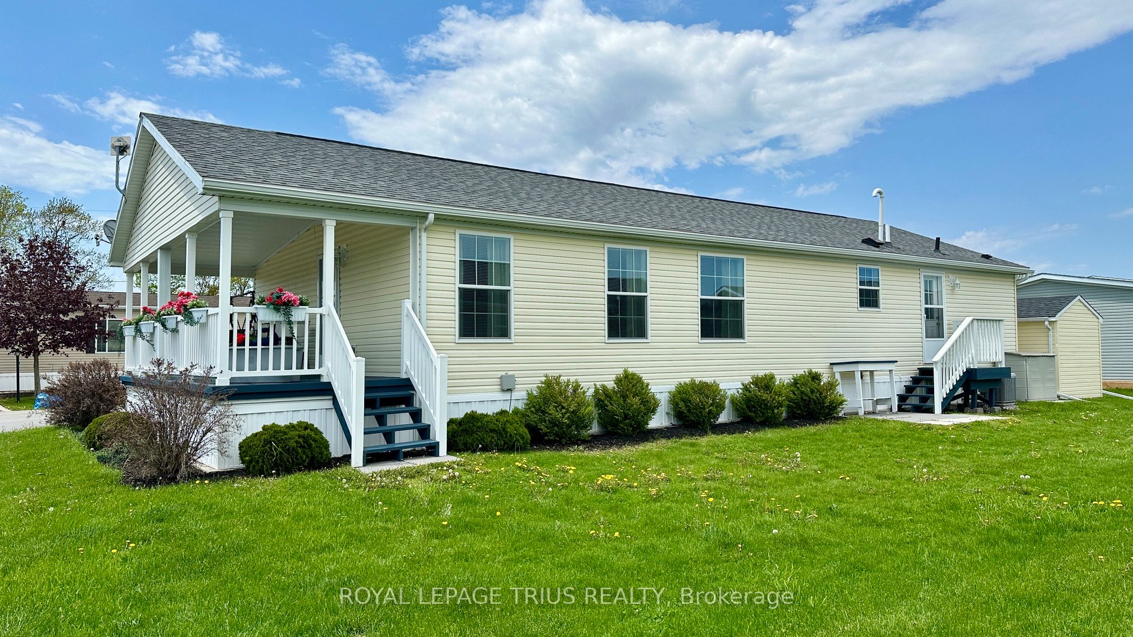
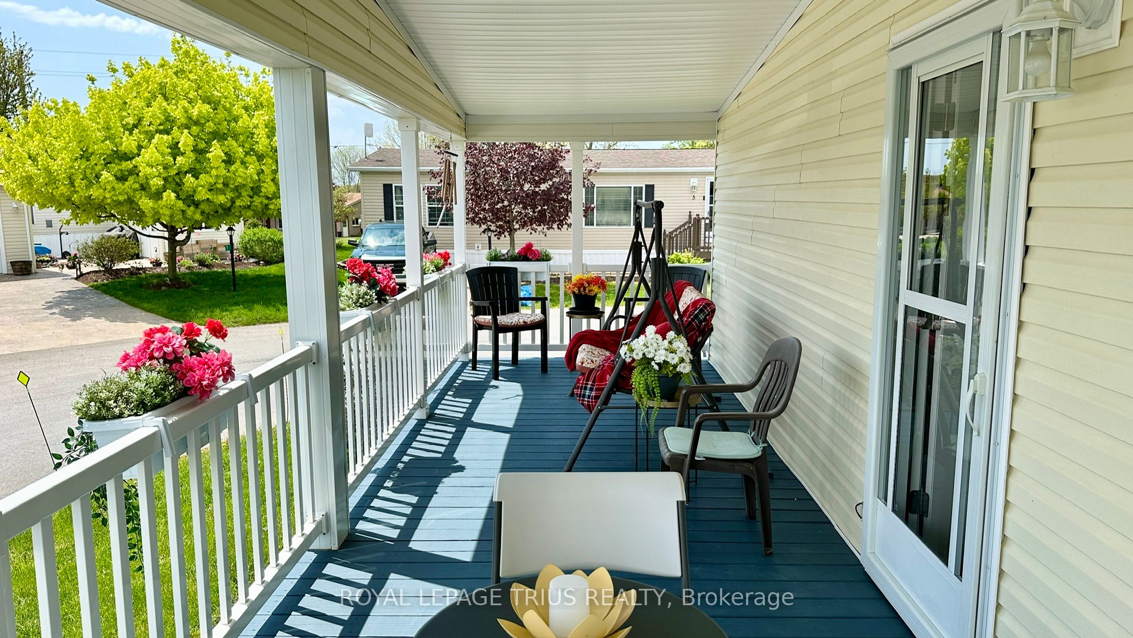
Life doesn't get much better than this at 4 Cricklewood Crescent at Sandusk Creek Properties. Check out this beautiful modular home built circa 2019 with 1,440 square feet of living space. This home is smoke free, pet free and fully ready to move into. You will feel proud owning, hosting and entertaining here. Main floor features include a front living room, spacious kitchen with an island, a gas stove, plenty of cabintry, as well as a dining & secondary living room space. The primary bedroom is located on the north end of this unit with an ensuite bathroom including a walk-in shower, double sink vanity and a walk-in closet. The primary bedroom is fully private and seperate from the other 2 bedrooms. There is also a second bathroom with a 4-piece configuration. Step outside and enjoy the fully covered deck with your favourite cup of coffee or a good book and just relax. Living your best life is what it's all about at 4 Cricklewood Crescent. Located just 50 minutes to Highway 403 in Ancaster, 30 minutes to Dunnville or 20 minutes to Port Dover. Get the lifestyle you have always wanted! Located right beside Lake Erie. Make 4 Cricklewood Crescent your home today! OPEN HOUSE REQUIRES MANDATORY GUEST REGISTRATION SIGN-IN - MANDATED BY SANDUSK CREEK PROPERTIES.
房源信息
建筑详情
设施与特色
费用信息
包含与不包含
Dryer, Refrigerator, Stove, Washer, Window Coverings
位置
相似房源
查看更多
Source: Toronto Regional Real Estate Board (TRREB), via PropTx Innovations Inc.
The data relating to real estate on this website comes in part from the MLS® data feed of PropTx Innovations Inc. The information is deemed reliable but is not guaranteed accurate by PropTx.
The information provided herein must only be used by consumers that have a bona fide interest in the purchase, sale or lease of real estate and may not be used for any commercial purpose or any other purpose.
© 2026 PropTx Innovations Inc. All rights reserved. MLS®, REALTOR® and the associated logos are owned or controlled by The Canadian Real Estate Association (CREA).