#34 - 68A MAIN Street
房源介绍
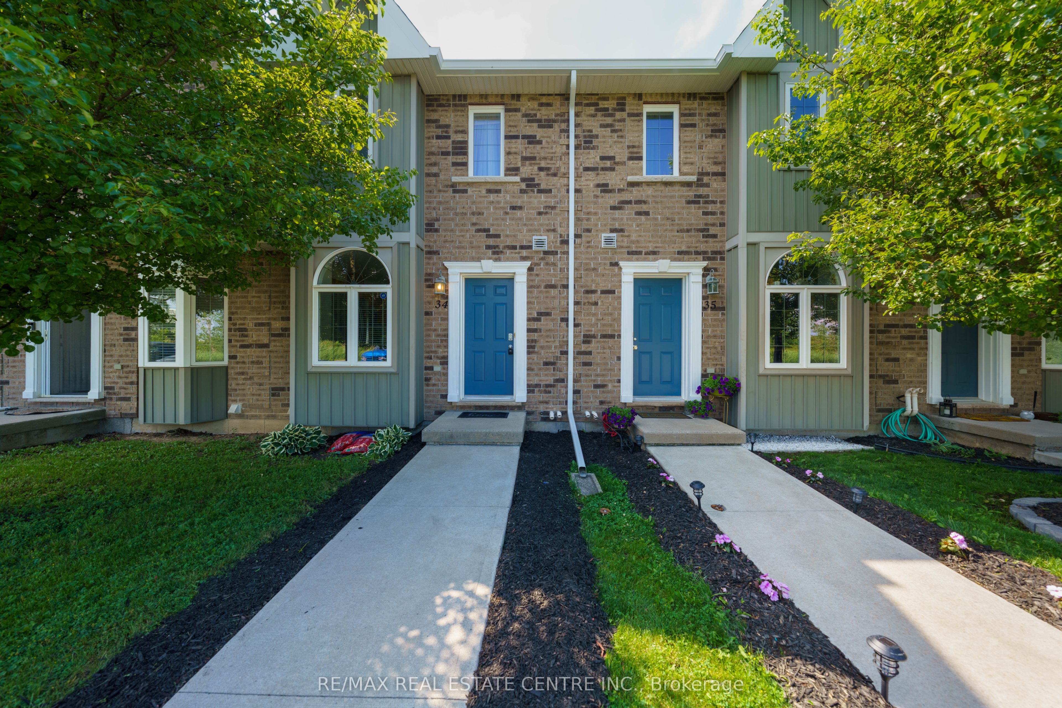
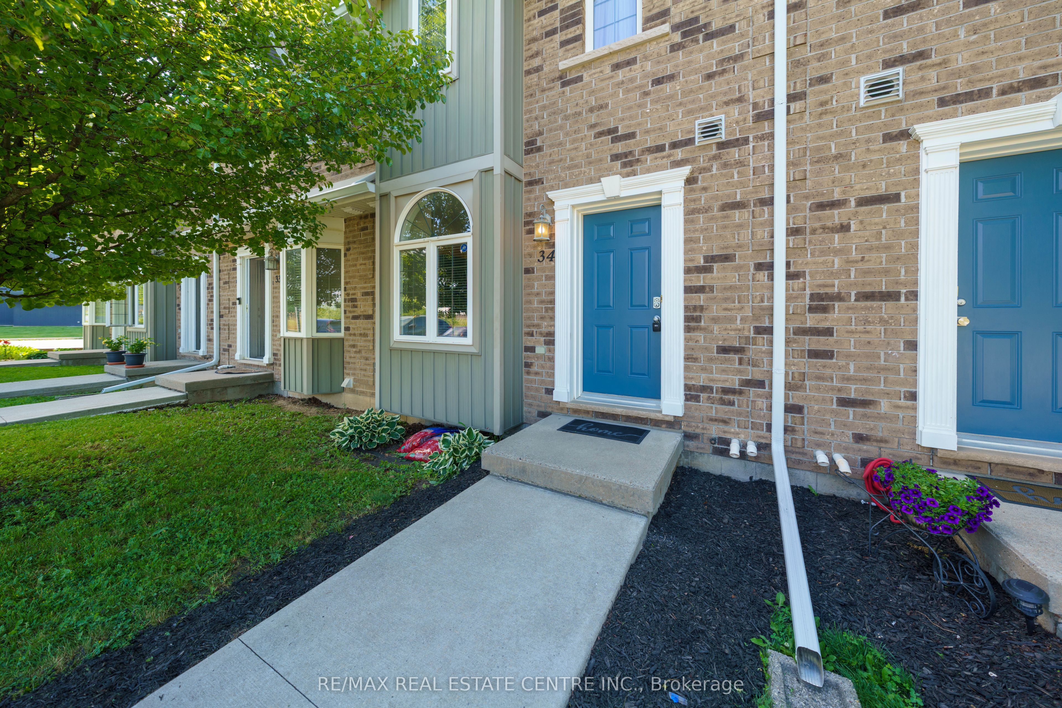
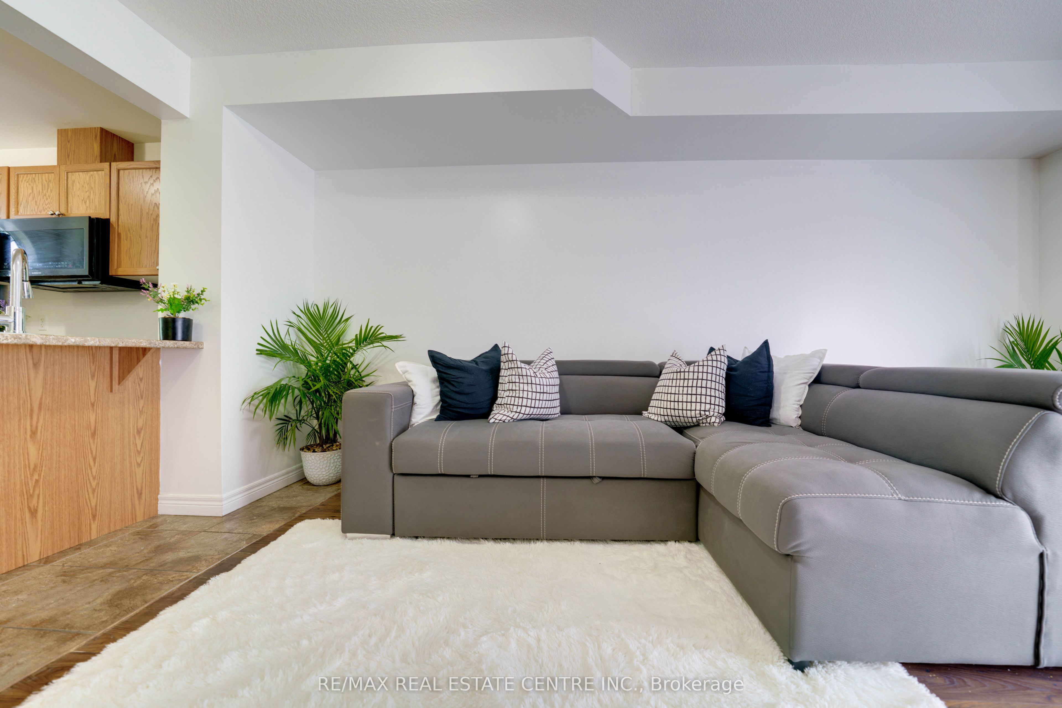
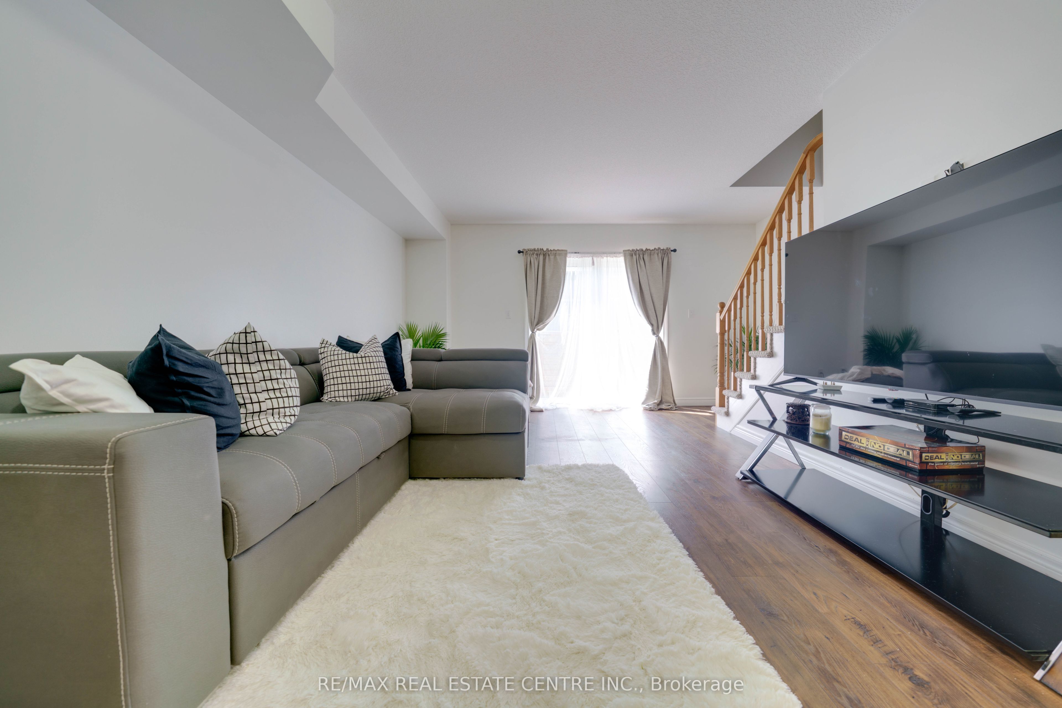
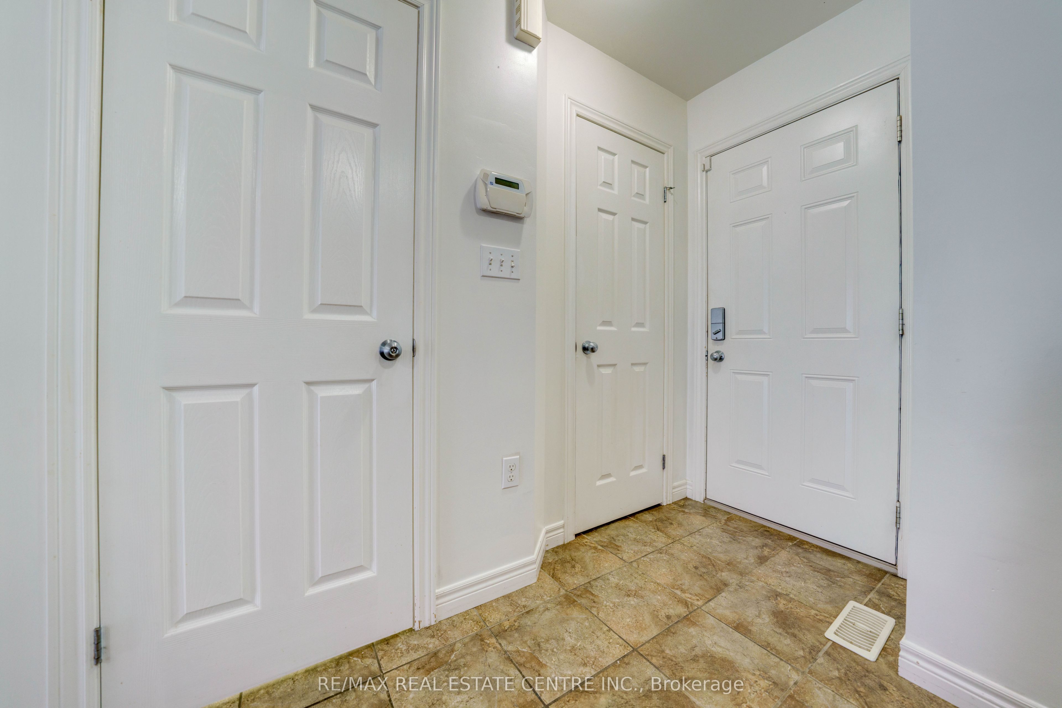
Stop throwing money away on rent! This immaculate, newly painted 2-storey executive townhome offers carrying costs that compete directly with local rental rates, but with all the wealth-building benefits of homeownership. This 2-bed, 2-bath home features a sunlit, open-concept main floor that flows out to a private, fully fenced patio. Large practical kitchen with breakast nook. The upper level offers a massive king-sized primary bedroom with semi-ensuite access, along with a spacious second bedroom. It is one of the few rare units in the complex facing directly onto open parkland. Say goodbye to looking into neighbors' windows! Deep basement storage handles all your seasonal gear. Located in a highly walkable pocket of Hagersville, you're a short stroll away from the Hagersville Memorial Arena, local schools, the library, and the community's premier new Active Living Centre. Move-in ready and perfectly positioned for an easy 30-minute commute to Hamilton, Brantford, or Simcoe. Just turn the key and invest in your own future! Boasting an effortless, low-maintenance lifestyle with snow removal and grass cutting handled for you.
房源信息
建筑详情
设施与特色
费用信息
包含与不包含
Built-in Microwave, B/I Dishwasher, Refrigerator, Stove, Washer, Dryer, All existing Window Coverings & light fixtures
位置
相似房源
查看更多
Source: Toronto Regional Real Estate Board (TRREB), via PropTx Innovations Inc.
The data relating to real estate on this website comes in part from the MLS® data feed of PropTx Innovations Inc. The information is deemed reliable but is not guaranteed accurate by PropTx.
The information provided herein must only be used by consumers that have a bona fide interest in the purchase, sale or lease of real estate and may not be used for any commercial purpose or any other purpose.
© 2026 PropTx Innovations Inc. All rights reserved. MLS®, REALTOR® and the associated logos are owned or controlled by The Canadian Real Estate Association (CREA).