1587 Maxime Street
房源介绍
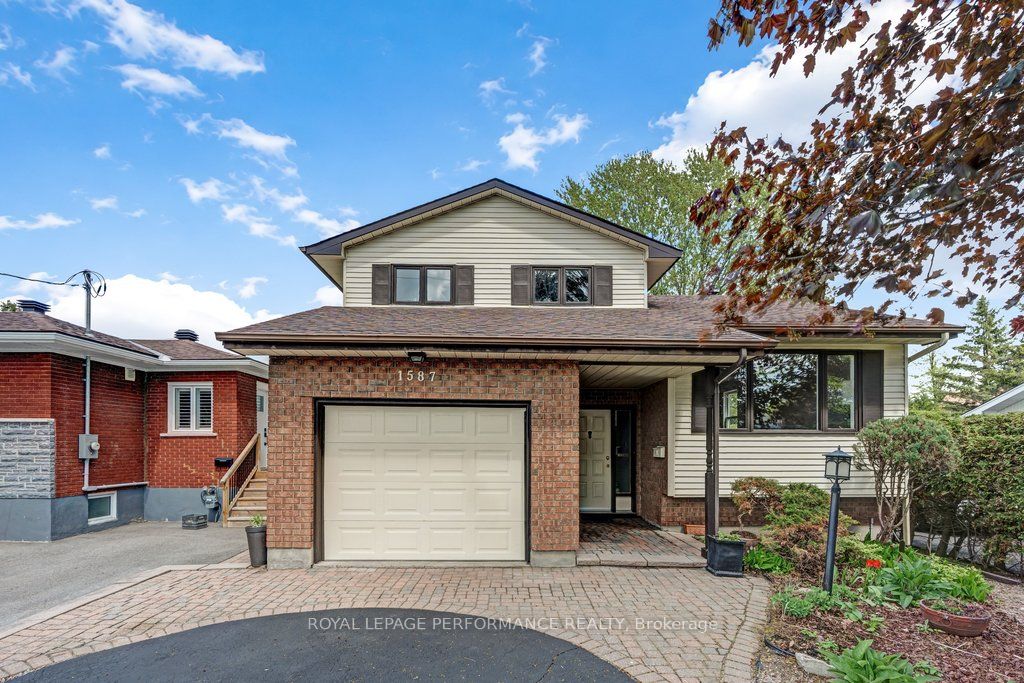
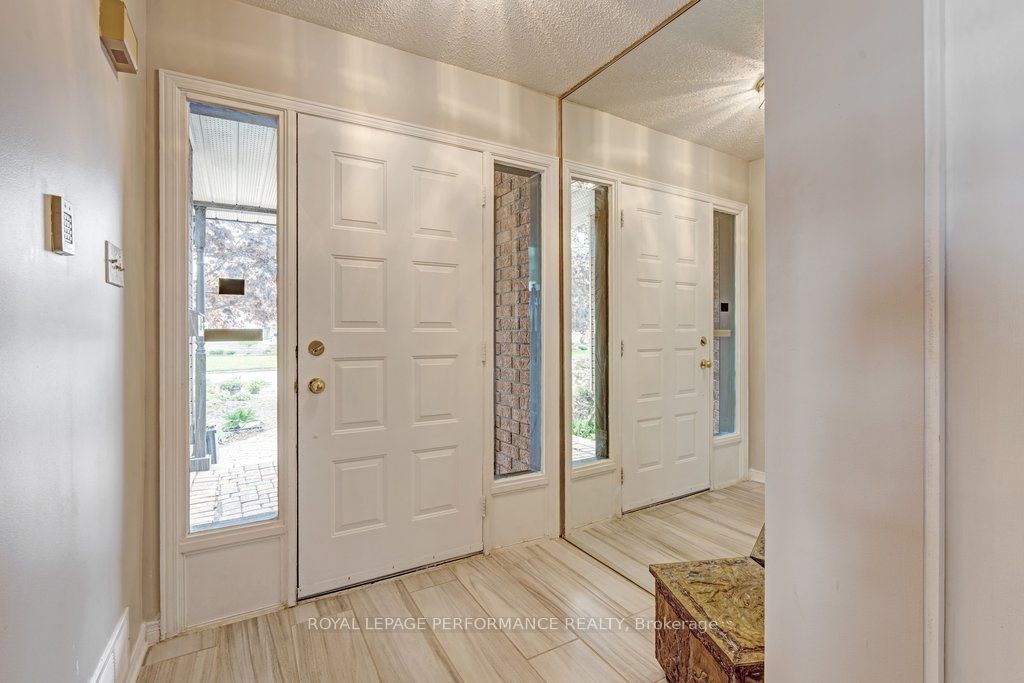
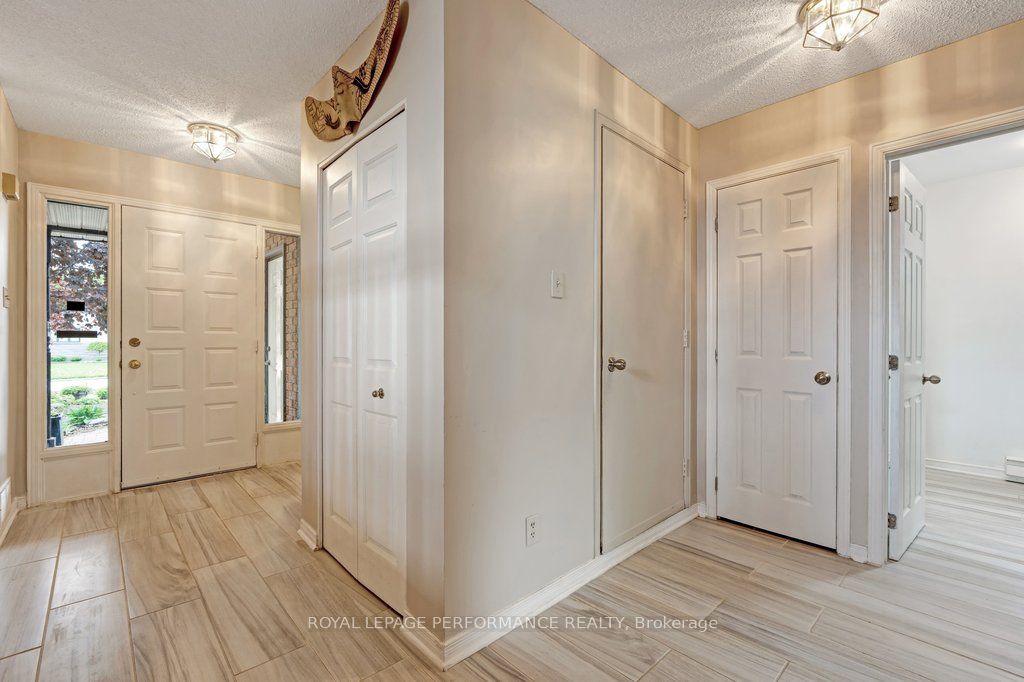
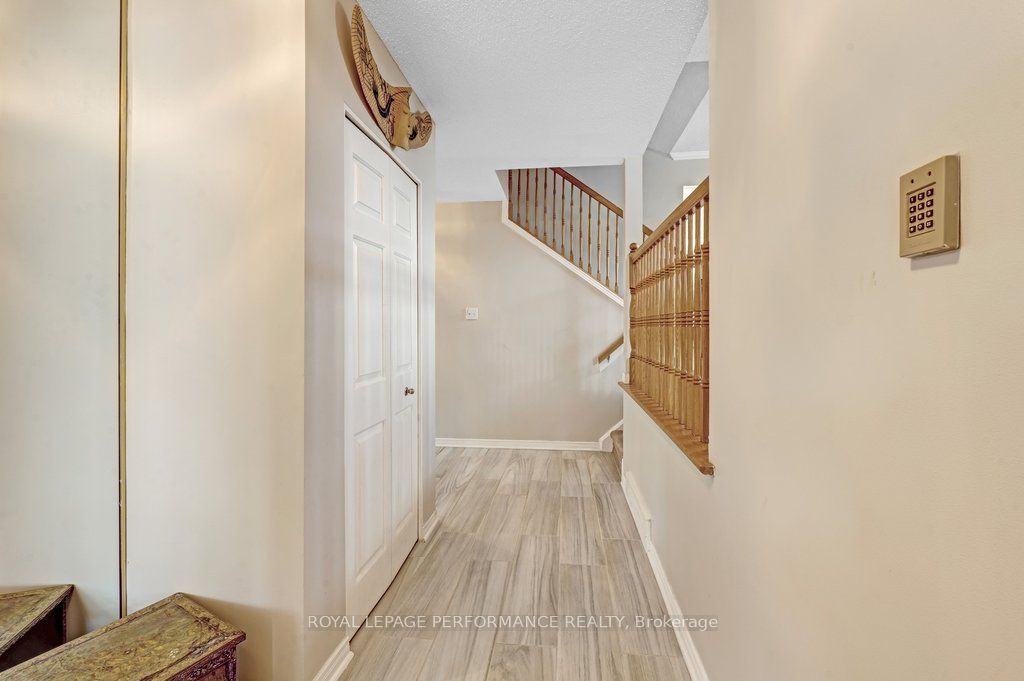
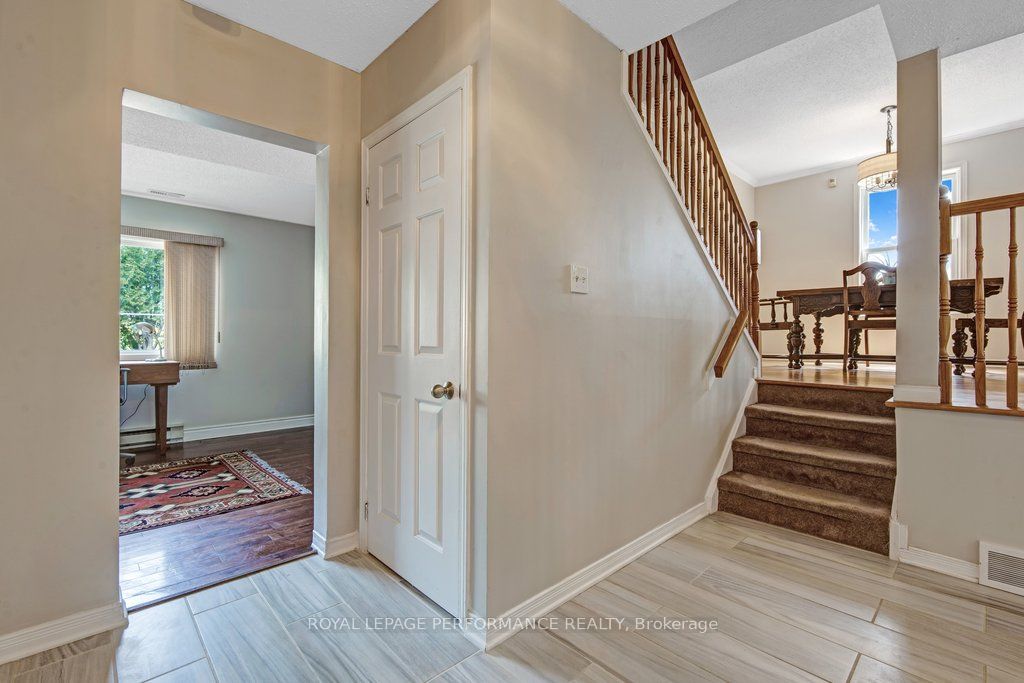
Welcome to 1587 Maxime, a well maintained 3 bedroom, 3 bathroom detached home nestled on a deep private lot backing directly onto a park with convenient access from your backyard. Located in a quiet, family-friendly Gloucester neighbourhood, this home offers the perfect blend of comfort, functionality, and location. The bright main level features an eat-in kitchen with pantry, patio door access to the backyard, and a gas BBQ hookup. Hardwood flooring runs throughout the upper and ground levels, while the foyer and full bathroom feature heated porcelain tile floors. The spacious ground floor family room offers a large picture window overlooking the backyard. Also presents excellent potential for an in-law suite when included with the finished basement that offers additional versatile living space. The ground level also features three full closets, providing excellent storage and everyday functionality. The generous primary bedroom includes a walk-in closet, updated ensuite bath, and an additional closet with hookups for an upright washer and dryer. Enjoy a maintenance-free backyard with perennial gardens, Riverstone landscaping, deck, and shed. Conveniently located just a 3-5 minute drive to both Blair and Cyrville LRT stations, offering quick access across the city.
房源信息
建筑详情
设施与特色
费用信息
包含与不包含
Stove, Fridge, Washing Machine, Dishwasher (Dishwasher not functional but will remain in the property for repair or removal at the buyer's expense.)
All planters and raised garden beds
位置
相似房源
查看更多
Source: Toronto Regional Real Estate Board (TRREB), via PropTx Innovations Inc.
The data relating to real estate on this website comes in part from the MLS® data feed of PropTx Innovations Inc. The information is deemed reliable but is not guaranteed accurate by PropTx.
The information provided herein must only be used by consumers that have a bona fide interest in the purchase, sale or lease of real estate and may not be used for any commercial purpose or any other purpose.
© 2026 PropTx Innovations Inc. All rights reserved. MLS®, REALTOR® and the associated logos are owned or controlled by The Canadian Real Estate Association (CREA).