1209 Whiterock Street
房源介绍
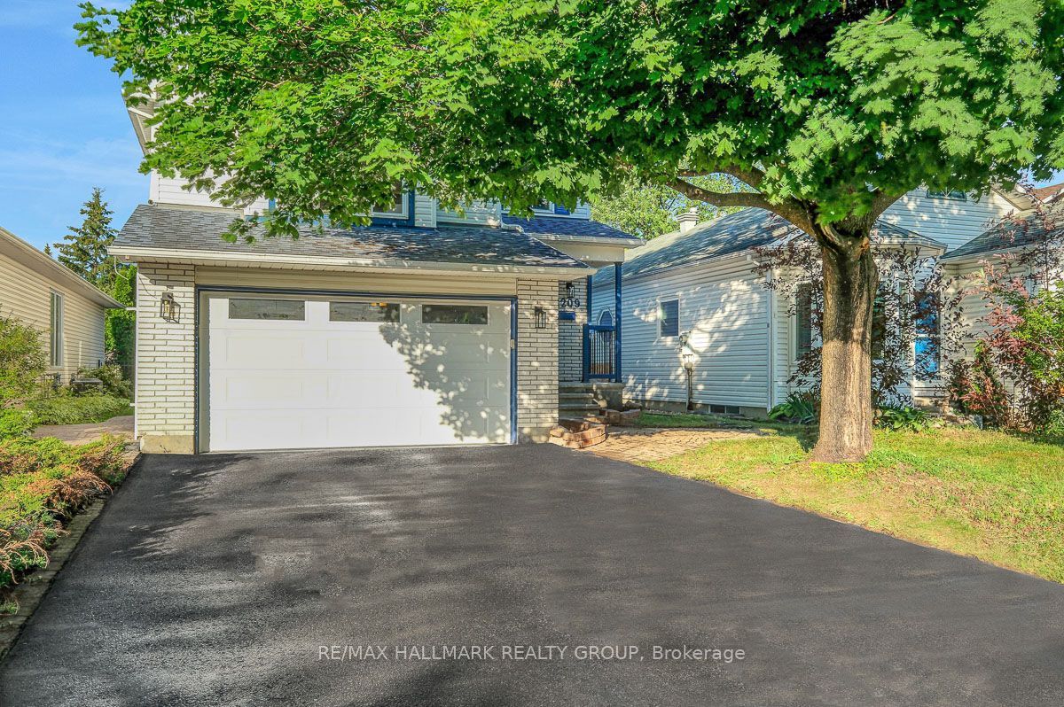
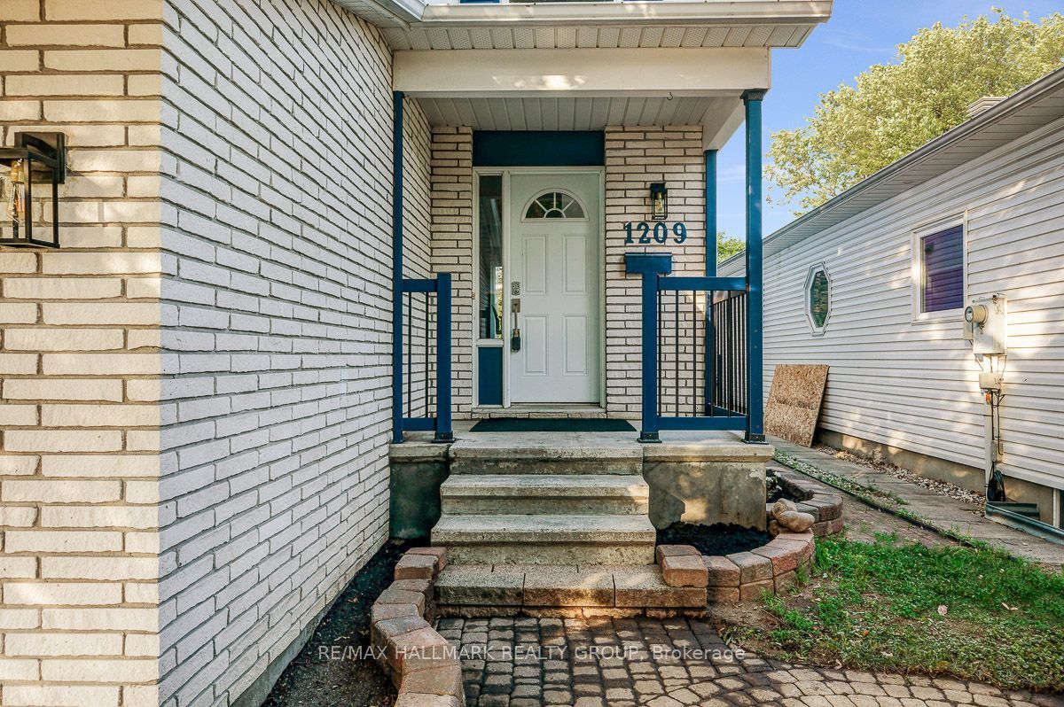
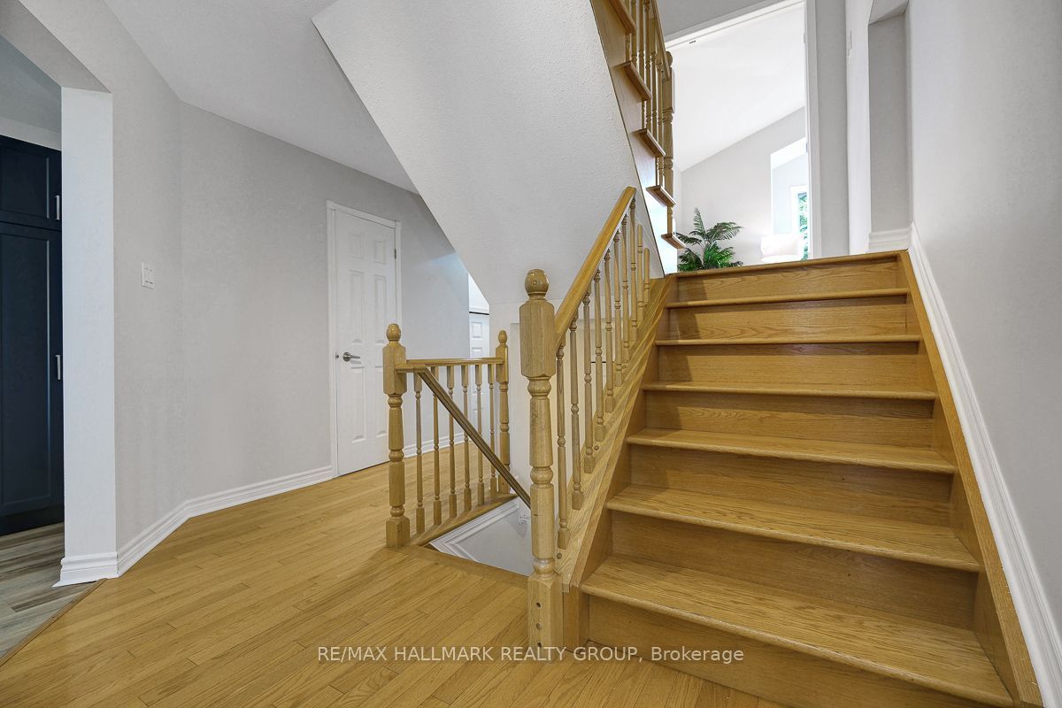
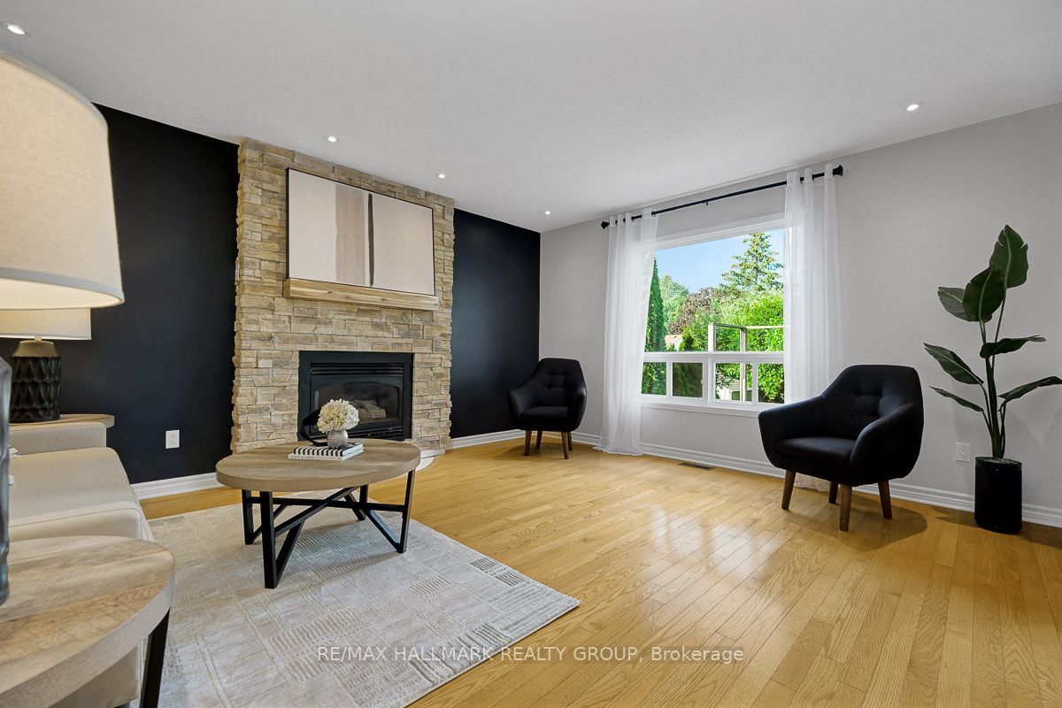
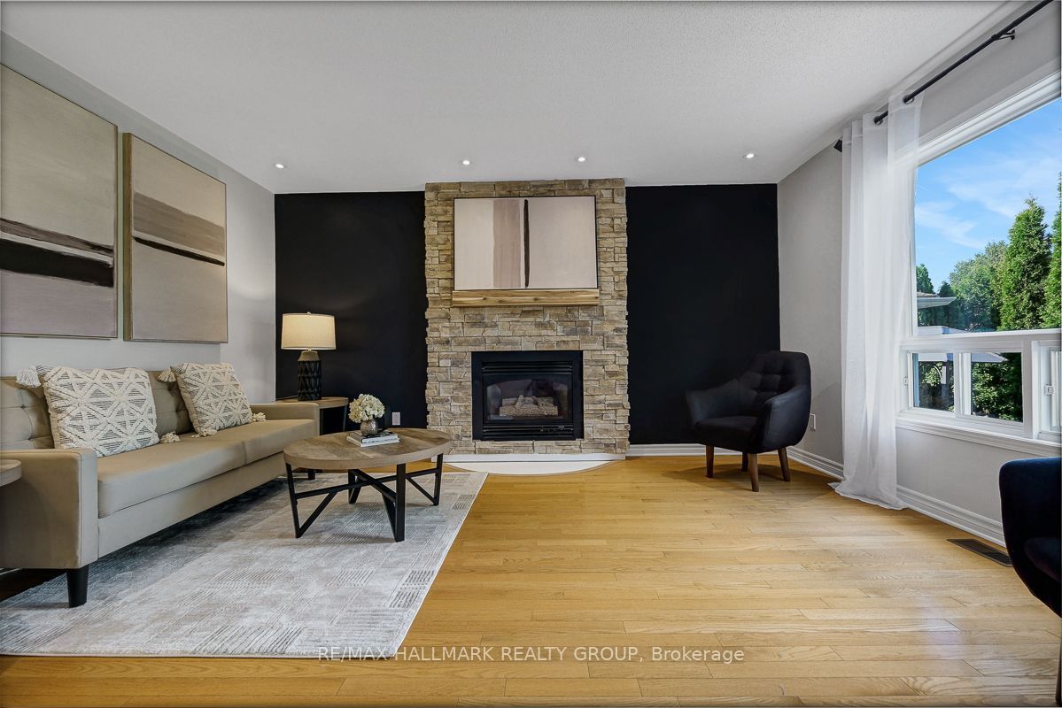
*No conveyance of offers until Wednesday, July 15th at 2PM* Welcome to 1209 Whiterock Street, a 3+2 bedroom, 3 bathroom two-storey home on a quiet, tree-lined street in Carson Grove, some would say, one of Ottawa's most central and well-connected east-end neighbourhoods. This is a home that has been well cared for, updated in the right places, and offers considerably more space and functionality than its footprint suggests. The main floor flows well, with hardwood and tile throughout, a formal living room with a gas fireplace and a stone-faced feature wall, a separate dining room, and a dedicated family room. The brand new 2026 kitchen is a genuine standout: finished in a trending blue with all-new countertops, generous cabinet space, all appliances included, and a comfortable eating area overlooking the backyard. Upstairs, three bedrooms, including a large primary with a cheater door to the large main bathroom with a soaker tub, give the main household real room to settle in. The basement adds two additional bedrooms, a full bathroom, a living area, and a small kitchen with fridge, stove, and counter space; a practical bonus whether you need room for extended family, guests, or income potential. A newer roof, fresh paint throughout, and many new light fixtures round out the updates. Outside, the fully fenced backyard is private with a deck for outdoor use, and the double attached garage plus double laneway fit up to four vehicles. Palmerston Park, Ken Steele Park, and Carson Grove Park are all close by, along with Carson Grove Elementary School and Gloucester High School. Gloucester Centre (Loblaws, Walmart, LCBO and more), Ottawa Train Yards, and St. Laurent Shopping Centre are all minutes away. Cyrville O-Train Station puts downtown within easy reach, and Collège La Cité is right up the road. A versatile home with real options in a neighbourhood that consistently delivers.
房源信息
建筑详情
设施与特色
费用信息
包含与不包含
Refrigerator, Stove, Hood fan, Dishwasher, Washer, Dryer, ALL window blinds, Drapery tracks
Drapes
位置
相似房源
查看更多
Source: Toronto Regional Real Estate Board (TRREB), via PropTx Innovations Inc.
The data relating to real estate on this website comes in part from the MLS® data feed of PropTx Innovations Inc. The information is deemed reliable but is not guaranteed accurate by PropTx.
The information provided herein must only be used by consumers that have a bona fide interest in the purchase, sale or lease of real estate and may not be used for any commercial purpose or any other purpose.
© 2026 PropTx Innovations Inc. All rights reserved. MLS®, REALTOR® and the associated logos are owned or controlled by The Canadian Real Estate Association (CREA).