589 Shoreway Drive
房源介绍
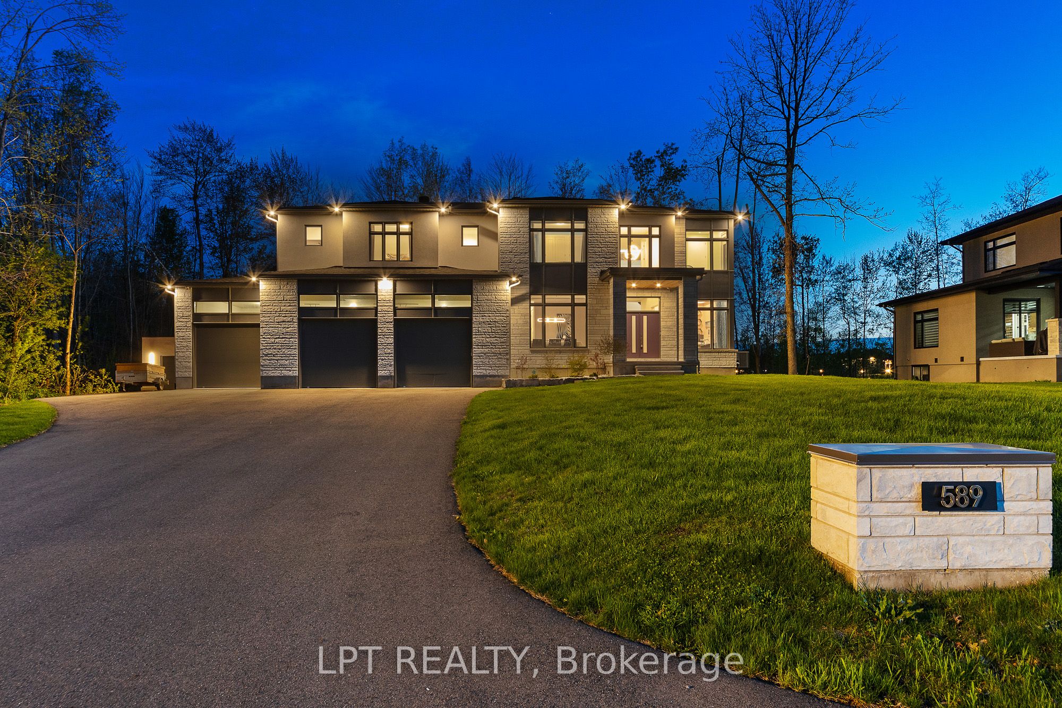
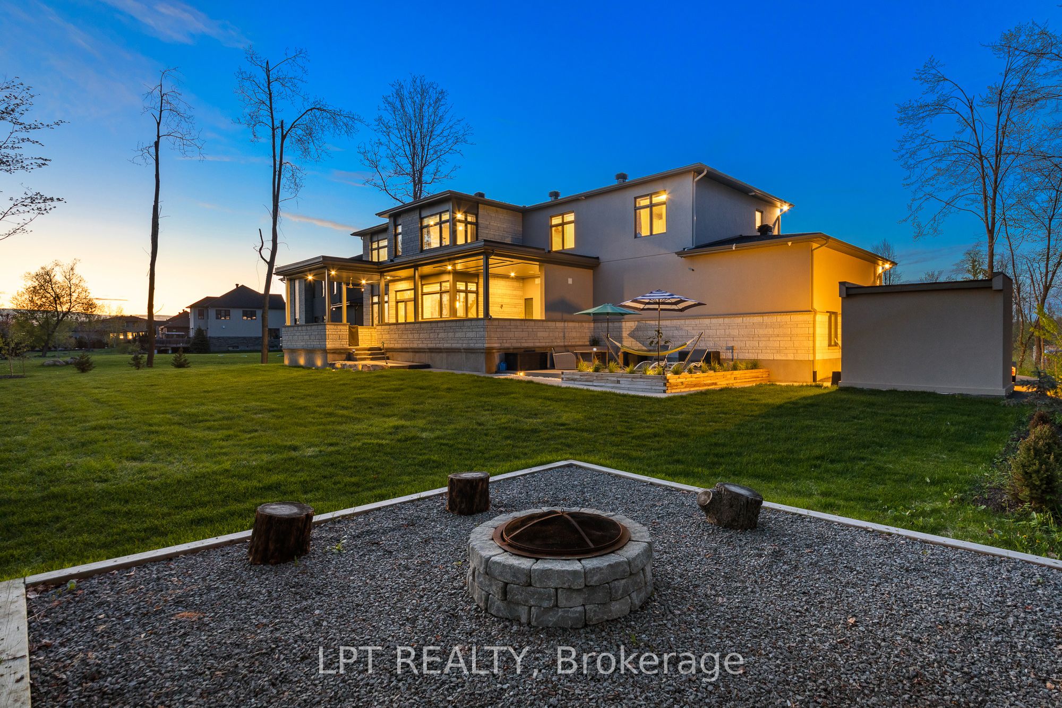
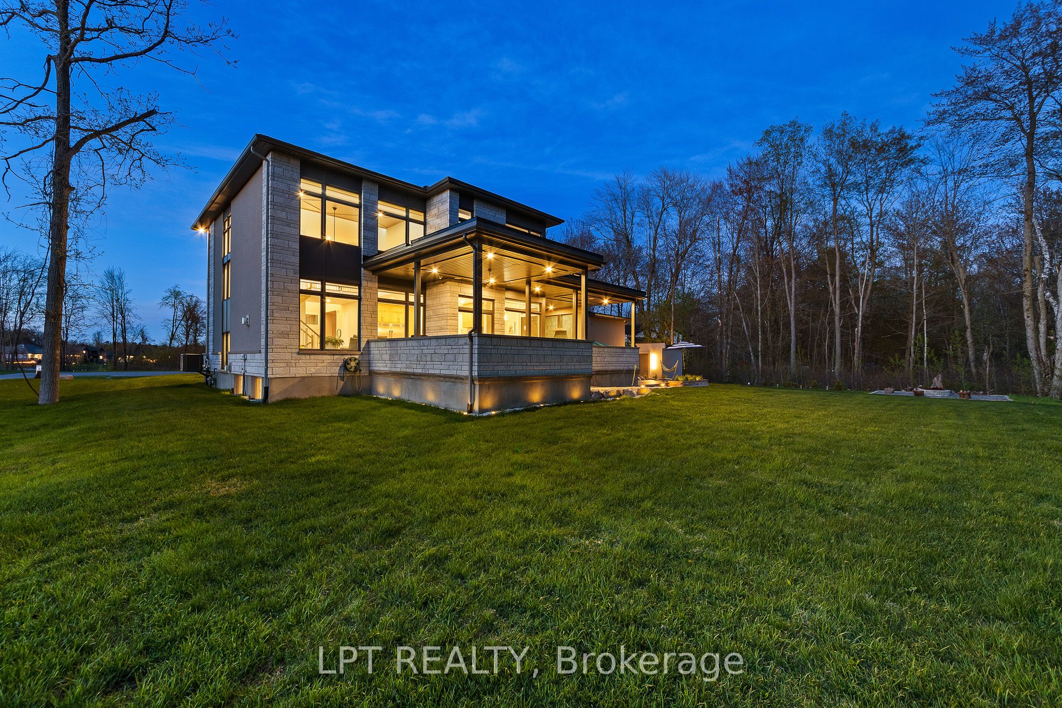
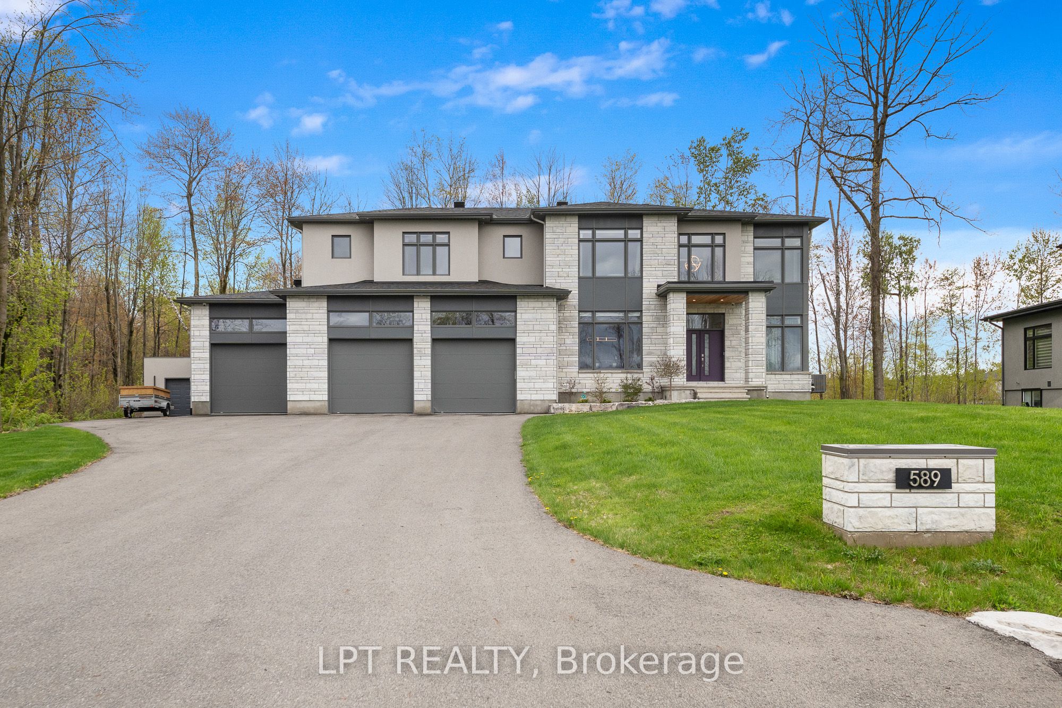
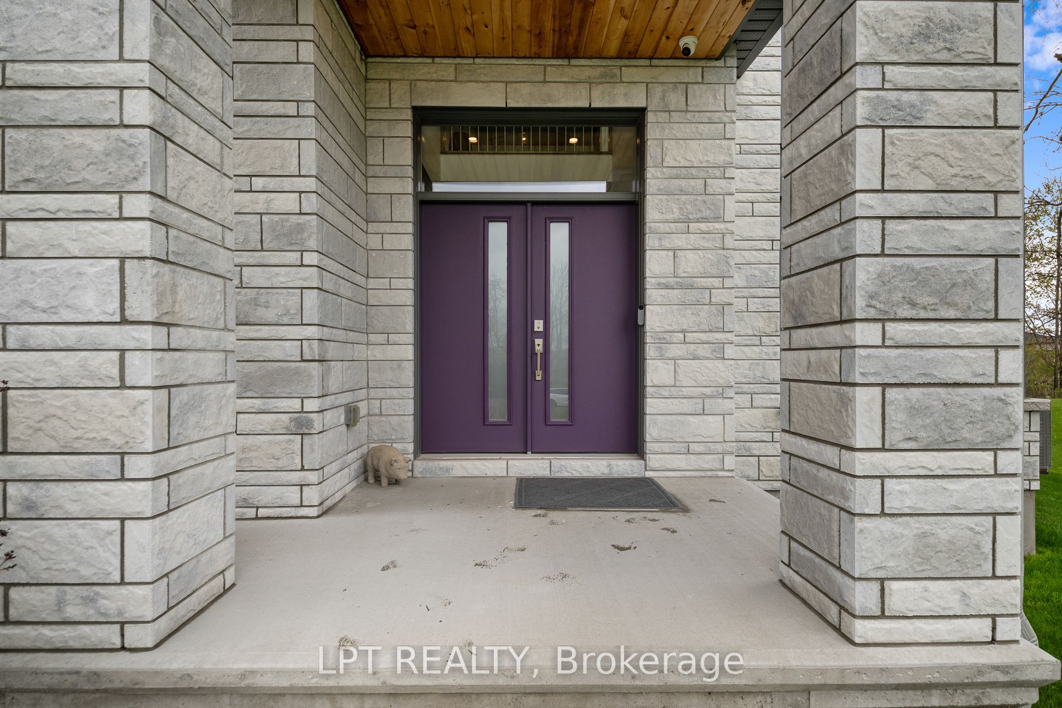
Nestled in the tranquil community of Lakewood Trails, this 5 bed 5 bath home is waiting for you to discover. Situated on more than half an acre and backing onto a private treeline, this is the perfect place to call home! Walk on into an open to above ceiling, with an adjacent bright office or playroom!. Two storey windows highlight the main living area alongside a show stopper fireplace detail spanning onto the ceiling, complemented with LEDs. The kitchen features two-tone cabinetry, an island with a double waterfall, commercial fridge/freezer combo and an eat in area. A Butler's pantry with a sink, built-in microwave and additional cabinet space( on top of the walk-in pantry) can be found when heading towards the dining room. Second level boasts a catwalk leading to the primary suite with a sleek custom ceiling detail, two sets of closets and a makeup area with a backlit mirror! The 5 piece ensuite has a glass shower with soaker tub and is encased in wall to wall tile. This level continues with 3 other bedrooms, one with an ensuite and two sharing a jack and jill bathroom, and is rounded off with an amazing laundry area with custom millwork and a sink. Basement is the perfect retreat with a cozy living room and second fireplace with a bar area right off the side. Another bedroom, full washroom, gym and bonus room can be found in this spacious lower level. Outdoor covered patio off the kitchen provided perfect space for outdoor eating and a secondary kitchen area with an included hot tub! Once out back take full advantage of the oversized deck, fire pit and custom shed! Come and see what this wonderful community has to offer! Association fees of 350$ per year providing access to community pool and gym. Floor plans available upon request.
房源信息
建筑详情
设施与特色
费用信息
包含与不包含
Fridge,Freezer,Stove,Hoodfan,Dishwasher,Washer,Dryer,Bar fridge
位置
相似房源
查看更多
Source: Toronto Regional Real Estate Board (TRREB), via PropTx Innovations Inc.
The data relating to real estate on this website comes in part from the MLS® data feed of PropTx Innovations Inc. The information is deemed reliable but is not guaranteed accurate by PropTx.
The information provided herein must only be used by consumers that have a bona fide interest in the purchase, sale or lease of real estate and may not be used for any commercial purpose or any other purpose.
© 2026 PropTx Innovations Inc. All rights reserved. MLS®, REALTOR® and the associated logos are owned or controlled by The Canadian Real Estate Association (CREA).